Welcome home to this inviting 3-bedroom, 1 full and 2 half bath ranch home, where natural light pours in, creating a warm and welcoming atmosphere throughout. The spacious living room greets you with bright, sunny vibes and easy-to-maintain vinyl flooring, which seamlessly flows into the oversized eat-in kitchen. The kitchen is a chefs dream, featuring new cabinets and countertops, offering a fresh and modern space perfect for cooking and entertaining. Sliders off the kitchen lead to the expansive backyard, providing convenient access to outdoor living. The primary bedroom features brand-new carpeting and a beautifully remodeled half bath. Two additional bedrooms also boast new carpeting, ensuring comfort in every room. A full three-piece bath with a tub/shower combo completes the main level. Fresh paint and new lighting throughout add to the homes updated appeal. The large backyard is perfect for entertaining, and the additional parcel provides endless possibilities whether you're envisioning a garden, play area, or something entirely unique. The unfinished basement is a blank canvas, ready for your creative ideas and transformation into extra living space. Bonus: Washer and dryer included for added convenience. Currently tenant occupied at $1550 a month
Lease ends september 30th, 2026.
Active
Price cut: $30K (8/28)
$160,000
1730 W 20th St, Lorain, OH 44052
3beds
1,368sqft
Single Family Residence
Built in 1979
0.5 Acres Lot
$-- Zestimate®
$117/sqft
$-- HOA
What's special
Beautifully remodeled half bathBright sunny vibesNatural light pours inEasy-to-maintain vinyl flooringExpansive backyardNew cabinets and countertopsOversized eat-in kitchen
- 78 days
- 900
- 94
Zillow last checked:
Listing updated:
Listed by:
Jacqueline A Jakacki 216-375-1158 jacki@your2020group.com,
RE/MAX Above & Beyond
Source: MLS Now,MLS#: 5220834 Originating MLS: Akron Cleveland Association of REALTORS
Originating MLS: Akron Cleveland Association of REALTORSFacts & features
Interior
Bedrooms & bathrooms
- Bedrooms: 3
- Bathrooms: 2
- Full bathrooms: 1
- 1/2 bathrooms: 1
- Main level bathrooms: 2
- Main level bedrooms: 3
Primary bedroom
- Description: Flooring: Carpet
- Level: First
- Dimensions: ND x ND
Bedroom
- Description: Flooring: Carpet
- Level: First
- Dimensions: ND x ND
Bedroom
- Description: Flooring: Carpet
- Level: First
- Dimensions: ND x ND
Primary bathroom
- Description: Flooring: Luxury Vinyl Tile
- Level: First
- Dimensions: ND x ND
Bathroom
- Description: Flooring: Luxury Vinyl Tile
- Level: First
- Dimensions: ND x ND
Eat in kitchen
- Description: Flooring: Luxury Vinyl Tile
- Level: First
- Dimensions: ND x ND
Laundry
- Level: Lower
- Dimensions: ND x ND
Living room
- Description: Flooring: Luxury Vinyl Tile
- Level: First
- Dimensions: ND x ND
Heating
- Forced Air, Gas
Cooling
- None
Features
- Basement: Full,Unfinished
- Has fireplace: No
Interior area
- Total structure area: 1,368
- Total interior livable area: 1,368 sqft
- Finished area above ground: 1,368
Video & virtual tour
Property
Parking
- Total spaces: 1
- Parking features: Driveway, Garage
- Garage spaces: 1
Features
- Levels: One
- Stories: 1
Lot
- Size: 0.5 Acres
Details
- Additional parcels included: 0202024115048
- Parcel number: 0202024115071
- Special conditions: Short Sale
Construction
Type & style
- Home type: SingleFamily
- Architectural style: Ranch
- Property subtype: Single Family Residence
Materials
- Vinyl Siding
- Roof: Asphalt,Fiberglass
Condition
- Updated/Remodeled
- Year built: 1979
Utilities & green energy
- Sewer: Public Sewer
- Water: Public
Community & HOA
HOA
- Has HOA: No
Location
- Region: Lorain
Financial & listing details
- Price per square foot: $117/sqft
- Tax assessed value: $116,070
- Annual tax amount: $3,880
- Date on market: 6/20/2026
- Cumulative days on market: 78 days
- Listing terms: Cash,Conventional,FHA
Estimated market value
Not available
Estimated sales range
Not available
Not available
Price history
| Date | Event | Price |
|---|---|---|
| 8/28/2026 | Price change | $160,000-15.8%$117/sqft |
Source:  MLS Now #5220834 Report a problem MLS Now #5220834 Report a problem | ||
| 6/20/2026 | Listed for sale | $190,000+15.2%$139/sqft |
Source: MLS Now #5220834 Report a problem | ||
| 9/18/2025 | Listing removed | $1,550$1/sqft |
Source: Zillow Rentals Report a problem | ||
| 9/5/2025 | Price change | $1,550-1.6%$1/sqft |
Source: Zillow Rentals Report a problem | ||
| 8/9/2025 | Price change | $1,575-3.1%$1/sqft |
Source: Zillow Rentals Report a problem | ||
| 7/31/2025 | Listed for rent | $1,625$1/sqft |
Source: Zillow Rentals Report a problem | ||
| 7/23/2025 | Listing removed | $1,625$1/sqft |
Source: Zillow Rentals Report a problem | ||
| 7/16/2025 | Listing removed | $165,000$121/sqft |
Source: MLS Now #5132743 Report a problem | ||
| 7/16/2025 | Listed for rent | $1,625$1/sqft |
Source: Zillow Rentals Report a problem | ||
| 6/27/2025 | Price change | $165,000-5.7%$121/sqft |
Source: MLS Now #5132743 Report a problem | ||
| 6/19/2025 | Listed for sale | $175,000+131.5%$128/sqft |
Source: MLS Now #5132743 Report a problem | ||
| 1/10/2024 | Sold | $75,600$55/sqft |
Source: Public Record Report a problem | ||
Public tax history
| Year | Property taxes | Tax assessment |
|---|---|---|
| 2025 | $1,632 -4.9% | $40,630 |
| 2024 | $1,717 -14.6% | $40,630 +6.8% |
| 2023 | $2,011 +0.9% | $38,060 |
| 2022 | $1,994 +0% | $38,060 |
| 2021 | $1,993 +3.8% | $38,060 +19.5% |
| 2020 | $1,921 +0.6% | $31,850 |
| 2019 | $1,910 0% | $31,850 |
| 2018 | $1,911 +19.4% | $31,850 +26.6% |
| 2017 | $1,600 +0.8% | $25,150 |
| 2016 | $1,588 +5.8% | $25,150 |
| 2015 | $1,500 +0.2% | $25,150 |
| 2014 | $1,497 +0.8% | $25,150 |
| 2013 | $1,486 +63% | $25,150 |
| 2012 | $912 | $25,150 |
| 2011 | -- | -- |
| 2010 | -- | -- |
| 2009 | -- | -- |
| 2008 | $721 +0.4% | -- |
| 2007 | $718 -35% | -- |
| 2006 | $1,103 -2.1% | -- |
| 2005 | $1,128 +2.8% | -- |
| 2004 | $1,097 +1.4% | -- |
| 2003 | $1,082 +8.1% | -- |
| 2002 | $1,001 -0.2% | -- |
| 2001 | $1,002 +18.2% | -- |
| 2000 | $848 | -- |
Find assessor info on the county website
Monthly payment
Est. payment
Payment breakdown
Explore the cost of this home by adjusting the details. Changes won't be saved.Climate risks
Neighborhood: 44052
Nearby schools
Schools provided by the listing agent
- District: Lorain CSD - 4709
Source: MLS Now. This data may not be complete. We recommend contacting the local school district to confirm school assignments for this home.

Similar homes
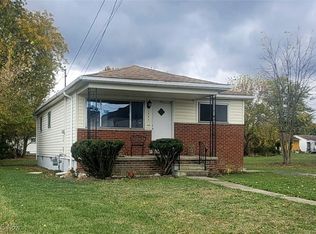
- $165,0003 bd2 ba1.6k sqft1030 W 29th St, Lorain, OH 44052For Sale
 MLS ID #5229920, James Carter, RE/MAX Transitions. MLS Now
 - $181,9003 bd2 ba1.1k sqft2824 Oberlin Ave, Lorain, OH 44052For Sale
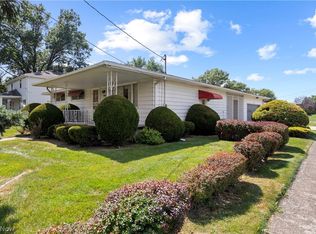 MLS ID #5235577, Jeffrey W Frish, Russell Real Estate Services. MLS Now
 - $169,9003 bd1 ba1.1k sqft418 Missouri Ave, Lorain, OH 44052For Sale
 MLS ID #5232162, Anthony Dente, Plum Tree Realty, LLC. MLS Now
 - $149,9003 bd2 ba1.6k sqft406 Root Rd, Lorain, OH 44052For Sale
 MLS ID #5219517, Jill K Mader, Mader Realty, LLC.. MLS Now
