Opportunity meets value in this updated 2-bedroom colonial located in Lorain! This move-in ready home offers 1,040 sq ft above grade plus a full basement, delivering both comfort and functionality at an affordable price point. Step inside to find fresh paint throughout and a bright, welcoming layout featuring a spacious living room, formal dining room, and an eat-in kitchen with newer cabinets and countertops that provide both style and practicality for everyday living. The second floor hosts two generously sized bedrooms and a full bath, creating a comfortable and efficient layout ideal for a variety of living situations. Major updates have already been completed, including a roof approximately 4 years old, windows just 3 years old, and a waterproofed basement with a new sump pump installed about 2 years ago—providing added confidence for the next owner. The full basement offers additional storage space and includes laundry, with washer and dryer staying, and the dryer currently electric but easily convertible to gas. Additional interior features include double-pane windows, ceiling fans, and forced air gas heating for year-round comfort. Outside, enjoy a covered front porch perfect for relaxing, along with a manageable yard and a storage shed for extra convenience. The lot offers a mix of open space and light landscaping, making maintenance simple while still allowing room to personalize. Located on a quiet street with sidewalks, street lights, and public utilities, this home is well-positioned near local amenities, shopping, and dining. With low annual taxes, this property presents an excellent opportunity for both owner-occupants and investors seeking a solid rental or portfolio addition. Whether you’re looking for an affordable place to call home or your next investment, this well-maintained and thoughtfully updated property is ready for its next chapter.
Active
Price cut: $4.9K (6/22)
$105,000
1023 Washington Ave, Lorain, OH 44052
2beds
1,488sqft
:
Get pre-qualified$771/mo
Single Family Residence
Built in 1900
3,484 Square Feet Lot
$-- Zestimate®
$71/sqft
$-- HOA
What's special
Manageable yardBright welcoming layoutGenerously sized bedroomsFresh paint throughoutFormal dining roomCeiling fansDouble-pane windows
- 83 days |
- 152 |
- 15 |
Zillow last checked:
Listing updated:
Listed by:
Majdey Taye 440-454-2456 TheTayeGroup@gmail.com,
RE/MAX Transitions,
Meghan Durst 440-506-0510,
RE/MAX Transitions
Source: MLS Now,MLS#: 5190270 Originating MLS: Akron Cleveland Association of REALTORS
Originating MLS: Akron Cleveland Association of REALTORSFacts & features
Interior
Bedrooms & bathrooms
- Bedrooms: 2
- Bathrooms: 1
- Full bathrooms: 1
Primary bedroom
- Description: Flooring: Carpet
- Level: Second
- Dimensions: 15 x 11
Bedroom
- Description: Flooring: Carpet
- Level: Second
- Dimensions: 9 x 10
Bathroom
- Description: Flooring: Linoleum
- Level: Second
- Dimensions: 9 x 6
Basement
- Description: Water proofed and new sub pump 2 years ago. Washer and dryer stay. Dryer is electric but can be converted to gas,Flooring: Concrete,Linoleum
- Level: Basement
- Dimensions: 15 x 39
Dining room
- Description: Flooring: Laminate
- Level: First
- Dimensions: 15 x 16
Eat in kitchen
- Description: New counter tops and cabinets.,Flooring: Laminate
- Level: First
- Dimensions: 11 x 11
Living room
- Description: Flooring: Laminate
- Level: First
- Dimensions: 15 x 11
Heating
- Forced Air, Gas
Cooling
- Ceiling Fan(s), None
Appliances
- Included: Dryer, Range, Refrigerator, Washer
- Laundry: Washer Hookup, Electric Dryer Hookup, In Basement
Features
- Ceiling Fan(s), Eat-in Kitchen
- Windows: Double Pane Windows
- Basement: Full,Concrete,Sump Pump
- Has fireplace: No
- Fireplace features: None
Interior area
- Total structure area: 1,488
- Total interior livable area: 1,488 sqft
- Finished area above ground: 1,040
- Finished area below ground: 448
Property
Parking
- Parking features: Driveway, No Garage, Outside, Unpaved
Features
- Levels: Two
- Stories: 2
- Patio & porch: Awning(s), Front Porch
- Exterior features: None
- Pool features: None
- Fencing: None
- Has view: Yes
- View description: City Lights, City, Neighborhood
Lot
- Size: 3,484 Square Feet
- Dimensions: 25 x 144
- Features: < 1/2 Acre, Back Yard, Cleared, Front Yard, Landscaped, Few Trees
Details
- Additional structures: Outbuilding, Storage
- Parcel number: 0201005122003
- Lease amount: $0
- Special conditions: Standard
Construction
Type & style
- Home type: SingleFamily
- Architectural style: Colonial
- Property subtype: Single Family Residence
Materials
- Metal Siding
- Foundation: Block
- Roof: Asphalt,Fiberglass,Shingle
Condition
- Updated/Remodeled
- Year built: 1900
Details
- Warranty included: Yes
Utilities & green energy
- Sewer: Public Sewer
- Water: Public
Green energy
- Water conservation: Efficient Hot Water Distribution
Community & HOA
Community
- Features: Curbs, None, Street Lights, Suburban, Sidewalks
- Security: Security System, Carbon Monoxide Detector(s), Smoke Detector(s)
- Subdivision: David Wallace Add
HOA
- Has HOA: No
- Services included: None
Location
- Region: Lorain
Financial & listing details
- Price per square foot: $71/sqft
- Tax assessed value: $58,210
- Annual tax amount: $861
- Date on market: 5/6/2026
- Cumulative days on market: 84 days
- Listing terms: Cash,Conventional,FHA,VA Loan
Estimated market value
Not available
Estimated sales range
Not available
Not available
Price history
| Date | Event | Price |
|---|---|---|
| 6/22/2026 | Price change | $105,000-4.5%$71/sqft |
Source:  MLS Now #5190270 Report a problem MLS Now #5190270 Report a problem | ||
| 5/6/2026 | Listed for sale | $109,900+84.1%$74/sqft |
Source: MLS Now #5190270 Report a problem | ||
| 10/1/2024 | Sold | $59,700$40/sqft |
Source: Public Record Report a problem | ||
| 12/17/2018 | Listing removed | $595 |
Source: Landlord Leasing, Inc Report a problem | ||
| 11/24/2018 | Price change | $595-6.3% |
Source: Landlord Leasing, Inc Report a problem | ||
| 11/7/2018 | Listed for rent | $635+6.7% |
Source: Landlord Leasing, Inc Report a problem | ||
| 2/27/2018 | Listing removed | $595 |
Source: Landlord Leasing, Inc Report a problem | ||
| 2/22/2018 | Listed for rent | $595 |
Source: Landlord Leasing, Inc Report a problem | ||
Public tax history
| Year | Property taxes | Tax assessment |
|---|---|---|
| 2024 | $861 +64.5% | $20,380 +105.7% |
| 2023 | $524 +0.9% | $9,910 |
| 2022 | $519 +0% | $9,910 |
| 2021 | $519 -1.7% | $9,910 +13.3% |
| 2020 | $528 +0.6% | $8,750 |
| 2019 | $525 0% | $8,750 -0.1% |
| 2018 | $526 +10.7% | $8,760 +17.4% |
| 2017 | $475 +0.8% | $7,460 |
| 2016 | $471 +5.8% | $7,460 |
| 2015 | $445 +8.2% | $7,460 +8% |
| 2014 | $411 +0.8% | $6,910 |
| 2013 | $408 +3.3% | $6,910 |
| 2012 | $395 | $6,910 |
| 2011 | -- | -- |
| 2010 | -- | -- |
| 2009 | -- | -- |
| 2008 | $544 +0.4% | -- |
| 2007 | $542 +0.3% | -- |
| 2006 | $540 +19.5% | -- |
| 2005 | $452 +2.8% | -- |
| 2004 | $440 +1.4% | -- |
| 2003 | $433 +12% | -- |
| 2002 | $387 -0.2% | -- |
| 2001 | $387 +18.2% | -- |
| 2000 | $328 | -- |
Find assessor info on the county website
Monthly payment
Est. payment
Payment breakdown
Explore the cost of this home by adjusting the details. Changes won't be saved.Climate risks
Neighborhood: 44052
Nearby schools
GreatSchools rating
- 3/10Hawthorne Elementary SchoolGrades: PK-5Distance: 0.5 mi
- 6/10General Johnnie Wilson Middle SchoolGrades: 6-8Distance: 0.9 mi
- 3/10Lorain High SchoolGrades: 9-12Distance: 1.1 mi
Schools provided by the listing agent
- District: Lorain CSD - 4709
Source: MLS Now. This data may not be complete. We recommend contacting the local school district to confirm school assignments for this home.
- $110,2002 bd1 ba992 sqft1027 Washington Ave, Lorain, OH 44052Off Market

- $160,0006 bd2 ba2.1k sqft1013 Washington Ave, Lorain, OH 44052Sold
- $--3 bd1 ba-- sqft1017 Washington Ave #2, Lorain, OH 44052Off Market

- $--4 bd1 ba-- sqft1013 Washington Ave #1, Lorain, OH 44052Off Market
- $160,0006 bd2 ba2.1k sqft1013-1017 Washington Ave, Lorain, OH 44052Sold
- $80,0003 bd1 ba-- sqft1033 Washington Ave, Lorain, OH 44052Sold
- $--3 bd1 ba-- sqft1017 Washington Ave #1017, Lorain, OH 44052Off Market
- $1,4504 bd2 ba1.5k sqft1037 Washington Ave, Lorain, OH 44052For Rent
A local agent can set up tours, give advice and negotiate with sellers.
Similar homes
- $85,0004 bd1 ba1.2k sqft1107 W 2nd St, Lorain, OH 44052For Sale
 MLS ID #5206626, Jacqueline A Jakacki, RE/MAX Above & Beyond. MLS Now
 - $110,0003 bd1 ba1.3k sqft910 W 17th St, Lorain, OH 44052For Sale
 MLS ID #20262377, Tiffini McNeely, Century 21 HomeStar. Firelands MLS
 - $114,9003 bd1 ba1.1k sqft1020 W 19th St, Lorain, OH 44052For Sale
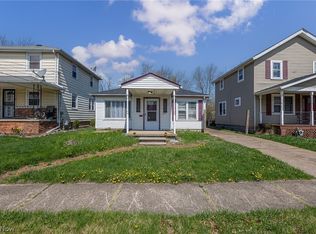 MLS ID #5200399, Thomas N DiDonato, RE/MAX Above & Beyond. MLS Now
 - $120,0002 bd1 ba1k sqft1040 W 18th St, Lorain, OH 44052For Sale
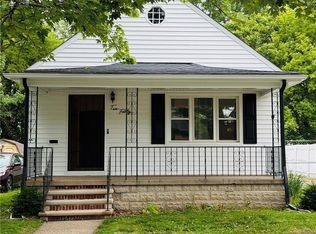 MLS ID #20262295, Jennifer Farkas, C21 DeAnna Realty. Firelands MLS
 - $132,5003 bd1 ba1.4k sqft1714 Long Ave, Lorain, OH 44052For SaleMLS ID #5207999, Christopher A Frederick, Coldwell Banker Schmidt Realty. MLS Now
- $115,0003 bd2 ba1.3k sqft1524 New Mexico Ave, Lorain, OH 44052For SaleMLS ID #5225859, Linda Cyrek, Keller Williams Citywide. MLS Now
- $145,0004 bd2 ba1.3k sqft1510 Washington Ave, Lorain, OH 44052For SaleMLS ID #5224656, Christopher M Foisy, Howard Hanna. MLS Now
- $--2 bd1 ba851 sqft4630 Broadway, Lorain, OH 44052AuctionServiceLink Auction
- $99,9003 bd1 ba1.2k sqft124 E 32nd St, Lorain, OH 44055For SaleMLS ID #5196447, Jacqueline A Jakacki, RE/MAX Above & Beyond. MLS Now
- $125,0002 bd1 ba912 sqft1240 W 21st St, Lorain, OH 44052For SaleMLS ID #5226139, Glen G Whitten, Ohio Property Group, LLC. MLS Now
- $79,9003 bd1 ba1.2k sqft1144 Washington Ave, Lorain, OH 44052For SaleMLS ID #5224447, Rick Miller, Bright Horizons, Inc.. MLS Now
- $109,9002 bd1 ba1.1k sqft3323 Dallas Ave, Lorain, OH 44055For SaleMLS ID #5187614, Cherri N Harrell, Real of Ohio. MLS Now
- $89,9003 bd1 ba1.4k sqft2917 Apple Ave, Lorain, OH 44055For SaleMLS ID #5202794, Andrey Merva, Real of Ohio. MLS Now
- $114,9003 bd2 ba1.2k sqft1651 E 33rd St, Lorain, OH 44055For SaleMLS ID #5211198, Bryanna Zigmund, EXP Realty, LLC.. MLS Now
- $110,0004 bd1 ba1.8k sqft330 W 28th St, Lorain, OH 44055For SaleMLS ID #5221627, Steven Lawson, Russell Real Estate Services. MLS Now
- $119,9003 bd1 ba1.4k sqft322 W 28th St, Lorain, OH 44055For SaleMLS ID #5198999, David M Reddy, Keller Williams Citywide. MLS Now
- $129,9003 bd1 ba1k sqft1620 Cedar Dr, Lorain, OH 44052For SaleMLS ID #5218884, Tim Debronsky, Realty Trust Services, LLC. MLS Now
- $79,9004 bd1 ba1.9k sqft521 W 23rd St, Lorain, OH 44052For SaleMLS ID #5224449, Rick Miller, Bright Horizons, Inc.. MLS Now
- $59,9003 bd1 ba1.2k sqft823 W 17th St, Lorain, OH 44052For SaleMLS ID #5216169, John H Fitch, Market First Real Estate Services. MLS Now
- $125,0002 bd2 ba1.6k sqft3155 Toledo Ave, Lorain, OH 44055For SaleMLS ID #5211132, Lori A Elswick, Berkshire Hathaway HomeServices Lucien Realty. MLS Now
