Bring your vision and finishing touches to this spacious 3-bedroom, 2-full-bath bi-level home offering plenty of potential! The main level features a generously sized eat-in kitchen with tile floor that opens to the dining and living areas, creating a comfortable and functional layout. Sliding glass doors off the dining area lead to an elevated deck overlooking the backyard.
All three bedrooms are located on the main level, including a primary bedroom with direct access to a full bathroom that is also accessible from the hallway. This bathroom has been updated with ceramic tile flooring, newer cabinetry and vanity, and a tiled shower enclosure.
The lower level offers a spacious family room featuring a gas fireplace, a second full bathroom, a dedicated laundry room, and convenient access to the attached two-car garage.
Additional features include gas forced-air heating, central air conditioning, an elevated deck, and a backyard with room to enjoy the outdoors.
With some updates already completed, this home offers a great starting point for its next owner to bring their vision to life. While additional repairs and improvements are needed, this property presents an opportunity for buyers looking to add their personal touches and build value over time. Bring your ideas and explore the possibilities this home has to offer!
Active
$175,000
3723 Leavitt Rd, Lorain, OH 44053
3beds
1,803sqft
Single Family Residence
Built in 1978
9,395 Square Feet Lot
$-- Zestimate®
$97/sqft
$-- HOA
What's special
Elevated deckDedicated laundry roomCentral air conditioningGas forced-air heating
- 10 days
- 785
- 105
Likely to sell faster than
Zillow last checked:
Listing updated:
Listed by:
Chad P Smith 440-315-9002 chad@trustinchad.com,
Russell Real Estate Services
Source: MLS Now,MLS#: 5258870 Originating MLS: Lorain County Association Of REALTORS
Facts & features
Interior
Bedrooms & bathrooms
- Bedrooms: 3
- Bathrooms: 2
- Full bathrooms: 2
- Main level bathrooms: 1
- Main level bedrooms: 3
Primary bedroom
- Description: master bedroom with direct access to full bathroom,Flooring: Carpet
- Level: First
- Dimensions: 14.3 x 13.5
Bedroom
- Description: ceiling fan,Flooring: Laminate
- Level: First
- Dimensions: 11.7 x 9.4
Bedroom
- Description: Flooring: Laminate
- Level: First
- Dimensions: 10.3 x 9.7
Bathroom
- Description: stand up shower
- Level: Lower
- Dimensions: 11.9 x 5
Bathroom
- Description: bathroom with access from hallway or master bedroom. ceramic flooring and shower enclosure,Flooring: Tile
- Level: First
- Dimensions: 13.9 x 5.2
Dining room
- Description: chandelier, sliding doors leading to deck and back yard.,Flooring: Laminate
- Level: First
- Dimensions: 10.3 x 14
Eat in kitchen
- Description: spacious eat-in kitchen opens to formal dining area,Flooring: Ceramic Tile
- Level: First
- Dimensions: 13.4 x 8.11
Family room
- Description: huge family room in lower level, gas fireplace,Flooring: Laminate
- Features: Fireplace
- Level: Lower
- Dimensions: 14.3 x 24.1
Laundry
- Description: utility sink
- Level: Lower
- Dimensions: 12.1 x 4.1
Living room
- Description: living room opens to dining room,Flooring: Laminate
- Level: First
- Dimensions: 15.2 x 14.2
Heating
- Forced Air, Fireplace(s), Gas
Cooling
- Central Air, Ceiling Fan(s)
Appliances
- Included: Microwave, Range, Refrigerator
- Laundry: Washer Hookup, Electric Dryer Hookup, Gas Dryer Hookup, In Basement
Features
- Ceiling Fan(s), Chandelier, Entrance Foyer, Eat-in Kitchen
- Windows: Aluminum Frames, Blinds, Drapes, Screens
- Basement: Finished
- Number of fireplaces: 1
- Fireplace features: Basement, Gas Log, Stone, Gas
Interior area
- Total structure area: 1,803
- Total interior livable area: 1,803 sqft
- Finished area above ground: 1,218
- Finished area below ground: 585
Video & virtual tour
Property
Parking
- Total spaces: 2
- Parking features: Attached, Basement, Driveway, Garage Faces Front, Garage, Garage Door Opener
- Attached garage spaces: 2
Features
- Levels: Two,Multi/Split
- Stories: 2
- Patio & porch: Deck, Front Porch
- Exterior features: Private Yard
- Fencing: Wood
- Has view: Yes
- View description: Neighborhood
Lot
- Size: 9,395 Square Feet
- Features: Flat, Front Yard, Level
Details
- Parcel number: 0202014118008
Construction
Type & style
- Home type: SingleFamily
- Architectural style: Bi-Level
- Property subtype: Single Family Residence
Materials
- Aluminum Siding, Glass, Concrete, Stone, Wood Siding
- Foundation: Block, Concrete Perimeter
- Roof: Asphalt,Shingle,Wood
Condition
- Fixer
- Year built: 1978
Utilities & green energy
- Sewer: Public Sewer
- Water: Public
Community & HOA
Community
- Security: Smoke Detector(s)
- Subdivision: Amelia Meadows
HOA
- Has HOA: No
Location
- Region: Lorain
Financial & listing details
- Price per square foot: $97/sqft
- Tax assessed value: $175,770
- Annual tax amount: $2,352
- Date on market: 11/5/2026
- Cumulative days on market: 12 days
- Listing terms: Cash,Conventional,FHA 203(k)
Estimated market value
Not available
Estimated sales range
Not available
Not available
Price history
| Date | Event | Price |
|---|---|---|
| 11/5/2026 | Listed for sale | $175,000+59.1%$97/sqft |
Source:  MLS Now #5258870 Report a problem | ||
| 6/17/2022 | Sold | $110,000$61/sqft |
Source: MLS Now #4383606 Report a problem | ||
| 6/17/2022 | Pending sale | $110,000$61/sqft |
Source: MLS Now #4383606 Report a problem | ||
| 6/17/2022 | Listed for sale | $110,000-4.3%$61/sqft |
Source: MLS Now #4383606 Report a problem | ||
| 1/9/2010 | Listing removed | $114,900$64/sqft |
Source: Homeward Bound Real Estate, Inc. #999967277 Report a problem | ||
| 6/20/2009 | Listed for sale | $114,900$64/sqft |
Source: Homeward Bound Real Estate, Inc. #999967277 Report a problem | ||
| 3/2/2009 | Listing removed | $114,900$64/sqft |
Source: iHOUSEWeb Solutions, Inc #2507281 Report a problem | ||
| 1/19/2009 | Listed for sale | $114,900+35.2%$64/sqft |
Source: iHOUSEWeb Solutions, Inc #2507281 Report a problem | ||
| 9/27/1996 | Sold | $85,000$47/sqft |
Source: MLS Now #826115 Report a problem | ||
Public tax history
| Year | Property taxes | Tax assessment |
|---|---|---|
| 2025 | $2,352 -7.3% | $61,520 |
| 2024 | $2,537 +17.1% | $61,520 +46.2% |
| 2023 | $2,167 -1.7% | $42,070 |
| 2022 | $2,204 +0% | $42,070 |
| 2021 | $2,203 +7.5% | $42,070 +23.8% |
| 2020 | $2,050 +0.6% | $33,990 |
| 2019 | $2,038 0% | $33,990 |
| 2018 | $2,039 +8.9% | $33,990 +15.5% |
| 2017 | $1,872 +0.8% | $29,420 |
| 2016 | $1,857 +5.8% | $29,420 |
| 2015 | $1,755 -6.7% | $29,420 -6.9% |
| 2014 | $1,881 +0.8% | $31,600 |
| 2013 | $1,866 +3.3% | $31,600 |
| 2012 | $1,807 | $31,600 -72.5% |
| 2011 | -- | $114,900 |
| 2010 | -- | -- |
| 2009 | -- | -- |
| 2008 | $1,952 +3.3% | -- |
| 2007 | $1,889 +0.3% | -- |
| 2006 | $1,883 +10.8% | -- |
| 2005 | $1,699 +2.8% | -- |
| 2004 | $1,654 +1.4% | -- |
| 2003 | $1,630 +3.4% | -- |
| 2002 | $1,576 -0.2% | -- |
| 2001 | $1,579 +18.2% | -- |
| 2000 | $1,336 | -- |
Find assessor info on the county website
Monthly payment
Est. payment
Payment breakdown
Explore the cost of this home by adjusting the details. Changes won't be saved.Climate risks
Neighborhood: 44053
Nearby schools
Schools provided by the listing agent
- District: Lorain CSD - 4709
Source: MLS Now. This data may not be complete. We recommend contacting the local school district to confirm school assignments for this home.

Similar homes
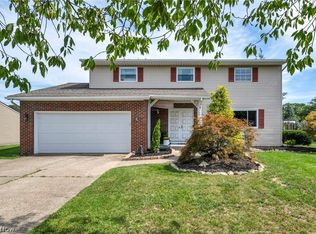
- $199,9003 bd2 ba1.7k sqft3500 Edgewood Dr, Lorain, OH 44053For Sale
 MLS ID #5257924, David M Reddy, Keller Williams Citywide. MLS Now
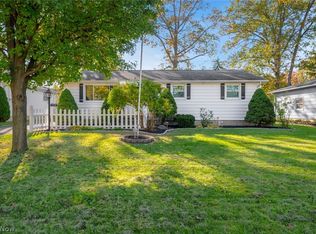
- $185,0003 bd2 ba1.1k sqft1428 Meister Rd, Lorain, OH 44053For Sale
 MLS ID #5255687, Richard Kropf, Russell Real Estate Services. MLS Now
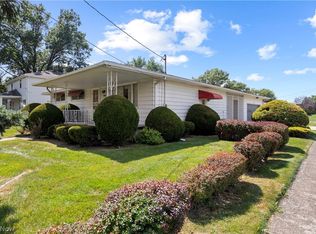
- $185,0003 bd1 ba1.1k sqft1315 W 44th St, Lorain, OH 44053For Sale
 MLS ID #5257197, Gregory Erlanger, Keller Williams Citywide. MLS Now
- $175,0003 bd2 ba1.1k sqft2824 Oberlin Ave, Lorain, OH 44052For Sale
 MLS ID #5235577, Jeffrey W Frish, Russell Real Estate Services. MLS Now
