This spacious ranch offers comfortable, convenient one-floor living in a well established Lorain neighborhood! Step
inside and discover a functional, semi open floor plan with plenty of room to entertain. The lay out provides a
wonderful flow between the living spaces for every day living. An added bonus is the hardwood flooring hidden under
the carpeting, offering an opportunity to bring out the homes original charm! Generously sized living areas, including
the 2 bedrooms on the main floor, provide plenty of room to relax and make this home your own. The finished
basement has a large rec room, and has 2 additional bedrooms, and a large full bathroom. Conveniently located near
shopping, dining, parks, schools, and everyday amenities, you'll appreciate having so much to offer. This home offers a
wonderful opportunity for buyers looking to add their personal touches. With some fresh paint, a thorough cleaning,
and a little TLC, this spacious ranch has great potential to truly shine.
Active
$163,000
838 W 30th St, Lorain, OH 44052
2beds
2,440sqft
Single Family Residence
Built in 1952
7,501 Square Feet Lot
$-- Zestimate®
$67/sqft
$-- HOA
What's special
Comfortable convenient one-floor living
- 1 day
- 298
- 24
Zillow last checked:
Listing updated:
Listed by:
Michelle M McMahon 440-667-7092 michellemcmahonsellshomes@gmail.com,
Russell Real Estate Services
Source: MLS Now,MLS#: 5258130 Originating MLS: Medina County Board of REALTORS
Facts & features
Interior
Bedrooms & bathrooms
- Bedrooms: 2
- Bathrooms: 2
- Full bathrooms: 2
- Main level bathrooms: 1
- Main level bedrooms: 2
Primary bedroom
- Description: Flooring: Hardwood
- Features: Window Treatments
- Level: First
- Dimensions: 15 x 2
Bedroom
- Description: Flooring: Carpet
- Features: Window Treatments
- Level: First
- Dimensions: 15 x 11
Bathroom
- Description: Flooring: Ceramic Tile
- Level: First
- Dimensions: 12 x 4
Eat in kitchen
- Description: Flooring: Carpet
- Features: Window Treatments
- Level: First
- Dimensions: 20 x 13
Entry foyer
- Level: First
- Dimensions: 5 x 3
Laundry
- Level: Lower
- Dimensions: ND x ND
Living room
- Description: Flooring: Carpet
- Features: Fireplace, Window Treatments
- Level: First
- Dimensions: 21 x 13
Other
- Description: basement bedroom
- Level: Lower
- Dimensions: 15 x 14
Other
- Description: basement bedroom
- Level: Lower
- Dimensions: 12 x 7
Recreation
- Level: Lower
- Dimensions: 22 x 13
Heating
- Forced Air
Cooling
- Central Air, Ceiling Fan(s)
Appliances
- Included: Dryer, Dishwasher, Freezer, Range, Refrigerator, Washer
- Laundry: In Basement
Features
- Ceiling Fan(s), Entrance Foyer, Eat-in Kitchen, Open Floorplan, Storage, Natural Woodwork
- Basement: Full,Finished,Sump Pump
- Number of fireplaces: 1
- Fireplace features: Living Room, Wood Burning
Interior area
- Total structure area: 2,440
- Total interior livable area: 2,440 sqft
- Finished area above ground: 1,220
- Finished area below ground: 1,220
Video & virtual tour
Property
Parking
- Total spaces: 1
- Parking features: Concrete, Driveway, Detached, Electricity, Garage Faces Front, Garage
- Garage spaces: 1
Features
- Levels: One
- Stories: 1
- Patio & porch: Rear Porch, Covered, Front Porch, Patio
- Exterior features: Awning(s), Private Yard
- Fencing: Back Yard
- Has view: Yes
- View description: Neighborhood
Lot
- Size: 7,501 Square Feet
- Features: < 1/2 Acre, Back Yard, City Lot, Flat, Landscaped, Level, Private, Near Public Transit
Details
- Parcel number: 0201006172011
Construction
Type & style
- Home type: SingleFamily
- Architectural style: Ranch
- Property subtype: Single Family Residence
Materials
- Brick, Vinyl Siding
- Roof: Asphalt,Fiberglass
Condition
- Year built: 1952
Utilities & green energy
- Sewer: Public Sewer
- Water: Public
Community & HOA
Community
- Subdivision: Falbo Sub
HOA
- Has HOA: No
Location
- Region: Lorain
Financial & listing details
- Price per square foot: $67/sqft
- Tax assessed value: $117,920
- Annual tax amount: $1,298
- Date on market: 11/4/2026
- Cumulative days on market: 2 days
- Listing terms: Cash,Conventional,FHA,VA Loan
Estimated market value
Not available
Estimated sales range
Not available
Not available
Price history
| Date | Event | Price |
|---|---|---|
| 11/4/2026 | Listed for sale | $163,000$67/sqft |
Source:  MLS Now #5258130 Report a problem | ||
Public tax history
| Year | Property taxes | Tax assessment |
|---|---|---|
| 2025 | $782 -39.7% | $41,270 |
| 2024 | $1,298 +18.2% | $41,270 +35.4% |
| 2023 | $1,098 -1.1% | $30,480 |
| 2022 | $1,109 +0% | $30,480 |
| 2021 | $1,109 +20.1% | $30,480 +24.6% |
| 2020 | $923 +0.6% | $24,460 |
| 2019 | $918 0% | $24,460 |
| 2018 | $918 -8.3% | $24,460 -1.8% |
| 2017 | $1,001 +0.8% | $24,900 |
| 2016 | $993 +7.9% | $24,900 +1.1% |
| 2015 | $921 -12.4% | $24,620 -8.5% |
| 2014 | $1,051 +0.8% | $26,910 |
| 2013 | $1,043 +3.3% | $26,910 |
| 2012 | $1,009 | $26,910 -70.3% |
| 2011 | -- | $90,500 |
| 2010 | -- | -- |
| 2009 | -- | -- |
| 2008 | $1,088 +0.4% | -- |
| 2007 | $1,083 -24.6% | -- |
| 2006 | $1,437 +22.3% | -- |
| 2005 | $1,175 +2.6% | -- |
| 2004 | $1,145 +1.8% | -- |
| 2003 | $1,125 +3.5% | -- |
| 2002 | $1,087 +16.3% | -- |
| 2001 | $935 +22.8% | -- |
| 2000 | $761 | -- |
Find assessor info on the county website
Monthly payment
Est. payment
Payment breakdown
Explore the cost of this home by adjusting the details. Changes won't be saved.Climate risks
Neighborhood: 44052
Nearby schools
Schools provided by the listing agent
- District: Lorain CSD - 4709
Source: MLS Now. This data may not be complete. We recommend contacting the local school district to confirm school assignments for this home.
Similar homes
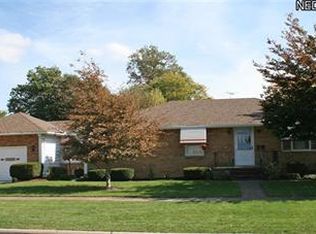
- $140,0004 bd2 ba1.8k sqft(Undisclosed Address), Lorain, OH 44052For Sale
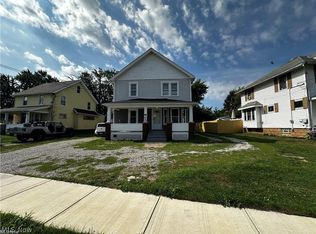 MLS ID #5258535, DG George, Howard Hanna. MLS Now
- $163,9003 bd1 ba1.8k sqft2123 G St, Lorain, OH 44052For Sale
 MLS ID #5243223, Ashley E MacLaren, RE/MAX Crossroads Properties. MLS Now
- $159,9004 bd2 ba2k sqft1101 W 5th St, Lorain, OH 44052For Sale
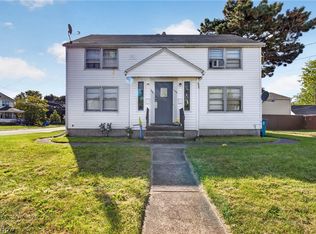 MLS ID #5249688, Steven Lawson, Russell Real Estate Services. MLS Now
- $164,9003 bd2 ba1.6k sqft2449 E 38th St, Lorain, OH 44055For Sale
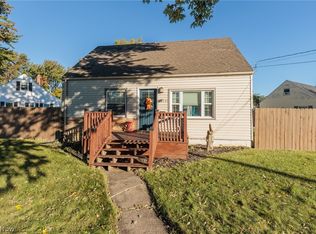 MLS ID #5252818, Sylvia Incorvaia, EXP Realty, LLC.. MLS Now
