Welcome to 1030 W 9th Street, a spacious Lorain home filled with character, charm and plenty of room to make your own! Offering approximately 2,230 square feet of living space, this two-story home features four bedrooms, generous room sizes and a full basement for additional storage and possibilities.
Step inside and you'll immediately notice the beautiful original woodwork, rich hardwood floors and architectural details that give this home its distinctive personality. The main level offers multiple spacious living and dining areas with an easy flow for everyday living and entertaining. The bright kitchen has been refreshed with white cabinetry, stainless steel appliances, ample workspace and a center island. Upstairs, you'll find generously sized bedrooms along with an updated full bath featuring modern finishes and a walk-in shower.
Outside, enjoy the home's classic covered front porch, rear deck and deep lot with plenty of space to relax, garden or entertain. With its combination of historic character, substantial living space and thoughtful updates, this home offers a wonderful opportunity to add your own finishing touches and make it truly yours. The roof is 2 years old, the bath tub is 2 years old, and the water tank is 2 years old.
Active
$200,000
1030 W 9th St, Lorain, OH 44052
4beds
2,230sqft
Single Family Residence
Built in 1900
8,598 Square Feet Lot
$-- Zestimate®
$90/sqft
$-- HOA
What's special
Modern finishesFour bedroomsGenerous room sizesRear deckArchitectural detailsGenerously sized bedroomsStainless steel appliances
- 53 days
- 487
- 58
Zillow last checked:
Listing updated:
Listed by:
Larry Steinbacher 330-241-5370 lorenz.steinbacher@gmail.com,
Century 21 Transcendent Realty
Source: MLS Now,MLS#: 5239757 Originating MLS: Medina County Board of REALTORS
Facts & features
Interior
Bedrooms & bathrooms
- Bedrooms: 4
- Bathrooms: 2
- Full bathrooms: 1
- 1/2 bathrooms: 1
- Main level bathrooms: 1
Primary bedroom
- Description: Flooring: Carpet
- Level: Second
- Dimensions: ND x ND
Bedroom
- Description: Flooring: Carpet
- Level: Second
- Dimensions: ND x ND
Bedroom
- Description: Flooring: Carpet
- Level: Second
- Dimensions: ND x ND
Bedroom
- Description: Flooring: Carpet
- Level: Second
- Dimensions: ND x ND
Bathroom
- Description: Flooring: Luxury Vinyl Tile
- Level: Second
- Dimensions: ND x ND
Bathroom
- Description: Flooring: Luxury Vinyl Tile
- Level: First
- Dimensions: ND x ND
Dining room
- Description: Flooring: Hardwood
- Level: First
- Dimensions: ND x ND
Kitchen
- Description: Flooring: Luxury Vinyl Tile
- Level: First
- Dimensions: ND x ND
Living room
- Description: Flooring: Hardwood
- Level: First
- Dimensions: ND x ND
Heating
- Forced Air, Gas
Cooling
- None
Appliances
- Included: Dryer, Dishwasher, Microwave, Range, Refrigerator, Washer
- Laundry: In Bathroom
Features
- Basement: Full,Unfinished
- Number of fireplaces: 1
Interior area
- Total structure area: 2,230
- Total interior livable area: 2,230 sqft
- Finished area above ground: 2,230
Video & virtual tour
Property
Parking
- Parking features: No Garage, Paved, Shared Driveway
Accessibility
- Accessibility features: None
Features
- Levels: Two
- Stories: 2
- Patio & porch: Deck, Porch
Lot
- Size: 8,598 Square Feet
- Dimensions: 50 x 174
Details
- Parcel number: 0201005116007
- Special conditions: Standard
Construction
Type & style
- Home type: SingleFamily
- Architectural style: Colonial
- Property subtype: Single Family Residence
Materials
- Wood Siding
- Roof: Asphalt,Fiberglass
Condition
- Year built: 1900
Utilities & green energy
- Sewer: Public Sewer
- Water: Public
Community & HOA
HOA
- Has HOA: No
Location
- Region: Lorain
Financial & listing details
- Price per square foot: $90/sqft
- Tax assessed value: $125,540
- Annual tax amount: $1,680
- Date on market: 9/18/2026
- Listing terms: Cash,Conventional,FHA,VA Loan
Estimated market value
Not available
Estimated sales range
Not available
Not available
Price history
| Date | Event | Price |
|---|---|---|
| 9/18/2026 | Listed for sale | $200,000+51.6%$90/sqft |
Source:  MLS Now #5239757 Report a problem | ||
| 8/29/2023 | Sold | $131,900-2.2%$59/sqft |
Source: MLS Now #4460220 Report a problem | ||
| 7/25/2023 | Pending sale | $134,900$60/sqft |
Source: MLS Now #4460220 Report a problem | ||
| 7/24/2023 | Listed for sale | $134,900$60/sqft |
Source: MLS Now #4460220 Report a problem | ||
| 7/10/2023 | Pending sale | $134,900$60/sqft |
Source: MLS Now #4460220 Report a problem | ||
| 6/27/2023 | Price change | $134,900-3.6%$60/sqft |
Source: MLS Now #4460220 Report a problem | ||
| 5/22/2023 | Listed for sale | $139,900+268.2%$63/sqft |
Source: MLS Now #4460220 Report a problem | ||
| 9/2/2022 | Sold | $38,000-15.6%$17/sqft |
Source: MLS Now #4396616 Report a problem | ||
| 8/3/2022 | Pending sale | $45,000$20/sqft |
Source: MLS Now #4396616 Report a problem | ||
| 8/1/2022 | Listed for sale | $45,000-52.4%$20/sqft |
Source: MLS Now #4396616 Report a problem | ||
| 1/28/2022 | Listing removed | -- |
Source: MLS Now #4327503 Report a problem | ||
| 12/16/2021 | Contingent | $94,500$42/sqft |
Source: MLS Now #4327503 Report a problem | ||
| 11/23/2021 | Price change | $94,500-4.1%$42/sqft |
Source: MLS Now #4327503 Report a problem | ||
| 10/22/2021 | Listed for sale | $98,500+42.8%$44/sqft |
Source: MLS Now #4327503 Report a problem | ||
| 8/29/2018 | Listing removed | $69,000$31/sqft |
Source: Keller Williams Grt Cleve West #3995525 Report a problem | ||
| 8/29/2018 | Listed for sale | $69,000+6.2%$31/sqft |
Source: Keller Williams Grt Cleve West #3995525 Report a problem | ||
| 8/27/2018 | Sold | $65,000-5.8%$29/sqft |
Source: Public Record Report a problem | ||
| 8/17/2018 | Pending sale | $69,000$31/sqft |
Source: Keller Williams Greater Cleveland West #3995525 Report a problem | ||
| 7/9/2018 | Price change | $69,000-8%$31/sqft |
Source: Keller Williams Greater Cleveland West #3995525 Report a problem | ||
| 5/17/2018 | Listed for sale | $75,000$34/sqft |
Source: Keller Williams Grt Cleve West #3995525 Report a problem | ||
| 6/26/2017 | Listing removed | $75,000$34/sqft |
Source: Russell Real Estate Services #3844281 Report a problem | ||
| 1/4/2017 | Price change | $75,000-5.7%$34/sqft |
Source: Russell Real Estate Services #3844281 Report a problem | ||
| 9/13/2016 | Listed for sale | $79,500+165%$36/sqft |
Source: Russell Real Estate Services #3844281 Report a problem | ||
| 4/28/2014 | Sold | $30,000-11.8%$13/sqft |
Source: Public Record Report a problem | ||
| 3/25/2014 | Price change | $34,000-2.9%$15/sqft |
Source: Howard Hanna - Crocker Road #3430441 Report a problem | ||
| 10/1/2013 | Price change | $35,000-12.4%$16/sqft |
Source: Howard Hanna - Crocker Road #3430441 Report a problem | ||
| 8/23/2013 | Price change | $39,950-11.2%$18/sqft |
Source: Howard Hanna - Crocker Road #3430441 Report a problem | ||
| 8/10/2013 | Listed for sale | $45,000+125%$20/sqft |
Source: Howard Hanna - Crocker Road #3430441 Report a problem | ||
| 7/15/2013 | Sold | $20,000-70.5%$9/sqft |
Source: Public Record Report a problem | ||
| 12/12/1997 | Sold | $67,750$30/sqft |
Source: Public Record Report a problem | ||
Public tax history
| Year | Property taxes | Tax assessment |
|---|---|---|
| 2025 | $1,680 -7.3% | $43,940 |
| 2024 | $1,812 +17.1% | $43,940 +50% |
| 2023 | $1,547 +0.9% | $29,290 |
| 2022 | $1,534 +0% | $29,290 |
| 2021 | $1,534 -1.8% | $29,290 +13.1% |
| 2020 | $1,562 +0.6% | $25,900 |
| 2019 | $1,553 -4.8% | $25,900 |
| 2018 | $1,632 +14.1% | $25,900 +15.3% |
| 2017 | $1,430 +0.8% | $22,470 |
| 2016 | $1,419 +5.8% | $22,470 |
| 2015 | $1,340 +8.3% | $22,470 +8% |
| 2014 | $1,238 +3.6% | $20,800 |
| 2013 | $1,195 +3.3% | $20,800 |
| 2012 | $1,156 | $20,800 |
| 2011 | -- | -- |
| 2010 | -- | -- |
| 2009 | -- | -- |
| 2008 | $1,275 +0.4% | -- |
| 2007 | $1,270 +0.3% | -- |
| 2006 | $1,266 +6% | -- |
| 2005 | $1,194 +2.8% | -- |
| 2004 | $1,162 +1.4% | -- |
| 2003 | $1,145 +8% | -- |
| 2002 | $1,060 -0.2% | -- |
| 2001 | $1,062 +18.2% | -- |
| 2000 | $898 | -- |
Find assessor info on the county website
Monthly payment
Est. payment
Payment breakdown
Explore the cost of this home by adjusting the details. Changes won't be saved.Climate risks
Neighborhood: 44052
Nearby schools
Schools provided by the listing agent
- District: Lorain CSD - 4709
Source: MLS Now. This data may not be complete. We recommend contacting the local school district to confirm school assignments for this home.
Similar homes
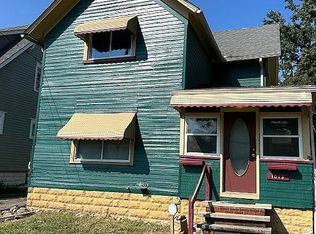
- $219,0004 bd2 ba1.7k sqft805 Tower Blvd, Lorain, OH 44052For Sale
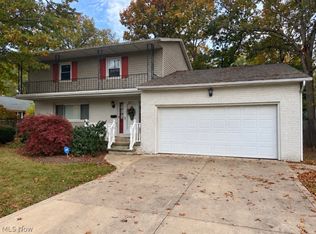 MLS ID #5259068, Kyle Markus, Howard Hanna. MLS Now
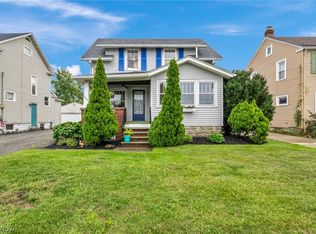
- $163,0002 bd2 ba2.4k sqft838 W 30th St, Lorain, OH 44052For Sale
 MLS ID #5258130, Michelle M McMahon, Russell Real Estate Services. MLS Now
- $189,9003 bd1 ba1.4k sqft2209 W Erie Ave, Lorain, OH 44052For Sale
 MLS ID #5243730, Elyse K Coker, Market & Main Realty. MLS Now
- $175,0003 bd2 ba1.8k sqft3723 Leavitt Rd, Lorain, OH 44053For Sale
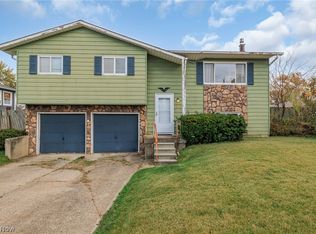 MLS ID #5258870, Chad P Smith, Russell Real Estate Services. MLS Now
