Welcome to this spacious 4-bedroom Colonial full of opportunity and potential! Featuring an amazing layout with two separate living spaces, including one with a cozy fireplace, this home offers plenty of room to spread out and make it your own. A formal dining room provides the perfect setting for gatherings, while the unfinished basement offers additional storage and future possibilities, with a section that has been waterproofed. Outside, enjoy the beautiful backyard and inviting deck, perfect for relaxing, entertaining, or enjoying a quiet evening. With its classic Colonial charm, spacious layout, and opportunity to add your own personal touches, this home is ready for its next owner to bring their vision to life. Come see the possibilities and imagine making this home your own!
Active
$219,000
805 Tower Blvd, Lorain, OH 44052
4beds
1,760sqft
Single Family Residence
Built in 1967
10,454 Square Feet Lot
$-- Zestimate®
$124/sqft
$-- HOA
What's special
Two separate living spacesInviting deckSpacious layoutFormal dining roomCozy fireplaceBeautiful backyard
- 2 days
- 380
- 28
Zillow last checked:
Listing updated:
Listed by:
Kyle Markus 484-896-8799 kylemarkus@howardhanna.com,
Howard Hanna
Source: MLS Now,MLS#: 5259068
Facts & features
Interior
Bedrooms & bathrooms
- Bedrooms: 4
- Bathrooms: 2
- Full bathrooms: 1
- 1/2 bathrooms: 1
- Main level bathrooms: 1
Heating
- Baseboard, Fireplace(s)
Cooling
- Wall/Window Unit(s)
Appliances
- Included: Dishwasher, Microwave, Range, Refrigerator
Features
- Central Vacuum
- Basement: Full
- Number of fireplaces: 1
- Fireplace features: Family Room, Gas
Interior area
- Total structure area: 1,760
- Total interior livable area: 1,760 sqft
- Finished area above ground: 1,760
- Finished area below ground: 0
Video & virtual tour
Property
Parking
- Parking features: Garage
- Garage spaces: 2
Features
- Levels: Two
- Stories: 2
- Patio & porch: Deck
Lot
- Size: 10,454 Square Feet
- Dimensions: 70 x 150
Details
- Parcel number: 0201006194003
Construction
Type & style
- Home type: SingleFamily
- Architectural style: Colonial
- Property subtype: Single Family Residence
Materials
- Frame
- Roof: Asphalt,Fiberglass
Condition
- Fixer
- Year built: 1967
Details
- Warranty included: Yes
Utilities & green energy
- Sewer: Public Sewer
- Water: Public
Community & HOA
Community
- Subdivision: Knight Sub 2
HOA
- Has HOA: No
Location
- Region: Lorain
Financial & listing details
- Price per square foot: $124/sqft
- Tax assessed value: $181,300
- Annual tax amount: $2,426
- Date on market: 11/6/2026
- Cumulative days on market: 13 days
- Listing agreement: Exclusive Right To Sell
Estimated market value
Not available
Estimated sales range
Not available
Not available
Price history
| Date | Event | Price |
|---|---|---|
| 11/6/2026 | Listed for sale | $219,000$124/sqft |
Source: MLS Now #5259068 Report a problem | ||
Public tax history
| Year | Property taxes | Tax assessment |
|---|---|---|
| 2025 | $2,426 +9.7% | $63,450 |
| 2024 | $2,212 -0.5% | $63,450 +21.2% |
| 2023 | $2,223 -0.1% | $52,340 |
| 2022 | $2,225 +0% | $52,340 |
| 2021 | $2,225 +5.8% | $52,340 +17.5% |
| 2020 | $2,104 +0.6% | $44,540 |
| 2019 | $2,091 0% | $44,540 0% |
| 2018 | $2,092 +22.3% | $44,550 +22.6% |
| 2017 | $1,711 +0.8% | $36,340 |
| 2016 | $1,697 +6% | $36,340 |
| 2015 | $1,601 -16% | $36,340 -12.8% |
| 2014 | $1,905 +0.8% | $41,680 |
| 2013 | $1,891 +3.3% | $41,680 |
| 2012 | $1,830 | $41,680 |
| 2011 | -- | -- |
| 2010 | -- | -- |
| 2009 | -- | -- |
| 2008 | $1,684 +0.4% | -- |
| 2007 | $1,677 -17.4% | -- |
| 2006 | $2,029 -1.6% | -- |
| 2005 | $2,063 +2.8% | -- |
| 2004 | $2,007 +1.4% | -- |
| 2003 | $1,979 -0.2% | -- |
| 2002 | $1,982 +4.8% | -- |
| 2001 | $1,892 +18.2% | -- |
| 2000 | $1,601 | -- |
Find assessor info on the county website
Monthly payment
Est. payment
Payment breakdown
Explore the cost of this home by adjusting the details. Changes won't be saved.Climate risks
Neighborhood: 44052
Nearby schools
Schools provided by the listing agent
- District: Lorain CSD - 4709
Source: MLS Now. This data may not be complete. We recommend contacting the local school district to confirm school assignments for this home.
Similar homes
- $199,9003 bd2 ba1.7k sqft3500 Edgewood Dr, Lorain, OH 44053For Sale
 MLS ID #5257924, David M Reddy, Keller Williams Citywide. MLS Now
- $235,0003 bd2 ba1.6k sqft4665 Toledo Ave, Lorain, OH 44055For Sale
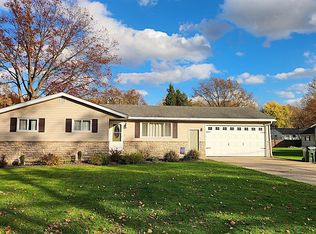 MLS ID #5259244, Sonsee Schramm, Howard Hanna. MLS Now
- $210,0004 bd2 ba1.7k sqft605 W 36th St, Lorain, OH 44052For Sale
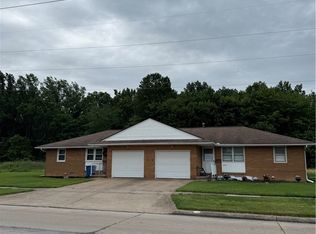 MLS ID #5223003, Carol Gallardo, Russell Real Estate Services. MLS Now
- $217,5003 bd2 ba1.6k sqft202 W 39th St, Lorain, OH 44052For Sale
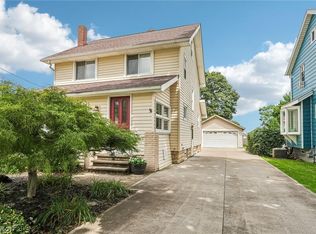 MLS ID #5237631, Meredith D Hardington, Howard Hanna. MLS Now
