Welcome to this charming bungalow in Lorain, offering a comfortable layout, inviting living spaces, and a spacious corner lot with room to enjoy the outdoors. The bright living room features warm wood flooring, soft natural light, and a welcoming atmosphere that flows into the adjoining kitchen. The kitchen offers abundant cabinetry, generous counter space, stainless steel appliances, and a practical layout for everyday cooking and dining.
Two bedrooms are located on the main level, along with a full bathroom. Upstairs, a finished bonus area provides additional flexible space for a bedroom, home office, hobby room, or personal retreat. The partially finished basement expands the possibilities even further, with additional room for recreation, storage, or workspace, plus a convenient half bath and laundry area.
Step outside to enjoy the spacious backyard and elevated deck, perfect for outdoor dining, relaxing, or entertaining. The partially fenced yard offers room for gardening and outdoor activities, while the detached one-car garage provides convenient parking and additional storage. Central air conditioning adds comfort throughout the warmer months.
Situated on a generous corner lot in Lorain's Homewood neighborhood, this home offers convenient access to nearby shopping, restaurants, medical services, sidewalks, and everyday amenities. With three bedrooms, one full bath, a half bath, and versatile bonus spaces, this property offers a wonderful opportunity to make a home your own.
Active
$169,900
2449 E 38th St, Lorain, OH 44055
3beds
1,690sqft
Single Family Residence
Built in 1948
0.34 Acres Lot
$-- Zestimate®
$101/sqft
$-- HOA
What's special
Partially fenced yardDetached one-car garageGenerous corner lotPartially finished basementFinished bonus areaInviting living spacesComfortable layout
- 3 days
- 196
- 19
Zillow last checked:
Listing updated:
Listed by:
Sylvia Incorvaia 216-470-3027 rdecapio@gmail.com,
EXP Realty, LLC.
Source: MLS Now,MLS#: 5252818 Originating MLS: Akron Cleveland Association of REALTORS
Facts & features
Interior
Bedrooms & bathrooms
- Bedrooms: 3
- Bathrooms: 2
- Full bathrooms: 1
- 1/2 bathrooms: 1
- Main level bathrooms: 1
- Main level bedrooms: 2
Heating
- Forced Air, Gas
Cooling
- Central Air
Appliances
- Included: Dryer, Dishwasher, Microwave, Range, Refrigerator, Washer
- Laundry: In Basement
Features
- Basement: Partially Finished,Sump Pump
- Has fireplace: No
- Fireplace features: None
Interior area
- Total structure area: 1,690
- Total interior livable area: 1,690 sqft
- Finished area above ground: 1,090
- Finished area below ground: 600
Video & virtual tour
Property
Parking
- Total spaces: 1
- Parking features: Detached, Garage, Paved
- Garage spaces: 1
Features
- Levels: Two
- Stories: 2
- Patio & porch: Rear Porch, Deck, Porch
- Pool features: None
- Fencing: Partial,Wood
- Has view: Yes
- View description: Neighborhood
Lot
- Size: 0.34 Acres
- Features: Corner Lot
Details
- Additional structures: None
- Parcel number: 0300080105036
Construction
Type & style
- Home type: SingleFamily
- Architectural style: Bungalow,Cape Cod
- Property subtype: Single Family Residence
Materials
- Vinyl Siding
- Foundation: Block
- Roof: Asphalt,Fiberglass
Condition
- Year built: 1948
Utilities & green energy
- Sewer: Public Sewer
- Water: Public
Community & HOA
Community
- Features: Medical Service, Restaurant, Sidewalks
- Security: Smoke Detector(s)
- Subdivision: Homewood
HOA
- Has HOA: No
Location
- Region: Lorain
Financial & listing details
- Price per square foot: $101/sqft
- Tax assessed value: $141,240
- Annual tax amount: $1,891
- Date on market: 10/20/2026
- Listing terms: Cash
Estimated market value
Not available
Estimated sales range
Not available
Not available
Price history
| Date | Event | Price |
|---|---|---|
| 10/20/2026 | Listed for sale | $169,900+13.3%$101/sqft |
Source:  MLS Now #5252818 Report a problem | ||
| 8/23/2023 | Sold | $150,000+3.2%$89/sqft |
Source: Public Record Report a problem | ||
| 8/21/2023 | Pending sale | $145,300$86/sqft |
Source: MLS Now #4469994 Report a problem | ||
| 7/20/2023 | Contingent | $145,300$86/sqft |
Source: MLS Now #4469994 Report a problem | ||
| 7/17/2023 | Price change | $145,300-3.1%$86/sqft |
Source: MLS Now #4469994 Report a problem | ||
| 6/27/2023 | Listed for sale | $149,900+114.4%$89/sqft |
Source: MLS Now #4469994 Report a problem | ||
| 2/11/2012 | Listing removed | $69,900$41/sqft |
Source: Howard Hanna - Amherst #3202021 Report a problem | ||
| 2/12/2011 | Listed for sale | $69,900+52%$41/sqft |
Source: Howard Hanna - Amherst #3202021 Report a problem | ||
| 3/21/2007 | Sold | $46,000-58.9%$27/sqft |
Source: Public Record Report a problem | ||
| 6/21/2006 | Sold | $112,052+16.1%$66/sqft |
Source: Public Record Report a problem | ||
| 11/17/2000 | Sold | $96,500+22.3%$57/sqft |
Source:  MLS Now #1016727 Report a problem | ||
| 5/15/1998 | Sold | $78,900$47/sqft |
Source: Public Record Report a problem | ||
Public tax history
| Year | Property taxes | Tax assessment |
|---|---|---|
| 2025 | $1,891 -7.2% | $49,430 |
| 2024 | $2,039 +21.6% | $49,430 +55.8% |
| 2023 | $1,676 +0.9% | $31,730 |
| 2022 | $1,662 +0% | $31,730 |
| 2021 | $1,662 +7.9% | $31,730 +24.2% |
| 2020 | $1,541 +0.6% | $25,550 |
| 2019 | $1,532 0% | $25,550 |
| 2018 | $1,533 -11.4% | $25,550 -6% |
| 2017 | $1,729 +0.8% | $27,180 |
| 2016 | $1,716 +5.8% | $27,180 |
| 2015 | $1,621 +4.7% | $27,180 +4.5% |
| 2014 | $1,548 +0.8% | $26,010 |
| 2013 | $1,536 +3.3% | $26,010 |
| 2012 | $1,487 | $26,010 -70.6% |
| 2011 | -- | $88,600 |
| 2010 | -- | -- |
| 2009 | -- | -- |
| 2008 | $1,476 +0.4% | -- |
| 2007 | $1,470 +0.3% | -- |
| 2006 | $1,465 +12.7% | -- |
| 2005 | $1,300 +2.8% | -- |
| 2004 | $1,265 +1.4% | -- |
| 2003 | $1,247 -2.9% | -- |
| 2002 | $1,284 -0.2% | -- |
| 2001 | $1,287 +18.2% | -- |
| 2000 | $1,088 | -- |
Find assessor info on the county website
Monthly payment
Est. payment
Payment breakdown
Explore the cost of this home by adjusting the details. Changes won't be saved.Climate risks
Neighborhood: 44055
Nearby schools
Schools provided by the listing agent
- District: Lorain CSD - 4709
Source: MLS Now. This data may not be complete. We recommend contacting the local school district to confirm school assignments for this home.

Similar homes
- $140,0004 bd2 ba1.8k sqft1222 W 6th St, Lorain, OH 44052For Sale
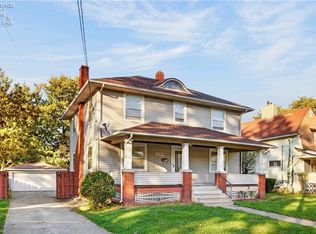 MLS ID #20264283, Jacqueline Jakacki, RE/MAX Above & Beyond. Firelands MLS
- $129,9003 bd1 ba1.9k sqft3943 Palm Ave, Lorain, OH 44055For Sale
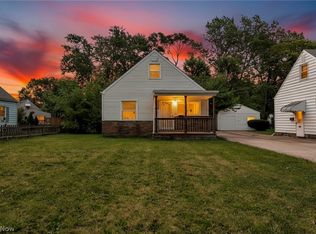 MLS ID #5243920, Christopher A Frederick, Coldwell Banker Schmidt Realty. MLS Now
- $150,0003 bd1 ba1.3k sqft2233 E 33rd St, Lorain, OH 44055For Sale
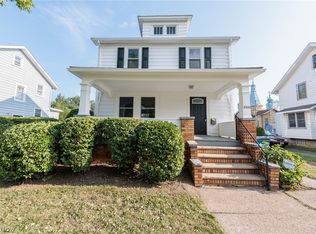 MLS ID #5221902, Jacqueline A Jakacki, RE/MAX Above & Beyond. MLS Now
- $137,5003 bd3 ba1.2k sqft2227 E 30th St, Lorain, OH 44055For Sale
 MLS ID #5243316, Fabian Candelario, Russell Real Estate Services. MLS Now
