Turnkey! Remodeled one story 3-bedroom ranch style home features a large covered front porch located on a tree lined street close to West Park and the sports complex! Remodeled white kitchen 2026 has lots of cabinets and counter space with dishwasher. Remodeled bathroom 2026. Interior has fresh paint, new plumbing/ electric fixtures and luxury vinyl plank flooring throughout. Furnace, condenser unit, coil and condensate pump 2026. Exterior of house had a complete roof tear off/ replacement including sheathing 2026. New gutters and down spouts 2026. Aluminum siding painted 2026. Four seasons room could be office or a bonus room. 1.5 car garage built in 1997, large partially fenced in back yard! A must see!
Active
$164,900
861 Oak St, Elyria, OH 44035
3beds
1,056sqft
Single Family Residence
Built in 1956
6,098 Square Feet Lot
$-- Zestimate®
$156/sqft
$-- HOA
What's special
Tree lined streetLarge covered front porchRemodeled bathroomRemodeled white kitchenFresh paintAluminum siding painted
- 3 days
- 250
- 16
Zillow last checked:
Listing updated:
Listed by:
Michael A Balamenti 330-562-9495 mike@7sproperties.com,
Power House Realty
Source: MLS Now,MLS#: 5217735 Originating MLS: Other/Unspecificed
Originating MLS: Other/UnspecificedFacts & features
Interior
Bedrooms & bathrooms
- Bedrooms: 3
- Bathrooms: 1
- Full bathrooms: 1
- Main level bathrooms: 1
- Main level bedrooms: 3
Primary bedroom
- Description: Flooring: Luxury Vinyl Tile
- Level: First
- Dimensions: 13 x 10
Bedroom
- Description: Flooring: Luxury Vinyl Tile
- Level: First
- Dimensions: 11 x 10
Bedroom
- Description: Flooring: Luxury Vinyl Tile
- Level: First
- Dimensions: 11 x 9.5
Eat in kitchen
- Level: First
- Dimensions: 15 x 8.5
Laundry
- Description: Flooring: Luxury Vinyl Tile
- Level: First
- Dimensions: 11 x 9
Living room
- Description: Flooring: Luxury Vinyl Tile
- Level: First
- Dimensions: 16 x 13
Sunroom
- Description: Flooring: Luxury Vinyl Tile
- Level: First
- Dimensions: 12 x 11.5
Heating
- Forced Air
Cooling
- Central Air
Appliances
- Included: Dishwasher
- Laundry: Washer Hookup, Main Level
Features
- Has basement: No
- Has fireplace: No
- Fireplace features: None
Interior area
- Total structure area: 1,056
- Total interior livable area: 1,056 sqft
- Finished area above ground: 1,056
- Finished area below ground: 0
Video & virtual tour
Property
Parking
- Total spaces: 1
- Parking features: Concrete, Driveway, Garage Faces Front, Garage
- Garage spaces: 1
Features
- Levels: One
- Stories: 1
- Patio & porch: Awning(s), Covered, Front Porch
- Exterior features: Awning(s), Rain Gutters
- Pool features: None, Community
- Fencing: Chain Link,Privacy,Wood
- Has view: Yes
- View description: Neighborhood
Lot
- Size: 6,098 Square Feet
- Dimensions: 56 x 107
Details
- Parcel number: 0624026109016
Construction
Type & style
- Home type: SingleFamily
- Architectural style: Ranch
- Property subtype: Single Family Residence
Materials
- Aluminum Siding
- Foundation: None, Slab
- Roof: Asphalt,Fiberglass
Condition
- Year built: 1956
Utilities & green energy
- Sewer: Public Sewer
- Water: Public
Community & HOA
Community
- Features: Laundry Facilities, Playground, Park, Pool, Restaurant, Shopping, Street Lights, Suburban, Sidewalks
- Security: Smoke Detector(s)
- Subdivision: Oakwood Park Sub #1
HOA
- Has HOA: No
Location
- Region: Elyria
Financial & listing details
- Price per square foot: $156/sqft
- Tax assessed value: $97,510
- Annual tax amount: $1,607
- Date on market: 10/16/2026
- Cumulative days on market: 98 days
- Listing terms: Cash,Conventional,FHA,VA Loan
Estimated market value
Not available
Estimated sales range
Not available
Not available
Price history
| Date | Event | Price |
|---|---|---|
| 10/16/2026 | Listed for sale | $164,900$156/sqft |
Source:  MLS Now #5217735 Report a problem MLS Now #5217735 Report a problem | ||
| 10/8/2026 | Listing removed | $164,900$156/sqft |
Source: MLS Now #5217735 Report a problem | ||
| 9/11/2026 | Price change | $164,900-2.9%$156/sqft |
Source: MLS Now #5217735 Report a problem | ||
| 8/31/2026 | Price change | $169,900+3%$161/sqft |
Source: MLS Now #5217735 Report a problem | ||
| 8/6/2026 | Pending sale | $164,900$156/sqft |
Source: MLS Now #5217735 Report a problem | ||
| 6/24/2026 | Price change | $164,900-2.9%$156/sqft |
Source: MLS Now #5217735 Report a problem | ||
| 6/11/2026 | Listed for sale | $169,900+94.2%$161/sqft |
Source: MLS Now #5217735 Report a problem | ||
| 2/23/2026 | Sold | $87,500+30.6%$83/sqft |
Source: Public Record Report a problem | ||
| 11/19/2013 | Sold | $67,000-2.8%$63/sqft |
Source: MLS Now #3398997 Report a problem | ||
| 10/3/2013 | Pending sale | $68,900$65/sqft |
Source: Five Oaks Realty #3398997 Report a problem | ||
| 7/10/2013 | Price change | $68,900-8%$65/sqft |
Source: Five Oaks Realty #3398997 Report a problem | ||
| 4/16/2013 | Listed for sale | $74,900$71/sqft |
Source: Five Oaks Realty #3398997 Report a problem | ||
Public tax history
| Year | Property taxes | Tax assessment |
|---|---|---|
| 2025 | $1,913 +18.5% | $34,130 |
| 2024 | $1,615 +6.4% | $34,130 +22.5% |
| 2023 | $1,518 +0.4% | $27,860 |
| 2022 | $1,513 -0.2% | $27,860 |
| 2021 | $1,516 +6.6% | $27,860 +19.8% |
| 2020 | $1,423 +0.6% | $23,250 |
| 2019 | $1,414 -0.2% | $23,250 |
| 2018 | $1,416 +2.5% | $23,250 +6.9% |
| 2017 | $1,382 +1.3% | $21,750 |
| 2016 | $1,364 +6.8% | $21,750 |
| 2015 | $1,278 -3.8% | $21,750 -5% |
| 2014 | $1,328 +0.4% | $22,890 +2.3% |
| 2013 | $1,323 +2.3% | $22,380 |
| 2012 | $1,294 | $22,380 |
| 2011 | -- | -- |
| 2010 | -- | -- |
| 2009 | -- | -- |
| 2008 | $1,222 +0.4% | -- |
| 2007 | $1,217 +8.7% | -- |
| 2006 | $1,119 +5.7% | -- |
| 2005 | $1,059 +11.7% | -- |
| 2004 | $949 +3.2% | -- |
| 2003 | $919 +0.3% | -- |
| 2002 | $917 -0.9% | -- |
| 2001 | $925 +6% | -- |
| 2000 | $873 | -- |
Find assessor info on the county website
Monthly payment
Est. payment
Payment breakdown
Explore the cost of this home by adjusting the details. Changes won't be saved.Climate risks
Neighborhood: 44035
Nearby schools
Schools provided by the listing agent
- District: Elyria CSD - 4706
Source: MLS Now. This data may not be complete. We recommend contacting the local school district to confirm school assignments for this home.
Similar homes
- $184,9003 bd1 ba1.3k sqft972 Rosewood Dr, Elyria, OH 44035For Sale
 MLS ID #5254028, Andrea Repko, Russell Real Estate Services. MLS Now
 - $192,5003 bd1 ba972 sqft653 Lucille Dr, Elyria, OH 44035For Sale
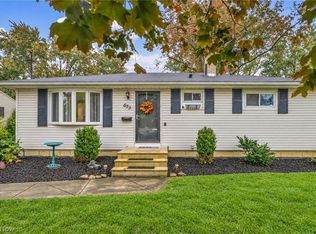 MLS ID #5253746, David A Axford, Russell Real Estate Services. MLS Now
 - $160,0003 bd1 ba1.2k sqft1007 Lake Ave, Elyria, OH 44035For Sale
 MLS ID #5233638, April Kolodka, EXP Realty, LLC.. MLS Now
 - $175,0003 bd1 ba950 sqft369 White Oak Dr, Elyria, OH 44035For Sale
 MLS ID #5243914, Christina L Coughlin, Russell Real Estate Services. MLS Now
