Welcome to this beautifully renovated home, thoughtfully updated from top to bottom and situated on a spacious .82-acre lot! A welcoming covered front porch opens into a bright living room featuring fresh neutral paint, new carpeting, crisp white trim, and abundant natural light. Continue into the completely remodeled kitchen, where you’ll find new flooring, rich cabinetry, stylish countertops and backsplash, updated lighting, and a center island offering additional workspace and seating. The adjoining dining area features attractive wainscoting and a large picture window overlooking the property. The main level also includes a convenient laundry area and a fully remodeled bathroom with a new vanity, modern black fixtures, updated lighting, and a tiled tub and shower surround. Both bedrooms offer fresh finishes and new carpeting, including a spacious upper-level bedroom with a charming vaulted ceiling. Outside, enjoy the peaceful surroundings from the rear deck overlooking the large, tree-lined yard. The detached two-car garage has also been refreshed with a new roof and siding. Additional improvements include a new roof and siding on the home, a brand-new furnace and hot water tank, updated major mechanicals, and new flooring throughout. With nearly an acre of land and all the work already completed, this move-in-ready home offers comfort, style, and peace of mind!
Active
Price cut: $18.8K (9/24)
$211,111
38867 Butternut Ridge Rd, Elyria, OH 44035
3beds
1,162sqft
Single Family Residence
Built in 1900
0.82 Acres Lot
$-- Zestimate®
$182/sqft
$-- HOA
What's special
Modern black fixturesDetached two-car garageSpacious upper-level bedroomStylish countertops and backsplashCharming vaulted ceilingWelcoming covered front porchCompletely remodeled kitchen
- 19 days
- 2,565
- 145
Likely to sell faster than
Zillow last checked:
Listing updated:
Listed by:
Heather L Dimitrov 330-687-2144 heatherdimitrov@kw.com,
Keller Williams Elevate
Source: MLS Now,MLS#: 5241705 Originating MLS: Akron Cleveland Association of REALTORS
Originating MLS: Akron Cleveland Association of REALTORSFacts & features
Interior
Bedrooms & bathrooms
- Bedrooms: 3
- Bathrooms: 1
- Full bathrooms: 1
- Main level bathrooms: 1
Heating
- Forced Air, Gas
Cooling
- Central Air
Features
- Basement: Full
- Has fireplace: No
Interior area
- Total structure area: 1,162
- Total interior livable area: 1,162 sqft
- Finished area above ground: 1,162
Video & virtual tour
Property
Parking
- Total spaces: 2
- Parking features: Detached, Garage
- Garage spaces: 2
Features
- Levels: One and One Half
- Patio & porch: Deck
Lot
- Size: 0.82 Acres
Details
- Additional parcels included: 1000006120053
- Parcel number: 1000006120020
- Special conditions: Standard
Construction
Type & style
- Home type: SingleFamily
- Architectural style: Cape Cod
- Property subtype: Single Family Residence
Materials
- Vinyl Siding
- Roof: Asphalt
Condition
- Year built: 1900
Utilities & green energy
- Sewer: Septic Tank
- Water: Public
Community & HOA
Community
- Subdivision: Laporte
HOA
- Has HOA: No
Location
- Region: Elyria
Financial & listing details
- Price per square foot: $182/sqft
- Tax assessed value: $100,530
- Annual tax amount: $1,848
- Date on market: 9/5/2026
- Cumulative days on market: 21 days
Estimated market value
Not available
Estimated sales range
Not available
Not available
Price history
| Date | Event | Price |
|---|---|---|
| 9/24/2026 | Price change | $211,111-8.2%$182/sqft |
Source:  MLS Now #5241705 Report a problem MLS Now #5241705 Report a problem | ||
| 9/15/2026 | Price change | $229,900-4.2%$198/sqft |
Source: MLS Now #5241705 Report a problem | ||
| 9/5/2026 | Listed for sale | $239,900+328.4%$206/sqft |
Source: MLS Now #5241705 Report a problem | ||
| 4/13/2026 | Sold | $56,000+16.9%$48/sqft |
Source: MLS Now #5192365 Report a problem | ||
| 3/23/2026 | Pending sale | $47,900$41/sqft |
Source: MLS Now #5192365 Report a problem | ||
| 3/12/2026 | Listed for sale | $47,900$41/sqft |
Source: MLS Now #5192365 Report a problem | ||
Public tax history
| Year | Property taxes | Tax assessment |
|---|---|---|
| 2025 | $1,842 -49.6% | $35,190 |
| 2024 | $3,654 +18.9% | $35,190 +34% |
| 2023 | $3,073 +127.3% | $26,260 |
| 2022 | $1,352 -0.2% | $26,260 |
| 2021 | $1,354 +17.5% | $26,260 +25.7% |
| 2020 | $1,153 +0.4% | $20,890 |
| 2019 | $1,148 -1% | $20,890 |
| 2018 | $1,160 -8.7% | $20,890 -1.4% |
| 2017 | $1,270 -1.3% | $21,180 |
| 2016 | $1,286 +0.9% | $21,180 |
| 2015 | $1,275 -5.1% | $21,180 |
| 2014 | $1,344 +4.9% | $21,180 |
| 2013 | $1,281 +15.8% | $21,180 |
| 2012 | $1,106 | $21,180 -70.4% |
| 2011 | -- | $71,500 |
| 2010 | -- | -- |
| 2009 | -- | -- |
| 2008 | $1,124 +0.4% | -- |
| 2007 | $1,119 +1.2% | -- |
| 2006 | $1,106 -6.2% | -- |
| 2005 | $1,178 +3% | -- |
| 2004 | $1,144 +0.8% | -- |
| 2003 | $1,135 +13.9% | -- |
| 2002 | $997 +4.1% | -- |
| 2001 | $958 +9.2% | -- |
| 2000 | $877 | -- |
Find assessor info on the county website
Monthly payment
Est. payment
Payment breakdown
Explore the cost of this home by adjusting the details. Changes won't be saved.Climate risks
Neighborhood: 44035
Nearby schools
Schools provided by the listing agent
- District: Midview LSD - 4710
Source: MLS Now. This data may not be complete. We recommend contacting the local school district to confirm school assignments for this home.
- $190,4003 bd1 ba2.2k sqft38855 Butternut Ridge Rd, Elyria, OH 44035Off Market
- $33,450-- bd-- ba-- sqft38855 Butternut Ridge Rd, Elyria, OH 44035Off Market
- $179,4002 bd1 ba1.2k sqft38897 Butternut Ridge Rd, Elyria, OH 44035Off Market
- $37,980-- bd-- ba-- sqft38897 Butternut Ridge Rd, Elyria, OH 44035Off Market
Similar homes
- $209,9994 bd2 ba1.3k sqft41386 Schadden Rd, Elyria, OH 44035For Sale
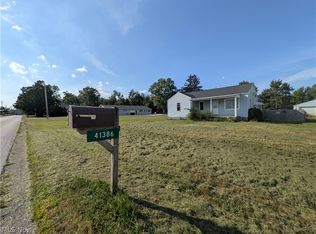 MLS ID #5216495, Alexander J Zelinko, The Sweda Group, LLC.. MLS Now
 - $175,0003 bd1 ba950 sqft369 White Oak Dr, Elyria, OH 44035For Sale
 MLS ID #5243914, Christina L Coughlin, Russell Real Estate Services. MLS Now
 - $239,9003 bd2 ba1.6k sqft333 Olive St, Elyria, OH 44035For Sale
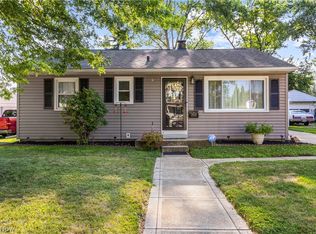 MLS ID #5232332, Michael A Hignett, Northern Ohio Realty. MLS Now
 - $249,9003 bd2 ba1.3k sqft335 N Abbe Rd, Elyria, OH 44035For Sale
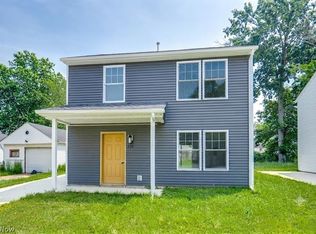 MLS ID #5229363, Ovi Ghosh, Howard Hanna. MLS Now
