Welcome home to this beautifully updated 3-bedroom ranch where all the big-ticket items are already done. Built in 1960 and thoughtfully renovated, this home pairs solid mid-century construction with modern updates. Single-floor living makes it perfect first-time buyers, downsizers, or anyone who wants to move in and unpack, not renovate.
Inside you'll find new flooring throughout and an updated kitchen with granite countertops and brand-new appliances. The remodeled bathroom has a relaxing soaker tub. Efficient radiant floor heat keeps the whole home warm through Ohio winters with lower energy bills and no noisy ductwork.
Outside, the 8,000 sq ft lot gives you room to enjoy. Relax on the deck overlooking a partially fenced yard that's great the family, pets, and entertaining. A shed adds extra storage, and the 1.5-car garage fits a vehicle plus tools or toys..
You also get real peace of mind: a new roof and gutters, low-maintenance vinyl siding, and a new electrical panel with an exterior service connection ready for EV charging. All of this sits in the North Olmsted City School District.
Key Updates:
New roof and gutters New electrical panel with exterior EV service Efficient radiant floor heat Granite countertops and new appliances New bath with soaker tub New flooring throughout Vinyl siding new paint, Deck, shed, and partially fenced yard Updated homes at this price in North Olmsted don't last long.
Active
Price cut: $10K (11/7)
$204,900
5573 Decker Rd, North Olmsted, OH 44070
3beds
1,120sqft
Single Family Residence
Built in 1960
8,276 Square Feet Lot
$-- Zestimate®
$183/sqft
$-- HOA
What's special
Efficient radiant floor heatSingle-floor livingBrand-new appliancesNew flooring throughoutShed adds extra storageNew roof and guttersLow-maintenance vinyl siding
- 25 days
- 2,029
- 100
Likely to sell faster than
Zillow last checked:
Listing updated:
Listed by:
Steven Koleno 804-656-5007 contact@beycome.com,
Beycome Brokerage Realty LLC
Source: MLS Now,MLS#: 5254667 Originating MLS: Other/Unspecificed
Facts & features
Interior
Bedrooms & bathrooms
- Bedrooms: 3
- Bathrooms: 1
- Full bathrooms: 1
- Main level bathrooms: 1
- Main level bedrooms: 3
Primary bedroom
- Level: First
- Dimensions: ND x ND
Bedroom
- Level: First
- Dimensions: ND x ND
Bedroom
- Level: First
- Dimensions: ND x ND
Primary bathroom
- Level: First
- Dimensions: ND x ND
Dining room
- Level: First
- Dimensions: ND x ND
Kitchen
- Level: First
- Dimensions: ND x ND
Living room
- Level: First
- Dimensions: ND x ND
Heating
- Radiant
Cooling
- Ceiling Fan(s)
Appliances
- Laundry: Washer Hookup, Electric Dryer Hookup, In Kitchen
Features
- Ceiling Fan(s), Crown Molding, Granite Counters, Open Floorplan, Soaking Tub
- Has basement: No
- Has fireplace: No
Interior area
- Total structure area: 1,120
- Total interior livable area: 1,120 sqft
- Finished area above ground: 1,120
- Finished area below ground: 0
Video & virtual tour
Property
Parking
- Total spaces: 1
- Parking features: Concrete, Driveway, Detached, Electric Vehicle Charging Station(s), Garage
- Garage spaces: 1
Features
- Levels: One and One Half,One
- Stories: 1
- Exterior features: Fire Pit, Garden, Gas Grill, Outdoor Grill, Rain Gutters, Storage
Lot
- Size: 8,276 Square Feet
- Dimensions: 80 x 100
- Features: Front Yard
Details
- Parcel number: 23512106
- Special conditions: Standard
Construction
Type & style
- Home type: SingleFamily
- Architectural style: Ranch
- Property subtype: Single Family Residence
Materials
- Vinyl Siding
- Roof: Asphalt
Condition
- Updated/Remodeled
- Year built: 1960
Utilities & green energy
- Sewer: Public Sewer
- Water: Public
Community & HOA
Community
- Subdivision: Butternut Rdg
HOA
- Has HOA: No
Location
- Region: North Olmsted
Financial & listing details
- Price per square foot: $183/sqft
- Tax assessed value: $161,500
- Annual tax amount: $3,831
- Date on market: 10/20/2026
- Cumulative days on market: 26 days
- Listing terms: Cash,Conventional,FHA,Other,VA Loan
Estimated market value
Not available
Estimated sales range
Not available
Not available
Price history
| Date | Event | Price |
|---|---|---|
| 11/7/2026 | Price change | $204,900-4.7%$183/sqft |
Source:  MLS Now #5254667 Report a problem | ||
| 11/1/2026 | Price change | $214,900-4.3%$192/sqft |
Source: MLS Now #5254667 Report a problem | ||
| 10/24/2026 | Price change | $224,500-6.2%$200/sqft |
Source: MLS Now #5254667 Report a problem | ||
| 10/20/2026 | Listed for sale | $239,400+71.2%$214/sqft |
Source: MLS Now #5254667 Report a problem | ||
| 1/5/2022 | Pending sale | $139,800-2.9%$125/sqft |
Source: MLS Now #4336684 Report a problem | ||
| 1/4/2022 | Sold | $144,000+3%$129/sqft |
Source: MLS Now #4336684 Report a problem | ||
| 12/7/2021 | Contingent | $139,800$125/sqft |
Source: MLS Now #4336684 Report a problem | ||
| 12/2/2021 | Listed for sale | $139,800$125/sqft |
Source: MLS Now #4336684 Report a problem | ||
Public tax history
| Year | Property taxes | Tax assessment |
|---|---|---|
| 2025 | $3,832 -1.1% | $56,530 |
| 2024 | $3,874 +2.9% | $56,530 +22.6% |
| 2023 | $3,765 -1.5% | $46,100 |
| 2022 | $3,823 +10.2% | $46,100 |
| 2021 | $3,469 +9% | $46,100 +23.1% |
| 2020 | $3,183 +2.7% | $37,450 |
| 2019 | $3,100 -1.4% | $37,450 |
| 2018 | $3,144 +7.2% | $37,450 +13.7% |
| 2017 | $2,932 +1.7% | $32,940 |
| 2016 | $2,883 | $32,940 |
| 2015 | $2,883 +1.5% | $32,940 +2.9% |
| 2014 | $2,839 +7.8% | $32,000 |
| 2013 | $2,634 +2.7% | $32,000 |
| 2012 | $2,566 -4.6% | $32,000 -7.7% |
| 2011 | $2,690 +0% | $34,660 |
| 2010 | $2,690 +10.5% | $34,660 |
| 2009 | $2,434 -4.5% | $34,660 -10% |
| 2008 | $2,550 +2% | $38,500 |
| 2007 | $2,499 +9.7% | $38,500 |
| 2006 | $2,279 +3.5% | $38,500 +8.7% |
| 2005 | $2,202 +1.2% | $35,420 |
| 2004 | $2,175 +2% | $35,420 |
| 2003 | $2,131 +4.2% | $35,420 +6.5% |
| 2002 | $2,046 -40.1% | $33,250 |
| 2001 | $3,415 -0.1% | $33,250 |
| 2000 | $3,418 | $33,250 |
Find assessor info on the county website
Monthly payment
Est. payment
Payment breakdown
Explore the cost of this home by adjusting the details. Changes won't be saved.Climate risks
Neighborhood: 44070
Nearby schools
Schools provided by the listing agent
- District: North Olmsted CSD - 1820
Source: MLS Now. This data may not be complete. We recommend contacting the local school district to confirm school assignments for this home.
Similar homes
- $173,9002 bd1 ba1.2k sqft5397 Porter Rd, North Olmsted, OH 44070For Sale
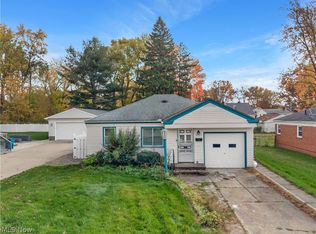 MLS ID #5258412, Madison Timoteo, Century 21 DeAnna Realty. MLS Now
- $249,9002 bd1 ba1k sqft5803 Stearns Rd, North Olmsted, OH 44070For Sale
 MLS ID #5258004, Anthony R Latina, RE/MAX Crossroads Properties. MLS Now
- $220,0003 bd2 ba1.6k sqft23481 Clifford Dr, North Olmsted, OH 44070For Sale
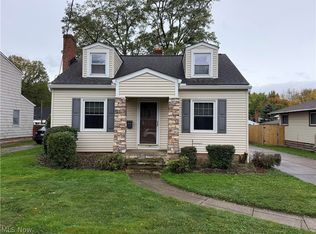 MLS ID #5254036, Steve Junker, RE/MAX Above & Beyond. MLS Now
- $289,0004 bd2 ba1.5k sqft5142 Berkshire Dr, North Olmsted, OH 44070For Sale
 MLS ID #5250000, Tivo Arroyo, EXP Realty, LLC.. MLS Now
