Welcome to 5803 Stearns Road, a charming ranch-style home offering comfortable one-floor living with two bedrooms and one full bath. Upon entry, you are welcomed by a bright enclosed porch featuring multiple newer windows that fill the space with abundant natural light. Step inside to the inviting living room, which flows into the updated kitchen featuring new cabinetry, fixtures and butcher block countertops. Throughout the home, LVT flooring provides a clean, cohesive feel, while recessed lighting, fresh interior paint, new blinds and ceiling fans add to the updated atmosphere. The refreshed full bathroom features a walk-in tile shower, new vanity and toilet. Both bedrooms offer natural light and comfortable living space. The unfinished basement provides additional storage and future possibilities and has been waterproofed on the interior. Outside, enjoy the beauty of mature trees and nature from the 12x16 wood deck. A gravel driveway leads to the detached oversized two-car garage, offering plenty of room for a large vehicle, workshop or additional storage. Additional updates include a new roof on the house and garage (2026), furnace & hot water tank (2025), updated plumbing fixtures, new appliances, and new exterior doors. With thoughtful updates and inviting spaces throughout, this North Olmsted ranch is ready to welcome you home.
Active
$259,900
5803 Stearns Rd, North Olmsted, OH 44070
2beds
1,015sqft
Single Family Residence
Built in 1931
0.39 Acres Lot
$-- Zestimate®
$256/sqft
$-- HOA
What's special
Comfortable living spaceDetached oversized two-car garageRecessed lightingGravel drivewayFresh interior paintUpdated plumbing fixturesNew appliances
- 24 days
- 651
- 38
Zillow last checked:
Listing updated:
Listed by:
Anthony R Latina 440-465-5611 anthonylatinarealestate@gmail.com,
RE/MAX Crossroads Properties
Source: MLS Now,MLS#: 5241670 Originating MLS: Akron Cleveland Association of REALTORS
Originating MLS: Akron Cleveland Association of REALTORSFacts & features
Interior
Bedrooms & bathrooms
- Bedrooms: 2
- Bathrooms: 1
- Full bathrooms: 1
- Main level bathrooms: 1
- Main level bedrooms: 2
Heating
- Forced Air, Gas
Cooling
- Central Air
Appliances
- Included: Dishwasher, Disposal, Microwave
- Laundry: In Basement
Features
- Open Floorplan, Recessed Lighting
- Basement: Full,Unfinished
- Has fireplace: No
Interior area
- Total structure area: 1,015
- Total interior livable area: 1,015 sqft
- Finished area above ground: 1,015
Video & virtual tour
Property
Parking
- Total spaces: 2
- Parking features: Detached, Garage, Gravel, Oversized
- Garage spaces: 2
Features
- Levels: One
- Stories: 1
- Patio & porch: Deck
Lot
- Size: 0.39 Acres
- Features: Pie Shaped Lot, Wooded
Details
- Parcel number: 23420032
- Special conditions: Standard
Construction
Type & style
- Home type: SingleFamily
- Architectural style: Ranch
- Property subtype: Single Family Residence
Materials
- Vinyl Siding
- Roof: Asphalt,Fiberglass
Condition
- Updated/Remodeled
- Year built: 1931
Utilities & green energy
- Sewer: Public Sewer
- Water: Public
Community & HOA
Community
- Subdivision: Ruple Proposed
HOA
- Has HOA: No
Location
- Region: North Olmsted
Financial & listing details
- Price per square foot: $256/sqft
- Tax assessed value: $146,700
- Annual tax amount: $3,543
- Date on market: 9/4/2026
Estimated market value
Not available
Estimated sales range
Not available
Not available
Price history
| Date | Event | Price |
|---|---|---|
| 9/4/2026 | Listed for sale | $259,900-1.9%$256/sqft |
Source:  MLS Now #5241670 Report a problem MLS Now #5241670 Report a problem | ||
| 9/1/2026 | Listing removed | -- |
Source: Owner Report a problem | ||
| 7/26/2026 | Listed for sale | $265,000+514.8%$261/sqft |
Source: Owner Report a problem | ||
| 7/21/1997 | Sold | $43,100$42/sqft |
Source: Public Record Report a problem | ||
Public tax history
| Year | Property taxes | Tax assessment |
|---|---|---|
| 2025 | $3,553 -1.1% | $51,350 |
| 2024 | $3,591 -1.9% | $51,350 +16.9% |
| 2023 | $3,662 +0.5% | $43,930 |
| 2022 | $3,643 +10.2% | $43,930 |
| 2021 | $3,306 +9% | $43,930 +23.1% |
| 2020 | $3,034 +2.7% | $35,700 |
| 2019 | $2,954 -1.4% | $35,700 |
| 2018 | $2,996 +39.9% | $35,700 +52% |
| 2017 | $2,142 +1.7% | $23,490 |
| 2016 | $2,107 | $23,490 |
| 2015 | $2,107 +1.7% | $23,490 +3.1% |
| 2014 | $2,073 +7.6% | $22,790 |
| 2013 | $1,926 +2.5% | $22,790 |
| 2012 | $1,880 -4.9% | $22,790 -7.9% |
| 2011 | $1,976 -29.2% | $24,750 -29.2% |
| 2010 | $2,791 -50.1% | $34,970 |
| 2009 | $5,592 +104% | $34,970 -8.8% |
| 2008 | $2,742 +7.1% | $38,330 |
| 2007 | $2,559 +9.7% | $38,330 |
| 2006 | $2,333 -2.3% | $38,330 +2.6% |
| 2005 | $2,388 -3.6% | $37,350 |
| 2004 | $2,477 +7.1% | $37,350 |
| 2003 | $2,312 +4.1% | $37,350 +6.5% |
| 2002 | $2,220 -38.4% | $35,070 |
| 2001 | $3,602 -0.1% | $35,070 |
| 2000 | $3,605 | $35,070 |
Find assessor info on the county website
Monthly payment
Est. payment
Payment breakdown
Explore the cost of this home by adjusting the details. Changes won't be saved.Climate risks
Neighborhood: 44070
Nearby schools
Schools provided by the listing agent
- District: North Olmsted CSD - 1820
Source: MLS Now. This data may not be complete. We recommend contacting the local school district to confirm school assignments for this home.
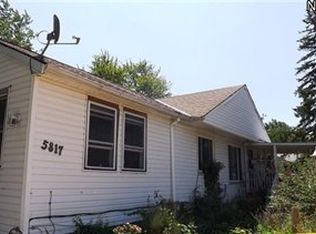
Similar homes
- $312,9003 bd2 ba1.1k sqft24397 Noreen Dr, North Olmsted, OH 44070For Sale
 MLS ID #5240902, Wayne Brooks, Genstone Realty. MLS Now
 - $250,0003 bd1 ba925 sqft26571 Sprague Rd, Columbia Station, OH 44028For Sale
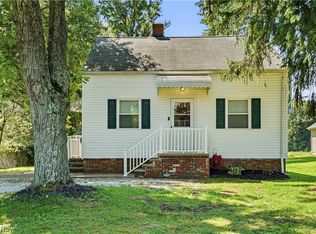 MLS ID #5237853, Christopher M Burns, EXP Realty, LLC.. MLS Now
 - $259,9003 bd2 ba1.3k sqft8742 Usher Rd, Olmsted Township, OH 44138For Sale
 MLS ID #5220246, David M Greathouse, Real of Ohio. MLS Now
 - $255,0002 bd2 ba1k sqft25498 Wolf Rd, Bay Village, OH 44140For Sale
 MLS ID #5227471, Anne Marie Peacock, RE/MAX Crossroads Properties. MLS Now
