Imagine having a golf course right outside your front door while being just minutes from some of Westlake's best shopping, dining, and entertainment! Welcome to this inviting 2 bedroom, 2 full bathroom condo offering a wonderful combination of comfort, convenience, and location. Step inside to discover a welcoming living area filled with natural light, featuring a cozy fireplace and an open flow into the kitchen. The kitchen offers ample cabinetry, newer appliances, and updated flooring that continues into both bathrooms. The primary bedroom features its own full bathroom and walk-in closet, while the second bedroom also offers a walk-in closet, providing additional storage space. Enjoy the everyday convenience of in-unit laundry and your own garage space, especially during those Northeast Ohio winters! One of the standout features of this location is the golf course right outside your front door, which is currently adding individual driving ranges! And when you're ready to head out, Crocker Park is approximately 10 minutes away, offering an incredible selection of restaurants, shopping, and entertainment. The seller is also including a home warranty for added peace of mind! From relaxing by the fireplace to enjoying everything Westlake has to offer, this condo provides a comfortable place to call home in a location that's hard to overlook. Schedule your private showing and experience it for yourself!
Active
$219,900
29820 Center Ridge Rd, Westlake, OH 44145
2beds
1,215sqft
Townhouse, Condominium
Built in 2000
-- sqft lot
$-- Zestimate®
$181/sqft
$290/mo HOA
What's special
In-unit laundryNewer appliancesCozy fireplaceKitchen offers ample cabinetry
- 10 days
- 1,052
- 88
Likely to sell faster than
Zillow last checked:
Listing updated:
Listed by:
Anthony M Esposito 440-364-7823 anthonysellshomes247@gmail.com,
EXP Realty, LLC.
Source: MLS Now,MLS#: 5254881 Originating MLS: Akron Cleveland Association of REALTORS
Facts & features
Interior
Bedrooms & bathrooms
- Bedrooms: 2
- Bathrooms: 2
- Full bathrooms: 2
- Main level bathrooms: 2
- Main level bedrooms: 2
Primary bedroom
- Description: Flooring: Carpet
- Features: Walk-In Closet(s)
- Level: First
- Dimensions: ND x ND
Bedroom
- Description: Flooring: Carpet
- Level: First
- Dimensions: ND x ND
Primary bathroom
- Description: Flooring: Luxury Vinyl Tile
- Features: Bidet, Walk-In Closet(s)
- Level: First
- Dimensions: ND x ND
Bathroom
- Description: Flooring: Luxury Vinyl Tile
- Level: First
- Dimensions: ND x ND
Family room
- Description: Flooring: Carpet
- Features: Fireplace
- Level: First
- Dimensions: ND x ND
Kitchen
- Description: Flooring: Luxury Vinyl Tile
- Level: First
- Dimensions: ND x ND
Laundry
- Description: Flooring: Luxury Vinyl Tile
- Level: First
- Dimensions: ND x ND
Heating
- Forced Air
Cooling
- Central Air
Appliances
- Included: Dryer, Dishwasher, Microwave, Range, Refrigerator, Washer
- Laundry: In Unit
Features
- Has basement: No
- Number of fireplaces: 1
Interior area
- Total structure area: 1,215
- Total interior livable area: 1,215 sqft
- Finished area above ground: 1,215
Video & virtual tour
Property
Parking
- Total spaces: 1
- Parking features: Direct Access, Garage
- Garage spaces: 1
Features
- Levels: One
- Stories: 1
- Patio & porch: Front Porch
Lot
- Size: 4.23 Acres
Details
- Parcel number: 21713338
Construction
Type & style
- Home type: Condo
- Property subtype: Townhouse, Condominium
- Attached to another structure: Yes
Materials
- Aluminum Siding, Vinyl Siding
- Roof: Asphalt
Condition
- Year built: 2000
Details
- Warranty included: Yes
Utilities & green energy
- Sewer: Public Sewer
- Water: Public
Community & HOA
Community
- Security: Smoke Detector(s)
- Subdivision: Lenox Greens Condo Ph 02
HOA
- Has HOA: Yes
- Services included: Insurance, Maintenance Grounds, Maintenance Structure, Parking, Reserve Fund, Snow Removal, Trash
- HOA fee: $290 monthly
Location
- Region: Westlake
Financial & listing details
- Price per square foot: $181/sqft
- Annual tax amount: $2,464
- Date on market: 10/22/2026
- Cumulative days on market: 11 days
- Listing terms: Cash,Conventional
Estimated market value
Not available
Estimated sales range
Not available
Not available
Price history
| Date | Event | Price |
|---|---|---|
| 10/22/2026 | Listed for sale | $219,900$181/sqft |
Source:  MLS Now #5254881 Report a problem | ||
Public tax history
Tax history is unavailable.
Monthly payment
Est. payment
Payment breakdown
Explore the cost of this home by adjusting the details. Changes won't be saved.Climate risks
Neighborhood: 44145
Nearby schools
Schools provided by the listing agent
- District: Westlake CSD - 1832
Source: MLS Now. This data may not be complete. We recommend contacting the local school district to confirm school assignments for this home.
- $218,9002 bd2 ba1.2k sqft29820 Lenox Dr SUITE 315, Westlake, OH 44145Off Market
- $216,4002 bd2 ba1.2k sqft29822 Center Ridge Rd #325, Westlake, OH 44145Off Market

- $--2 bd2 ba1.2k sqft29822 Center Ridge Rd, Westlake, OH 44145Off Market

- $224,5002 bd2 ba1.2k sqft29822 Lenox Dr #325, Westlake, OH 44145Off Market
Similar homes
- $229,0002 bd3 ba1.4k sqft11547 Pearl Rd, Strongsville, OH 44136For Sale
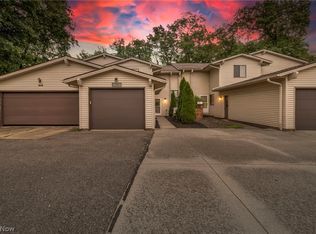 MLS ID #5251159, Darian Thomas, Keller Williams Greater Metropolitan. MLS Now
- $129,9002 bd2 ba949 sqft4777 Columbia Rd Unit 201, North Olmsted, OH 44070For Sale
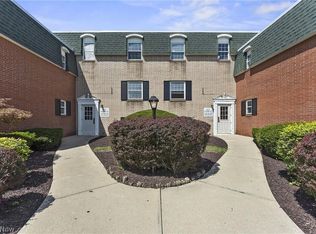 MLS ID #5254514, Kay Devorace, RE/MAX Real Estate Group. MLS Now
- $219,9003 bd2 ba1.4k sqft14821 Lenox Dr #221, Strongsville, OH 44136For Sale
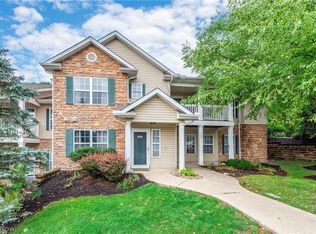 MLS ID #5236324, Marie A Root, On Target Realty, Inc.. MLS Now
- $137,9002 bd2 ba1.1k sqft27069 Oakwood Cir APT 214W, Olmsted Falls, OH 44138For Sale
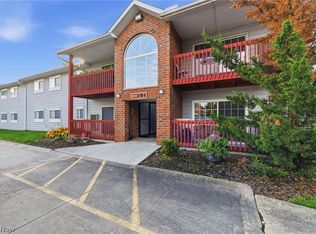 MLS ID #5256331, Joy Larson, Keller Williams Elevate. MLS Now
