Welcome home to this beautifully restored historic gem in the heart of desirable Berea, Ohio! Thoughtfully remodeled from top to bottom, this charming 2-bedroom, 2-full-bath home perfectly blends timeless character with today's modern conveniences. Offering approximately 1,100 square feet of living space, this home features luxury vinyl plank flooring throughout the first floor, a home office/flex room, and a stunning, a completely renovated kitchen with custom cabinetry, granite countertops, and a full stainless steel appliance package. Both full bathrooms have been tastefully updated. The primary bath includes a convenient laundry area with a brand-new washer and dryer that stay with the home. The second full bath, located adjacent to the office/flex room, features a new vanity and a tub/shower combination, creating an ideal guest suite or private workspace. Upstairs, new carpeting leads to the spacious primary bedroom, complete with two oversized closets offering exceptional storage. Just off the kitchen, an additional bedroom and a finished sunroom provide the perfect place to relax while overlooking the beautifully landscaped backyard. Step outside to enjoy the new concrete patio,ideal for entertaining. The oversized lot offers plenty of room for gardening, recreation, or future possibilities, while the detached one-car garage adds convenience. Additional updates include, new roof, garage floor,HVAC, Electrical(permitted) and plumbing(permitted).
Active
Price cut: $10K (9/16)
$219,900
445 Berea St, Berea, OH 44017
2beds
1,107sqft
Single Family Residence
Built in 1853
0.25 Acres Lot
$-- Zestimate®
$199/sqft
$-- HOA
What's special
Spacious primary bedroomCustom cabinetryGranite countertopsNew roof
- 81 days
- 1,733
- 192
Zillow last checked:
Listing updated:
Listed by:
Paul R Rossman Jr 440-915-3723 paulrossmanjr@gmail.com,
Russell Real Estate Services
Source: MLS Now,MLS#: 5229005 Originating MLS: Akron Cleveland Association of REALTORS
Originating MLS: Akron Cleveland Association of REALTORSFacts & features
Interior
Bedrooms & bathrooms
- Bedrooms: 2
- Bathrooms: 2
- Full bathrooms: 2
- Main level bathrooms: 2
- Main level bedrooms: 1
Primary bedroom
- Description: Flooring: Carpet
- Features: Walk-In Closet(s)
- Level: Second
- Dimensions: 21 x 14
Bedroom
- Description: Flooring: Luxury Vinyl Tile
- Level: Second
- Dimensions: 11 x 8
Family room
- Description: Flooring: Luxury Vinyl Tile
- Level: First
- Dimensions: 15 x 12
Kitchen
- Description: Flooring: Luxury Vinyl Tile
- Features: Built-in Features, Granite Counters
- Level: First
- Dimensions: 15 x 10
Office
- Description: Flooring: Luxury Vinyl Tile
- Level: First
- Dimensions: 9 x 9
Heating
- Forced Air, Gas
Cooling
- Central Air
Appliances
- Included: Dryer, Dishwasher, Microwave, Range, Refrigerator, Washer
- Laundry: Washer Hookup, Electric Dryer Hookup, Inside, In Bathroom, Main Level, Laundry Tub, Sink
Features
- Breakfast Bar, Built-in Features, Eat-in Kitchen, Granite Counters, His and Hers Closets, Multiple Closets, Open Floorplan, Stone Counters, Recessed Lighting, Storage, Soaking Tub, Walk-In Closet(s)
- Basement: Partial,Unfinished
- Has fireplace: No
Interior area
- Total structure area: 1,107
- Total interior livable area: 1,107 sqft
- Finished area above ground: 1,107
Property
Parking
- Total spaces: 1
- Parking features: Asphalt, Concrete, Driveway, Detached, Garage
- Garage spaces: 1
Features
- Levels: Two
- Stories: 2
- Patio & porch: Covered, Enclosed, Front Porch, Patio, Porch
- Exterior features: Private Yard, Storage
- Fencing: Privacy,Wood
- Has view: Yes
- View description: Neighborhood
Lot
- Size: 0.25 Acres
- Features: < 1/2 Acre, Back Yard, Flat, Landscaped, Level, Few Trees
Details
- Parcel number: 36208004
- Special conditions: Standard
Construction
Type & style
- Home type: SingleFamily
- Architectural style: Bungalow,Cape Cod,Colonial
- Property subtype: Single Family Residence
Materials
- Vinyl Siding, Wood Siding
- Foundation: Combination
- Roof: Asphalt
Condition
- Updated/Remodeled
- Year built: 1853
Utilities & green energy
- Sewer: Public Sewer
- Water: Public
Green energy
- Energy efficient items: HVAC
Community & HOA
Community
- Features: Curbs, Suburban, Sidewalks
- Subdivision: Wallace & Warner's Allotment
HOA
- Has HOA: No
Location
- Region: Berea
Financial & listing details
- Price per square foot: $199/sqft
- Tax assessed value: $129,800
- Annual tax amount: $3,379
- Date on market: 7/23/2026
- Cumulative days on market: 81 days
- Listing terms: Cash,Conventional,FHA,VA Loan
Estimated market value
Not available
Estimated sales range
Not available
Not available
Price history
| Date | Event | Price |
|---|---|---|
| 9/16/2026 | Price change | $219,900-4.3%$199/sqft |
Source:  MLS Now #5229005 Report a problem MLS Now #5229005 Report a problem | ||
| 9/4/2026 | Price change | $229,900-4.2%$208/sqft |
Source: MLS Now #5229005 Report a problem | ||
| 8/17/2026 | Price change | $239,999-4%$217/sqft |
Source: MLS Now #5229005 Report a problem | ||
| 7/23/2026 | Listed for sale | $249,999+138.1%$226/sqft |
Source: MLS Now #5229005 Report a problem | ||
| 2/27/2026 | Sold | $105,000+31.3%$95/sqft |
Source: MLS Now #5179557 Report a problem | ||
| 1/20/2026 | Pending sale | $80,000$72/sqft |
Source: MLS Now #5179557 Report a problem | ||
| 1/15/2026 | Listed for sale | $80,000$72/sqft |
Source: MLS Now #5179557 Report a problem | ||
Public tax history
| Year | Property taxes | Tax assessment |
|---|---|---|
| 2025 | $1,990 -1.5% | $45,430 |
| 2024 | $2,020 +13.9% | $45,430 +28.3% |
| 2023 | $1,774 -0.9% | $35,420 |
| 2022 | $1,791 +0.5% | $35,420 |
| 2021 | $1,781 +11.5% | $35,420 +18.1% |
| 2020 | $1,598 -28.9% | $30,000 |
| 2019 | $2,248 +42.4% | $30,000 |
| 2018 | $1,579 +74.1% | $30,000 +50.6% |
| 2017 | $907 +7.1% | $19,920 |
| 2016 | $847 | $19,920 |
| 2015 | $847 -7.4% | $19,920 -4% |
| 2014 | $915 +1.1% | $20,760 |
| 2013 | $904 +2.8% | $20,760 |
| 2012 | $880 +6% | $20,760 -1% |
| 2011 | $830 +0.1% | $20,970 |
| 2010 | $829 -0.1% | $20,970 |
| 2009 | $830 -17.2% | $20,970 -14.2% |
| 2008 | $1,002 +2% | $24,440 |
| 2007 | $983 -34.7% | $24,440 |
| 2006 | $1,505 +23.9% | $24,440 +21.6% |
| 2005 | $1,215 +0.6% | $20,100 |
| 2004 | $1,207 -5% | $20,100 -9.9% |
| 2003 | $1,271 -2.6% | $22,300 +0.3% |
| 2002 | $1,304 -42.1% | $22,230 |
| 2001 | $2,252 -0.1% | $22,230 |
| 2000 | $2,254 | $22,230 |
Find assessor info on the county website
Monthly payment
Est. payment
Payment breakdown
Explore the cost of this home by adjusting the details. Changes won't be saved.Climate risks
Neighborhood: 44017
Nearby schools
Schools provided by the listing agent
- District: Berea CSD - 1804
Source: MLS Now. This data may not be complete. We recommend contacting the local school district to confirm school assignments for this home.
Similar homes
- $270,0004 bd2 ba1.5k sqft131 Edgewood Dr, Berea, OH 44017For Sale
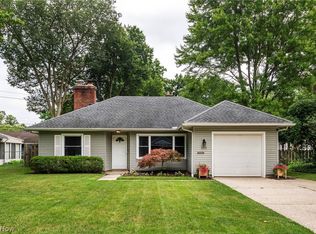 MLS ID #5236523, Diane DiFrancesco, Russell Real Estate Services. MLS Now
 - $239,0003 bd2 ba1.3k sqft7317 Parma Park Blvd, Parma, OH 44130For Sale
 MLS ID #5240164, Sean Nowak, EXP Realty, LLC.. MLS Now
 - $249,9003 bd2 ba1.3k sqft8742 Usher Rd, Olmsted Township, OH 44138For Sale
 MLS ID #5220246, David M Greathouse, Real of Ohio. MLS Now
 - $219,9004 bd2 ba1.4k sqft2162 W 95th St, Cleveland, OH 44102For Sale
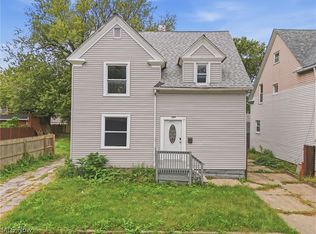 MLS ID #5247612, Austin J Heisler, XRE. MLS Now
