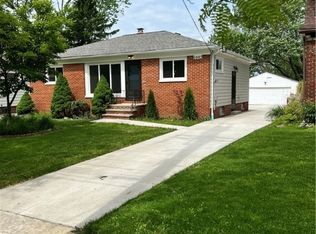
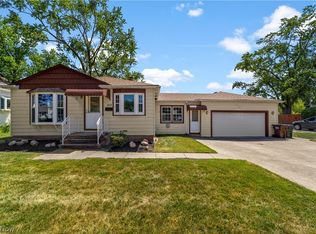
Welcome to this charming 3 bedroom, 2 full bathroom ranch in Parma Heights. This well-maintained home offers an open concept layout that buyers are looking for. The backyard opens to a private lake where the kids can fish in the summer and ice skate in the winter While located in the heart of the city, your backyard feels like a private oasis with additional parking on a private street which makes for easy entertaining. The home is located within walking distance of a brand new library, park and beautiful outdoor city pool! All the appliances and furniture are included in the sale of the home.
Active
Price cut: $10.9K (8/21)
$239,000
5984 Pearl Rd, Parma Heights, OH 44130
3beds
1,064sqft
Single Family Residence
Built in 1954
6,198 Square Feet Lot
$-- Zestimate®
$225/sqft
$15/mo HOA
What's special
Open concept layout
- 45 days
- 387
- 25
Zillow last checked:
Listing updated:
Listed by:
Sam LoFaso 330-220-4780 sold@samlofaso.com,
LoFaso Real Estate Services,
Allison Castle 216-333-9195,
LoFaso Real Estate Services
Source: MLS Now,MLS#: 5236300 Originating MLS: Medina County Board of REALTORS
Originating MLS: Medina County Board of REALTORSFacts & features
Interior
Bedrooms & bathrooms
- Bedrooms: 3
- Bathrooms: 2
- Full bathrooms: 2
- Main level bathrooms: 1
- Main level bedrooms: 3
Heating
- Forced Air
Cooling
- Central Air
Appliances
- Included: Dryer, Dishwasher, Range, Refrigerator, Washer
Features
- Basement: Full
- Has fireplace: No
Interior area
- Total structure area: 1,064
- Total interior livable area: 1,064 sqft
- Finished area above ground: 1,064
Video & virtual tour
Property
Parking
- Total spaces: 1
- Parking features: Detached, Garage
- Garage spaces: 1
Features
- Levels: One
- Stories: 1
- Fencing: Fenced
Lot
- Size: 6,198 Square Feet
Details
- Parcel number: 47123020
Construction
Type & style
- Home type: SingleFamily
- Architectural style: Ranch
- Property subtype: Single Family Residence
Materials
- Brick, Vinyl Siding
- Roof: Asbestos Shingle
Condition
- Year built: 1954
Utilities & green energy
- Sewer: Public Sewer
- Water: Public
Community & HOA
Community
- Features: Fishing, Lake
- Subdivision: Parma Heights Dev Co S Eur
HOA
- Has HOA: Yes
- Services included: See Remarks
- HOA fee: $15 monthly
- HOA name: Tbd
Location
- Region: Parma Heights
Financial & listing details
- Price per square foot: $225/sqft
- Tax assessed value: $166,200
- Annual tax amount: $3,523
- Date on market: 8/14/2026
- Cumulative days on market: 45 days
- Listing terms: Cash,Conventional,FHA,VA Loan
Estimated market value
Not available
Estimated sales range
Not available
Not available
Price history
| Date | Event | Price |
|---|---|---|
| 8/21/2026 | Price change | $239,000-4.4%$225/sqft |
Source:  MLS Now #5236300 Report a problem MLS Now #5236300 Report a problem | ||
| 8/14/2026 | Listed for sale | $249,900$235/sqft |
Source: MLS Now #5236300 Report a problem | ||
Public tax history
| Year | Property taxes | Tax assessment |
|---|---|---|
| 2025 | $3,167 +11.9% | $58,170 |
| 2024 | $2,831 +24% | $58,170 +34.5% |
| 2023 | $2,284 -0.6% | $43,260 |
| 2022 | $2,298 -3.1% | $43,260 |
| 2021 | $2,371 +19.1% | $43,260 +24% |
| 2020 | $1,990 -24.8% | $34,900 |
| 2019 | $2,646 +20.7% | $34,900 |
| 2018 | $2,192 +10.9% | $34,900 +13.7% |
| 2017 | $1,977 +0.8% | $30,700 |
| 2016 | $1,961 | $30,700 |
| 2015 | $1,961 -4.6% | $30,700 -4% |
| 2014 | $2,056 +0.9% | $31,990 |
| 2013 | $2,038 +4.2% | $31,990 |
| 2012 | $1,955 +800% | $31,990 -11.7% |
| 2011 | $217 -88.5% | $36,230 |
| 2010 | $1,884 +0.8% | $36,230 |
| 2009 | $1,869 -8.3% | $36,230 -11% |
| 2008 | $2,037 +2.7% | $40,710 |
| 2007 | $1,984 -16.9% | $40,710 |
| 2006 | $2,388 +5.8% | $40,710 +11.4% |
| 2005 | $2,258 +5.6% | $36,550 |
| 2004 | $2,138 +8.5% | $36,550 |
| 2003 | $1,970 +4.2% | $36,550 +6.6% |
| 2002 | $1,891 -37.3% | $34,300 |
| 2001 | $3,018 +0.2% | $34,300 |
| 2000 | $3,012 | $34,300 |
Find assessor info on the county website
Monthly payment
Est. payment
Payment breakdown
Explore the cost of this home by adjusting the details. Changes won't be saved.Climate risks
Neighborhood: 44130
Nearby schools
Schools provided by the listing agent
- District: Parma CSD - 1824
Source: MLS Now. This data may not be complete. We recommend contacting the local school district to confirm school assignments for this home.
Similar homes
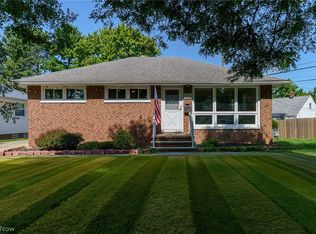
- $254,9003 bd2 ba1.5k sqft6150 Vernondale Dr, Parma Heights, OH 44130For Sale
 MLS ID #5239940, Mandy E Pajerski, Coldwell Banker Schmidt Realty. MLS Now
 - $215,0003 bd2 ba1.4k sqft5817 Calamie Dr, Parma Heights, OH 44130For Sale
 MLS ID #5235076, Saundra L Pinali, Richfield Realty Group LLC. MLS Now
 - $249,9003 bd2 ba1.4k sqft9319 Pinegrove Ave, Parma, OH 44129For Sale
 MLS ID #5232507, Laurie C Mireiter, Real Estate Quest, Inc.. MLS Now
 - $224,9003 bd2 ba1.3k sqft8003 Bertha Ave, Parma, OH 44129For Sale
 MLS ID #5230442, Anthony R Latina, RE/MAX Crossroads Properties. MLS Now
