Home For The Holidays!! Gorgeous four bedroom, two bath, completely renovated Cape Cod with newer garage, windows, cement driveway, roof with 50 year warranty, kitchen, baths, flooring, electrical box, mast, gas line to house, electrical meter, 220V in garage, garage has gas heat, first floor laundry, freshly painted throughout, slider leads to an incredible covered patio overlooking a private fenced yard with fire pit. Recessed lighting in the living room and kitchen. Ceiling fans throughout. Newer stainless steel appliances stay including washer and dryer! This one is a beauty - everything is ready just move right in! Hurry this one will not last!
Active
$224,900
5308 W 147th St, Brookpark, OH 44142
4beds
1,239sqft
Single Family Residence
Built in 1957
6,538 Square Feet Lot
$-- Zestimate®
$182/sqft
$-- HOA
What's special
Garage has gas heatNewer garageFirst floor laundryFire pitCement drivewayFreshly painted throughoutPrivate fenced yard
- 5 days
- 2,222
- 92
Likely to sell faster than
Zillow last checked:
Listing updated:
Listed by:
Edward W Tovey Jr. 216-280-9491 etinoh@aol.com,
HomeSmart Real Estate Momentum LLC
Source: MLS Now,MLS#: 5258627 Originating MLS: Lake Geauga Area Association of REALTORS
Facts & features
Interior
Bedrooms & bathrooms
- Bedrooms: 4
- Bathrooms: 2
- Full bathrooms: 2
- Main level bathrooms: 1
- Main level bedrooms: 2
Bedroom
- Description: Flooring: Carpet
- Level: First
- Dimensions: ND x ND
Bedroom
- Description: Flooring: Carpet
- Level: First
- Dimensions: ND x ND
Bedroom
- Description: Flooring: Carpet
- Level: Second
- Dimensions: ND x ND
Bathroom
- Description: Flooring: Carpet
- Level: Second
- Dimensions: ND x ND
Bathroom
- Level: Second
- Dimensions: ND x ND
Bathroom
- Level: First
- Dimensions: ND x ND
Dining room
- Description: Flooring: Ceramic Tile
- Level: First
- Dimensions: ND x ND
Kitchen
- Description: Flooring: Ceramic Tile
- Level: First
- Dimensions: ND x ND
Laundry
- Description: Flooring: Ceramic Tile
- Level: First
- Dimensions: ND x ND
Living room
- Description: Flooring: Luxury Vinyl Tile
- Level: First
- Dimensions: ND x ND
Heating
- Forced Air
Cooling
- Central Air
Appliances
- Included: Dryer, Dishwasher, Microwave, Range, Refrigerator, Washer
- Laundry: Main Level
Features
- Ceiling Fan(s), Cathedral Ceiling(s)
- Basement: None
- Has fireplace: No
Interior area
- Total structure area: 1,239
- Total interior livable area: 1,239 sqft
- Finished area above ground: 1,239
Video & virtual tour
Property
Parking
- Total spaces: 2
- Parking features: Driveway, Garage
- Garage spaces: 2
Features
- Levels: Two
- Stories: 2
- Patio & porch: Rear Porch, Covered, Patio, Porch
- Fencing: Back Yard,Fenced,Wood
- Has view: Yes
- View description: City
Lot
- Size: 6,538 Square Feet
- Features: Private
Details
- Additional structures: None
- Parcel number: 34404089
Construction
Type & style
- Home type: SingleFamily
- Architectural style: Cape Cod
- Property subtype: Single Family Residence
Materials
- Vinyl Siding
- Foundation: Slab
- Roof: Asphalt,Fiberglass
Condition
- Updated/Remodeled
- Year built: 1957
Utilities & green energy
- Sewer: Public Sewer
- Water: Public
Community & HOA
Community
- Subdivision: Fairlawn
HOA
- Has HOA: No
Location
- Region: Brookpark
Financial & listing details
- Price per square foot: $182/sqft
- Tax assessed value: $141,600
- Annual tax amount: $2,476
- Date on market: 11/7/2026
- Cumulative days on market: 5 days
- Listing terms: Cash,Conventional,FHA,VA Loan
Estimated market value
Not available
Estimated sales range
Not available
Not available
Price history
| Date | Event | Price |
|---|---|---|
| 11/7/2026 | Listed for sale | $224,900+164.6%$182/sqft |
Source:  MLS Now #5258627 Report a problem | ||
| 12/18/2015 | Sold | $85,000-3.4%$69/sqft |
Source: MLS Now #3721462 Report a problem | ||
| 10/31/2015 | Pending sale | $88,000$71/sqft |
Source: Burns Realty Group, LLC. #3721462 Report a problem | ||
| 10/23/2015 | Price change | $88,000-2.1%$71/sqft |
Source: Burns Realty Group, LLC. #3721462 Report a problem | ||
| 10/6/2015 | Listed for sale | $89,900+63.5%$73/sqft |
Source: Burns Realty Group, LLC. #3721462 Report a problem | ||
| 3/30/2015 | Sold | $55,000-55.3%$44/sqft |
Source: Public Record Report a problem | ||
| 2/14/2008 | Sold | $123,000+17.1%$99/sqft |
Source: MLS Now #2417693 Report a problem | ||
| 3/30/2006 | Sold | $105,000$85/sqft |
Source: Public Record Report a problem | ||
Public tax history
| Year | Property taxes | Tax assessment |
|---|---|---|
| 2025 | $2,485 -0.6% | $49,560 |
| 2024 | $2,500 -14.1% | $49,560 +3.7% |
| 2023 | $2,910 +0.7% | $47,780 |
| 2022 | $2,890 +0.6% | $47,780 |
| 2021 | $2,873 +10.9% | $47,780 +26% |
| 2020 | $2,590 +0.7% | $37,910 +0% |
| 2019 | $2,573 +2.8% | $37,900 0% |
| 2018 | $2,502 +3.9% | $37,910 +12.5% |
| 2017 | $2,409 +8.3% | $33,710 |
| 2016 | $2,224 | $33,710 |
| 2015 | $2,224 -38.9% | $33,710 -5% |
| 2014 | $3,642 +0.6% | $35,490 |
| 2013 | $3,621 +60.5% | $35,490 |
| 2012 | $2,257 +851.1% | $35,490 -13.4% |
| 2011 | $237 -90% | $40,960 |
| 2010 | $2,369 +0.6% | $40,960 |
| 2009 | $2,355 +6.1% | $40,960 |
| 2008 | $2,220 -0.5% | $40,960 |
| 2007 | $2,231 -0.1% | $40,960 |
| 2006 | $2,233 +17.8% | $40,960 +10.5% |
| 2005 | $1,895 +0.9% | $37,070 |
| 2004 | $1,878 +2.6% | $37,070 |
| 2003 | $1,830 +5.2% | $37,070 +8.5% |
| 2002 | $1,738 -42.6% | $34,160 |
| 2001 | $3,027 | $34,160 |
| 2000 | $3,027 | $34,160 |
Find assessor info on the county website
Monthly payment
Est. payment
Payment breakdown
Explore the cost of this home by adjusting the details. Changes won't be saved.Climate risks
Neighborhood: 44142
Nearby schools
Schools provided by the listing agent
- District: Berea CSD - 1804
Source: MLS Now. This data may not be complete. We recommend contacting the local school district to confirm school assignments for this home.
Similar homes
- $234,0003 bd3 ba1.4k sqft5655 Gateway Ln, Brook Park, OH 44142For Sale
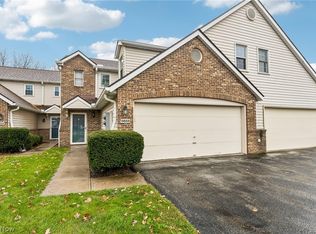 MLS ID #5259004, Nathan A Torok, Russell Real Estate Services. MLS Now
- $274,9003 bd2 ba1.7k sqft15874 Holland Rd, Brookpark, OH 44142For Sale
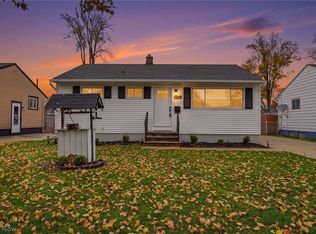 MLS ID #5257661, Mark Baranovsky, LPT Realty. MLS Now
- $275,0003 bd2 ba1.5k sqft13416 Havendale Dr, Brookpark, OH 44142For Sale
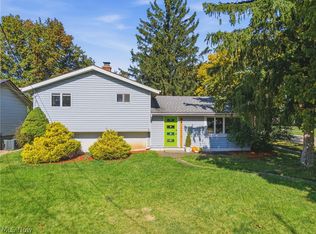 MLS ID #5256854, Ashley Mostoller, Market & Main Realty. MLS Now
- $225,0003 bd2 ba1.7k sqft7330 Greenleaf Ave, Parma, OH 44130For Sale
 MLS ID #5258137, Jacqueline A Jakacki, RE/MAX Above & Beyond. MLS Now
