ABSOLUTE SHOWSTOPPER on a wonderful street in peaceful Brook Park! Welcome to 15874 Holland Road, a beautifully transformed 3-bedroom, 2-full-bath ranch featuring high-end finishes, exceptional craftsmanship, and thoughtful upgrades throughout!
Step inside to discover a bright, inviting interior featuring gorgeous new flooring, elegant decorative wall molding, crown molding, brand-new doors and trim, recessed lighting, and stylish modern accents. The stunning, fully remodeled kitchen showcases white shaker cabinetry, quartz countertops, designer tile backsplash, and brand-new stainless steel appliances. Three comfortable bedrooms and a beautifully updated full bathroom with custom tilework complete the main level.
The impressive, fully finished basement offers an abundance of additional living space, including a spacious recreation room, TWO beautifully finished additional rooms, and a second full bathroom. A dedicated laundry room featuring cabinetry, a stainless sink, and granite countertops adds both style and functionality!
Additional highlights include updated electrical, newer furnace and central air conditioning, newer water heater, brand-new gutters, new basement windows, refreshed landscaping, a spacious backyard, and so much more!
What truly sets this home apart is the exceptional craftsmanship and attention to detail throughout. Beautifully renovated from top to bottom with carefully selected finishes, this home goes beyond the ordinary. Move right in and enjoy! Schedule your private showing today!
Active
$274,900
15874 Holland Rd, Brookpark, OH 44142
3beds
1,768sqft
Single Family Residence
Built in 1961
6,398 Square Feet Lot
$-- Zestimate®
$155/sqft
$-- HOA
What's special
Three comfortable bedroomsImpressive fully finished basementSpacious recreation roomBrand-new doors and trimWhite shaker cabinetryRecessed lightingCrown molding
- 8 days
- 497
- 51
Likely to sell faster than
Zillow last checked:
Listing updated:
Listed by:
Mark Baranovsky 216-854-3750 Baranovsky.mark@yahoo.com,
LPT Realty
Source: MLS Now,MLS#: 5257661 Originating MLS: Medina County Board of REALTORS
Facts & features
Interior
Bedrooms & bathrooms
- Bedrooms: 3
- Bathrooms: 2
- Full bathrooms: 2
- Main level bathrooms: 1
- Main level bedrooms: 3
Bathroom
- Level: Basement
- Dimensions: ND x ND
Bonus room
- Level: Basement
- Dimensions: ND x ND
Bonus room
- Level: Basement
- Dimensions: ND x ND
Laundry
- Level: Basement
- Dimensions: ND x ND
Recreation
- Level: Basement
- Dimensions: ND x ND
Heating
- Forced Air
Cooling
- Central Air
Appliances
- Included: Dishwasher, Microwave, Range, Refrigerator
- Laundry: Common Area, Washer Hookup, Electric Dryer Hookup, In Basement, Lower Level, Laundry Tub, Sink
Features
- Ceiling Fan(s), Crown Molding, Granite Counters, Open Floorplan, Recessed Lighting, Tile Counters, Natural Woodwork
- Windows: Blinds, Double Pane Windows, Shutters
- Basement: Finished
- Has fireplace: No
Interior area
- Total structure area: 1,768
- Total interior livable area: 1,768 sqft
- Finished area above ground: 884
- Finished area below ground: 884
Video & virtual tour
Property
Parking
- Total spaces: 2
- Parking features: Driveway, Garage, Garage Door Opener
- Garage spaces: 2
Features
- Levels: One
- Stories: 1
- Pool features: Community
Lot
- Size: 6,398 Square Feet
- Features: Back Yard, Front Yard, Landscaped, Near Public Transit
Details
- Additional structures: Garage(s)
- Parcel number: 34324023
- Special conditions: Standard
Construction
Type & style
- Home type: SingleFamily
- Architectural style: Ranch
- Property subtype: Single Family Residence
Materials
- Attic/Crawl Hatchway(s) Insulated, Blown-In Insulation, Ducts Professionally Air-Sealed, Vinyl Siding
- Roof: Asphalt
Condition
- Updated/Remodeled
- Year built: 1961
Utilities & green energy
- Sewer: Public Sewer
- Water: Public
Community & HOA
Community
- Features: Common Grounds/Area, Fitness Center, Playground, Park, Pool, Airport/Runway, Street Lights, Suburban, Sidewalks, Tennis Court(s)
- Security: Smoke Detector(s)
- Subdivision: Brooklawn Mdws 02
HOA
- Has HOA: No
Location
- Region: Brookpark
Financial & listing details
- Price per square foot: $155/sqft
- Tax assessed value: $152,500
- Annual tax amount: $2,676
- Date on market: 11/6/2026
- Cumulative days on market: 10 days
- Listing terms: Cash,Conventional,FHA
Estimated market value
Not available
Estimated sales range
Not available
Not available
Price history
| Date | Event | Price |
|---|---|---|
| 11/6/2026 | Listed for sale | $274,900+96.4%$155/sqft |
Source:  MLS Now #5257661 Report a problem | ||
| 8/25/2026 | Sold | $140,000$79/sqft |
Source: Public Record Report a problem | ||
Public tax history
| Year | Property taxes | Tax assessment |
|---|---|---|
| 2025 | $2,676 -0.6% | $53,380 |
| 2024 | $2,692 -1% | $53,380 +19.6% |
| 2023 | $2,718 +0.7% | $44,630 |
| 2022 | $2,699 +0.6% | $44,630 |
| 2021 | $2,684 +10.9% | $44,630 +26% |
| 2020 | $2,420 +0.7% | $35,420 |
| 2019 | $2,404 +2.8% | $35,420 |
| 2018 | $2,338 -0.7% | $35,420 +7.5% |
| 2017 | $2,354 +8.3% | $32,940 |
| 2016 | $2,173 | $32,940 |
| 2015 | $2,173 -5.7% | $32,940 -5% |
| 2014 | $2,305 +1.3% | $34,660 |
| 2013 | $2,276 +3.3% | $34,660 |
| 2012 | $2,204 -3.7% | $34,660 -12.2% |
| 2011 | $2,288 +0.1% | $39,490 |
| 2010 | $2,284 +7.6% | $39,490 +6.9% |
| 2009 | $2,123 -2.4% | $36,930 -8% |
| 2008 | $2,177 +2.4% | $40,150 |
| 2007 | $2,126 -0.1% | $40,150 |
| 2006 | $2,128 +13.4% | $40,150 +9.3% |
| 2005 | $1,878 +0.9% | $36,720 |
| 2004 | $1,860 +2.6% | $36,720 |
| 2003 | $1,812 +5.2% | $36,720 +8.5% |
| 2002 | $1,723 -42.6% | $33,850 |
| 2001 | $2,999 | $33,850 |
| 2000 | $2,999 | $33,850 |
Find assessor info on the county website
Monthly payment
Est. payment
Payment breakdown
Explore the cost of this home by adjusting the details. Changes won't be saved.Climate risks
Neighborhood: 44142
Nearby schools
Schools provided by the listing agent
- District: Berea CSD - 1804
Source: MLS Now. This data may not be complete. We recommend contacting the local school district to confirm school assignments for this home.

Similar homes
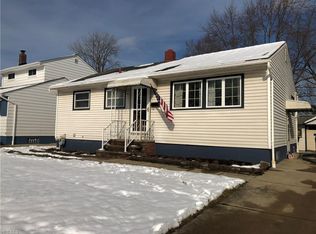
- $284,9004 bd2 ba1.4k sqft6330 Stonecrest Dr, Brookpark, OH 44142For Sale
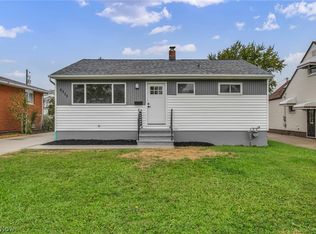 MLS ID #5253895, Joel Rodriguez Velez, Keller Williams Citywide. MLS Now
- $300,0003 bd3 ba2.2k sqft5889 Westbrook Dr, Brookpark, OH 44142For Sale
 MLS ID #5258747, Joshua Janus, Key Realty. MLS Now
- $224,9003 bd1 ba1.8k sqft6498 Stonecrest Dr, Brookpark, OH 44142For Sale
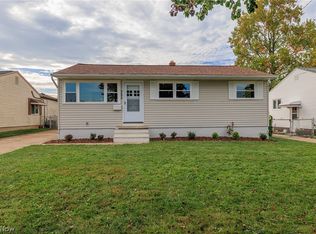 MLS ID #5253827, Christopher R Crawford, RE/MAX Above & Beyond. MLS Now
- $224,9004 bd2 ba1.2k sqft5308 W 147th St, Brookpark, OH 44142For Sale
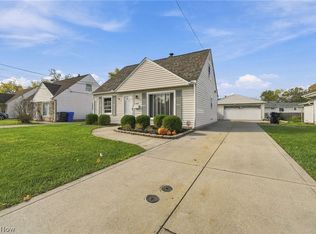 MLS ID #5258627, Edward W Tovey Jr., HomeSmart Real Estate Momentum LLC. MLS Now
