Skip main navigation
Active
  • $259,900

    7198 Greenleaf Ave, Parma, OH 44130

    3beds
    1,992sqft
    : 
    Loading
    Get pre-qualified
    Single Family Residence
    Built in 1951
    10,249 Square Feet Lot
    $-- Zestimate®
    $130/sqft
    $-- HOA

    What's special

    Modern hardwareModern light fixturesPlenty of workspaceStylish countertopsBright and open layoutLots of natural lightUpdated cabinetry
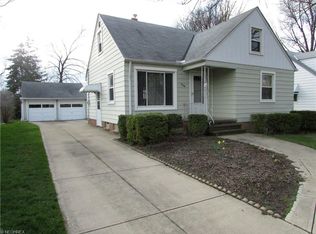
    Welcome to this fully remodeled 3-bedroom, 2-bath bungalow located in the heart of Parma, offering the perfect blend of modern updates, functional living space, and move-in-ready convenience. As you step inside, you are welcomed by a bright and open layout featuring brand new flooring, all new interior doors, modern light fixtures, and professionally painted interior. The spacious living room flows seamlessly into the dining area and beautifully remodeled kitchen with lots of natural light. The stunning new kitchen features updated cabinetry, stylish countertops, modern hardware, and plenty of workspace. The main floor offers two generously sized bedrooms and a fully remodeled full bathroom with modern finishes and fixtures. Upstairs, you will find a large private third bedroom with additional flex space, perfect for a primary suite, office, or sitting area. The finished basement adds even more living space and includes a second full bathroom and a bar, making it ideal for a recreation room, guest space, home gym, or potential in-law setup. Outside, enjoy the brand-new back porch overlooking the backyard, along with a spacious 2-car garage for added storage and convenience. Located at 7198 Greenleaf Ave in Parma, this home offers easy access to shopping, restaurants, parks, schools, and major highways including I-480 and I-71, making commuting simple. Nearby amenities include The Shoppes at Parma, Ridgewood Golf Course, Big Creek Reservation, and a variety of local dining and entertainment options. This fully updated home combines modern finishes, a functional layout, and an excellent location, schedule your showing today!
    25 days
    |
    1,735
    |
    110
    |

    Zillow last checked:

    Listing updated:

    Listed by:

    George Vujadinovic 440-502-9128 home4u@georgesoldit.com,

    EXP Realty, LLC.

    Source: MLS Now,MLS#: 5219780MLS LogoOriginating MLS: Akron Cleveland Association of REALTORS

    Loading...

      Facts & features

      Interior

      Bedrooms & bathrooms
      • Bedrooms: 3
      • Bathrooms: 2
      • Full bathrooms: 2
      • Main level bathrooms: 1
      • Main level bedrooms: 2
      Bedroom
      • Description: Flooring: Wood
      • Level: First
      • Dimensions: ND x ND
      Bedroom
      • Description: Flooring: Wood
      • Level: First
      • Dimensions: ND x ND
      Bedroom
      • Description: Flooring: Carpet
      • Level: Second
      • Dimensions: ND x ND
      Bathroom
      • Level: Basement
      • Dimensions: ND x ND
      Bathroom
      • Description: Flooring: Carpet
      • Level: First
      • Dimensions: ND x ND
      Dining room
      • Description: Flooring: Wood
      • Features: Chandelier
      • Level: First
      • Dimensions: ND x ND
      Eat in kitchen
      • Level: First
      • Dimensions: ND x ND
      Living room
      • Description: Flooring: Wood
      • Features: Bookcases, Built-in Features
      • Level: First
      • Dimensions: ND x ND
      Loft
      • Description: Flooring: Wood
      • Features: Bookcases, Built-in Features
      • Level: Second
      • Dimensions: ND x ND
      Recreation
      • Description: Flooring: Carpet,Other
      • Features: Built-in Features, Bar
      • Level: Basement
      • Dimensions: ND x ND
      Utility room
      • Level: Basement
      • Dimensions: ND x ND
      Heating
      • Forced Air, Gas
      Cooling
      • Central Air
      Appliances
      • Included: Dishwasher, Microwave, Range, Refrigerator
      • Laundry: In Basement
      Features
      • Bookcases, Built-in Features, Chandelier, Crown Molding, Eat-in Kitchen, Bar
      • Basement: Full,Finished
      • Has fireplace: No
      Interior area
      • Total structure area: 1,992
      • Total interior livable area: 1,992 sqft
      • Finished area above ground: 1,357
      • Finished area below ground: 635
      Video & virtual tour

      Property

      Parking
      • Total spaces: 2
      • Parking features: Driveway, Detached, Garage
      • Garage spaces: 2
      Features
      • Levels: One and One Half
      Lot
      • Size: 10,249 Square Feet
      • Dimensions: 50 x 205
      Details
      • Parcel number: 45737012

      Construction

      Type & style
      • Home type: SingleFamily
      • Architectural style: Bungalow,Cape Cod
      • Property subtype: Single Family Residence
      Materials
      • Aluminum Siding
      • Foundation: Block
      • Roof: Shingle
      Condition
      • Fixer
      • Year built: 1951

      Utilities & green energy

      • Sewer: Public Sewer
      • Water: Public

      Community & HOA

      Community
      • Subdivision: Briar Cliff 09
      HOA
      • Has HOA: No
      Location
      • Region: Parma

      Financial & listing details

      • Price per square foot: $130/sqft
      • Tax assessed value: $192,400
      • Annual tax amount: $3,152
      • Date on market: 6/17/2026
      • Cumulative days on market: 53 days
      • Listing terms: Cash,Conventional,FHA,VA Loan

        Estimated market value

        Not available

        Estimated sales range

        Not available

        Not available

        Price history

        DateEventPrice
        7/7/2026Listed for sale$259,900$130/sqft
        Source: MLS Now #5219780 Report a problem
        7/1/2026Pending sale$259,900$130/sqft
        Source: MLS Now #5219780 Report a problem
        6/17/2026Listed for sale$259,900-1.9%$130/sqft
        Source: MLS Now #5219780 Report a problem
        6/15/2026Listing removed$265,000$133/sqft
        Source: eXp Realty #5209176 Report a problem
        5/13/2026Listed for sale$265,000+64.6%$133/sqft
        Source: MLS Now #5209176 Report a problem
        2/12/2026Sold$161,000+15%$81/sqft
        Source: MLS Now #5184421 Report a problem
        2/2/2026Pending sale$140,000$70/sqft
        Source: MLS Now #5184421 Report a problem
        1/30/2026Listed for sale$140,000$70/sqft
        Source: MLS Now #5184421 Report a problem

        Public tax history

        YearProperty taxesTax assessment
        2025$2,900 -8%$67,340
        2024$3,152 +16.4%$67,340 +30.6%
        2023$2,707 -0.3%$51,560
        2022$2,716 -3.2%$51,560
        2021$2,807 +10.2%$51,560 +19%
        2020$2,547 -19.7%$43,330
        2019$3,174 +15.9%$43,330
        2018$2,739 +3.5%$43,330 +9.3%
        2017$2,647 -15.9%$39,630
        2016$3,148 $39,630
        2015$3,148 +0.3%$39,630
        2014$3,137 +2.2%$39,630
        2013$3,069 +4.7%$39,630
        2012$2,931 -1.6%$39,630 -6.7%
        2011$2,980 +994.7%$42,460
        2010$272 -89.9%$42,460
        2009$2,700 -4.6%$42,460 -11%
        2008$2,831 +7.2%$47,710
        2007$2,642 +3.3%$47,710
        2006$2,558 +1.3%$47,710 +6.5%
        2005$2,526 +11.1%$44,810
        2004$2,272 +1.6%$44,810
        2003$2,236 +5%$44,810 +7.5%
        2002$2,130 -39.7%$41,690
        2001$3,531 -0.1%$41,690
        2000$3,535 $41,690
        Find assessor info on the county website

        Monthly payment

        Est. payment

        Payment breakdown

        Explore the cost of this home by adjusting the details. Changes won't be saved.
        All calculations are estimates and provided by Zillow, Inc. for informational purposes only. Actual amounts may vary.
        HOA fees may include property taxes on listings classified as Co-Ops. Contact the listing agent and/or owner for fee details.
        Mortgage interest rates are dependent on a number of factors, including credit score, down payment, and repayment length. Interest rate data provided by Zillow Group Marketplace, Inc. as of 1/1/1970 from various mortgage lenders with which we have lead or other similar arrangements; the Estimated Payment is an average of those rates.
        See how much you could borrow to make a competitive offer.

        Climate risks

        Neighborhood: 44130

        Getting around

        24 / 100
        Car-Dependent
        40 / 100
        Some Transit
        32 / 100
        Somewhat Bikeable

        Nearby schools

        GreatSchools rating
        Schools provided by the listing agent
        • District: Parma CSD - 1824

        Source: MLS Now. This data may not be complete. We recommend contacting the local school district to confirm school assignments for this home.

        A local agent can set up tours, give advice and negotiate with sellers.

        Browse local experts

        Similar homes