Welcome Home To This Charming Cape Cod Nestled On A Corner Lot Kamm’s Corners! Tastefully Updated Throughout, This Home Perfectly Blends Character And Modern Style. Step Inside To A Bright And Inviting Living Room That Flows Into The Sleek Kitchen Featuring Contemporary Finishes And Plenty Of Cabinet And Counter Space. The Cozy Family Room Addition Provides The Perfect Space To Relax Or Entertain. The First Floor Offers A Spacious Bedroom And A Beautifully Updated Full Bath. Upstairs You’ll Find A Private Bedroom With Its Own Full Bath, Creating An Ideal Owner’s Retreat Or Guest Suite. The Finished Lower Level Adds Even More Living Space With A Rec Room, Third Full Bath, Laundry Area, And Additional Storage. Situated On A Desirable Corner Lot, You’ll Love The Convenience To Shopping, Dining, Parks, And Local Favorites. This Move-In Ready Home Is Filled With Character, Stylish Updates, And A Warm Cottage Feel Throughout. Truly A Special Place To Call Home!
Active
Price cut: $5K (10/5)
$210,000
14404 Broxton Ave, Cleveland, OH 44111
2beds
1,482sqft
Single Family Residence
Built in 1950
6,534 Square Feet Lot
$-- Zestimate®
$142/sqft
$-- HOA
What's special
Additional storageCorner lotTastefully updated throughoutCozy family room additionLaundry area
- 108 days
- 1,130
- 123
Zillow last checked:
Listing updated:
Listed by:
Marie A Root 440-465-7855 marie@ontargetrealty.com,
On Target Realty, Inc.
Source: MLS Now,MLS#: 5224268 Originating MLS: Akron Cleveland Association of REALTORS
Originating MLS: Akron Cleveland Association of REALTORSFacts & features
Interior
Bedrooms & bathrooms
- Bedrooms: 2
- Bathrooms: 3
- Full bathrooms: 3
- Main level bathrooms: 1
- Main level bedrooms: 1
Primary bedroom
- Level: First
- Dimensions: 12 x 12
Bedroom
- Level: Second
- Dimensions: 24 x 10
Family room
- Level: First
- Dimensions: 16 x 12
Kitchen
- Level: First
- Dimensions: 12 x 11
Living room
- Level: First
- Dimensions: 17 x 11
Recreation
- Level: Lower
- Dimensions: 17 x 8
Heating
- Forced Air, Gas
Cooling
- Central Air
Appliances
- Included: Dryer, Dishwasher, Microwave, Range, Refrigerator, Washer
- Laundry: In Basement
Features
- Basement: Partially Finished
- Has fireplace: No
Interior area
- Total structure area: 1,482
- Total interior livable area: 1,482 sqft
- Finished area above ground: 1,102
- Finished area below ground: 380
Video & virtual tour
Property
Parking
- Total spaces: 1
- Parking features: Driveway, Paved
- Garage spaces: 1
Features
- Levels: Two
- Stories: 2
Lot
- Size: 6,534 Square Feet
Details
- Parcel number: 02427036
Construction
Type & style
- Home type: SingleFamily
- Architectural style: Cape Cod
- Property subtype: Single Family Residence
Materials
- Wood Siding
- Roof: Asphalt,Fiberglass
Condition
- Year built: 1950
Utilities & green energy
- Sewer: Public Sewer
- Water: Public
Community & HOA
HOA
- Has HOA: No
Location
- Region: Cleveland
Financial & listing details
- Price per square foot: $142/sqft
- Tax assessed value: $210,000
- Annual tax amount: $4,820
- Date on market: 7/2/2026
- Cumulative days on market: 109 days
- Listing terms: Cash,Conventional,FHA,VA Loan
Estimated market value
Not available
Estimated sales range
Not available
Not available
Price history
| Date | Event | Price |
|---|---|---|
| 10/5/2026 | Price change | $210,000-2.3%$142/sqft |
Source:  MLS Now #5224268 Report a problem MLS Now #5224268 Report a problem | ||
| 8/25/2026 | Price change | $215,000-4.4%$145/sqft |
Source: MLS Now #5224268 Report a problem | ||
| 7/22/2026 | Price change | $224,900-3.9%$152/sqft |
Source: MLS Now #5224268 Report a problem | ||
| 7/15/2026 | Price change | $234,000-6.4%$158/sqft |
Source: MLS Now #5224268 Report a problem | ||
| 7/2/2026 | Listed for sale | $249,900+19%$169/sqft |
Source: MLS Now #5224268 Report a problem | ||
| 7/25/2022 | Sold | $210,000+2.7%$142/sqft |
Source: MLS Now #4376140 Report a problem | ||
| 6/11/2022 | Pending sale | $204,500$138/sqft |
Source: MLS Now #4376140 Report a problem | ||
| 5/30/2022 | Listed for sale | $204,500$138/sqft |
Source: MLS Now #4376140 Report a problem | ||
| 5/9/2022 | Listing removed | -- |
Source: MLS Now #4363454 Report a problem | ||
| 4/18/2022 | Pending sale | $204,500$138/sqft |
Source: MLS Now #4363454 Report a problem | ||
| 4/14/2022 | Listed for sale | $204,500+52.6%$138/sqft |
Source: MLS Now #4363454 Report a problem | ||
| 2/4/2022 | Sold | $134,000-10.6%$90/sqft |
Source: MLS Now #4342220 Report a problem | ||
| 1/18/2022 | Pending sale | $149,900$101/sqft |
Source:  RE/MAX International #4342220 Report a problem RE/MAX International #4342220 Report a problem | ||
| 1/17/2022 | Contingent | $149,900$101/sqft |
Source: MLS Now #4342220 Report a problem | ||
| 1/12/2022 | Price change | $149,900-4.5%$101/sqft |
Source: MLS Now #4342220 Report a problem | ||
| 12/18/2021 | Listed for sale | $157,000+447.7%$106/sqft |
Source: Owner Report a problem | ||
| 8/12/2011 | Sold | $28,667-68.1%$19/sqft |
Source: Public Record Report a problem | ||
| 3/28/2000 | Sold | $90,000$61/sqft |
Source: Public Record Report a problem | ||
Public tax history
| Year | Property taxes | Tax assessment |
|---|---|---|
| 2025 | $4,820 +0% | $73,500 |
| 2024 | $4,818 +62% | $73,500 +87.5% |
| 2023 | $2,973 -1.6% | $39,200 |
| 2022 | $3,022 +0.9% | $39,200 |
| 2021 | $2,993 +12.4% | $39,200 +30.1% |
| 2020 | $2,662 +8% | $30,140 |
| 2019 | $2,466 +0.3% | $30,140 |
| 2018 | $2,458 -3.4% | $30,140 +0.1% |
| 2017 | $2,546 +0.8% | $30,110 |
| 2016 | $2,525 | $30,110 |
| 2015 | $2,525 +9.5% | $30,110 +10% |
| 2014 | $2,306 +1.7% | $27,380 |
| 2013 | $2,267 -23.9% | $27,380 |
| 2012 | $2,978 -32.6% | $27,380 -16.2% |
| 2011 | $4,418 0% | $32,660 |
| 2010 | $4,420 +120.9% | $32,660 |
| 2009 | $2,001 -6.4% | $32,660 -11% |
| 2008 | $2,138 +3.3% | $36,680 |
| 2007 | $2,069 +0.1% | $36,680 |
| 2006 | $2,067 +6.7% | $36,680 +9.1% |
| 2005 | $1,937 +1.2% | $33,610 |
| 2004 | $1,915 +1.1% | $33,610 |
| 2003 | $1,894 +11.9% | $33,610 +10.9% |
| 2002 | $1,693 -42.8% | $30,310 |
| 2001 | $2,961 +4.5% | $30,310 |
| 2000 | $2,834 | $30,310 |
Find assessor info on the county website
Monthly payment
Est. payment
Payment breakdown
Explore the cost of this home by adjusting the details. Changes won't be saved.Climate risks
Neighborhood: Kamm's Corner
Nearby schools
Schools provided by the listing agent
- District: Cleveland Municipal - 1809
Source: MLS Now. This data may not be complete. We recommend contacting the local school district to confirm school assignments for this home.
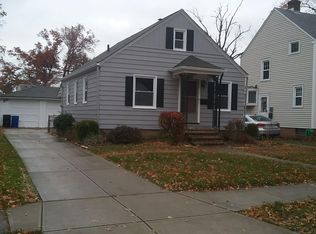
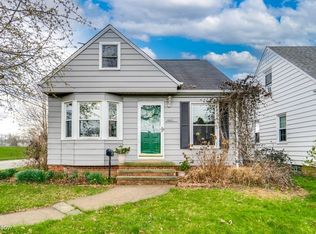
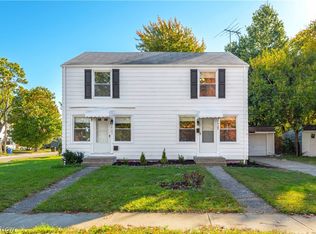
Similar homes
- $236,9004 bd2 ba2k sqft12416 Mortimer Ave, Cleveland, OH 44111For Sale
 MLS ID #5236321, Mathew P Chase, Keller Williams Greater Metropolitan. MLS Now
 - $249,9002 bd2 ba1.1k sqft3434 W 122nd St, Cleveland, OH 44111For Sale
 MLS ID #5245064, Anthony R Latina, RE/MAX Crossroads Properties. MLS Now
 - $172,5004 bd2 ba1.3k sqft3810 Highland Rd, Cleveland, OH 44111For Sale
 MLS ID #5236922, Paula Zampallo Ramirez, EXP Realty, LLC.. MLS Now
 - $119,9002 bd1 ba832 sqft14103 Rainbow Ave, Cleveland, OH 44111For Sale
 MLS ID #5251007, Navidullah Raheen, Keller Williams Citywide. MLS Now
