Welcome to 12416 Mortimer Avenue, where modern updates, thoughtful finishes, and flexible living space come together in this beautifully remodeled 4-bedroom, 2-bath Cape Cod! From the moment you step inside, you’ll appreciate the bright, refreshed interior featuring new flooring, fresh finishes, and extensive updates throughout.
At the heart of the home is a stunning updated kitchen featuring crisp white cabinetry accented with black and gold hardware, quartz countertops, stainless steel appliances, and a spacious breakfast bar perfect for casual dining and entertaining. The main level offers two comfortable bedrooms and a beautifully updated full bathroom, providing convenient first-floor living. Upstairs, you’ll find two additional bedrooms, offering plenty of space for family, guests, or a home office.
The living space continues downstairs with a newly finished basement, creating the perfect setting for a rec room, entertainment area, home gym, or additional living space. A second full bathroom adds even more functionality to the lower level.
Major improvements provide added peace of mind, including new plumbing throughout the entire home, a brand-new central A/C system, all new electrical throughout and most windows newly replaced. Outside, enjoy a fully fenced backyard, private driveway, and detached garage.
With its stylish renovations, major mechanical updates, and three levels of versatile living space, 12416 Mortimer Avenue is truly move-in ready and waiting for its next owner. Schedule your private showing today!
Active
Price cut: $8.1K (10/2)
$236,900
12416 Mortimer Ave, Cleveland, OH 44111
4beds
2,040sqft
Single Family Residence
Built in 1940
4,726 Square Feet Lot
$-- Zestimate®
$116/sqft
$-- HOA
What's special
Modern updatesDetached garageNewly finished basementStunning updated kitchenFlexible living spaceStainless steel appliancesFully fenced backyard
- 58 days
- 356
- 27
Zillow last checked:
Listing updated:
Listed by:
Mathew P Chase 440-538-2641 kim.torres@chasegrouprealestate.com,
Keller Williams Greater Metropolitan,
Kimberly Torres 440-538-2641,
Keller Williams Greater Metropolitan
Source: MLS Now,MLS#: 5236321 Originating MLS: Akron Cleveland Association of REALTORS
Originating MLS: Akron Cleveland Association of REALTORSFacts & features
Interior
Bedrooms & bathrooms
- Bedrooms: 4
- Bathrooms: 2
- Full bathrooms: 2
- Main level bathrooms: 1
- Main level bedrooms: 2
Primary bedroom
- Level: First
- Dimensions: 11.11 x 8.1
Bedroom
- Level: First
- Dimensions: 8.7 x 10.9
Bedroom
- Level: Second
- Dimensions: 15 x 11.3
Bedroom
- Level: Second
- Dimensions: 14.1 x 11.3
Bathroom
- Level: First
- Dimensions: 5.2 x 6.1
Bathroom
- Level: Basement
- Dimensions: 10.4 x 3.6
Basement
- Level: Basement
- Dimensions: 16.1 x 22.3
Bonus room
- Level: Basement
- Dimensions: 9.9 x 22.3
Dining room
- Level: First
- Dimensions: 6.5 x 11.11
Kitchen
- Level: First
- Dimensions: 10.6 x 10.4
Living room
- Level: First
- Dimensions: 10.1 x 11.11
Other
- Description: Entry
- Level: First
- Dimensions: 4.1 x 10
Other
- Description: Hall
- Level: First
- Dimensions: 3 x 5.11
Other
- Description: Hallway from Stairs
- Level: Second
- Dimensions: 7 x 13.2
Heating
- Forced Air
Cooling
- Central Air
Features
- Basement: Partially Finished
- Has fireplace: No
Interior area
- Total structure area: 2,040
- Total interior livable area: 2,040 sqft
- Finished area above ground: 1,680
- Finished area below ground: 360
Video & virtual tour
Property
Parking
- Total spaces: 1
- Parking features: Detached, Garage
- Garage spaces: 1
Features
- Levels: Two
- Stories: 2
Lot
- Size: 4,726 Square Feet
Details
- Parcel number: 01822070
Construction
Type & style
- Home type: SingleFamily
- Architectural style: Cape Cod
- Property subtype: Single Family Residence
Materials
- Aluminum Siding
- Roof: Asphalt,Fiberglass
Condition
- Year built: 1940
Utilities & green energy
- Sewer: Public Sewer
- Water: Public
Community & HOA
Community
- Subdivision: Union Properties Inc Resub 04
HOA
- Has HOA: No
Location
- Region: Cleveland
Financial & listing details
- Price per square foot: $116/sqft
- Tax assessed value: $79,700
- Annual tax amount: $1,866
- Date on market: 8/13/2026
- Cumulative days on market: 59 days
Estimated market value
Not available
Estimated sales range
Not available
Not available
Price history
| Date | Event | Price |
|---|---|---|
| 10/2/2026 | Price change | $236,900-3.3%$116/sqft |
Source:  MLS Now #5236321 Report a problem MLS Now #5236321 Report a problem | ||
| 8/13/2026 | Listed for sale | $245,000+119.7%$120/sqft |
Source: MLS Now #5236321 Report a problem | ||
| 4/30/2026 | Sold | $111,500+24%$55/sqft |
Source: MLS Now #5201111 Report a problem | ||
| 4/16/2026 | Pending sale | $89,900$44/sqft |
Source: MLS Now #5201111 Report a problem | ||
| 4/14/2026 | Listed for sale | $89,900$44/sqft |
Source: MLS Now #5201111 Report a problem | ||
Public tax history
| Year | Property taxes | Tax assessment |
|---|---|---|
| 2025 | $1,866 +0% | $27,900 |
| 2024 | $1,866 +17.9% | $27,900 +36.7% |
| 2023 | $1,582 +0.6% | $20,410 |
| 2022 | $1,573 +0.9% | $20,410 |
| 2021 | $1,559 +11.5% | $20,410 +29% |
| 2020 | $1,398 +8% | $15,820 |
| 2019 | $1,295 +0.3% | $15,820 |
| 2018 | $1,291 -15% | $15,820 -11.9% |
| 2017 | $1,518 +0.8% | $17,960 |
| 2016 | $1,506 | $17,960 |
| 2015 | $1,506 -5.5% | $17,960 -5% |
| 2014 | $1,593 +1.7% | $18,910 |
| 2013 | $1,566 +2.9% | $18,910 |
| 2012 | $1,522 +9.4% | $18,910 -13.8% |
| 2011 | $1,391 +2.7% | $21,950 |
| 2010 | $1,355 +0.8% | $21,950 |
| 2009 | $1,345 -6.5% | $21,950 -11.1% |
| 2008 | $1,439 +6.3% | $24,680 |
| 2007 | $1,354 +0.1% | $24,680 |
| 2006 | $1,352 +12% | $24,680 +17.9% |
| 2005 | $1,207 +1.2% | $20,940 |
| 2004 | $1,193 +1.1% | $20,940 |
| 2003 | $1,180 +11.8% | $20,940 +10.8% |
| 2002 | $1,056 -42.8% | $18,900 |
| 2001 | $1,847 +4.5% | $18,900 |
| 2000 | $1,767 | $18,900 |
Find assessor info on the county website
Monthly payment
Est. payment
Payment breakdown
Explore the cost of this home by adjusting the details. Changes won't be saved.Climate risks
Neighborhood: Jefferson
Nearby schools
Schools provided by the listing agent
- District: Cleveland Municipal - 1809
Source: MLS Now. This data may not be complete. We recommend contacting the local school district to confirm school assignments for this home.
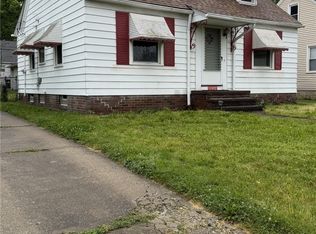
Similar homes
- $239,9003 bd2 ba1.5k sqft14216 Adrian Ave, Cleveland, OH 44111For Sale
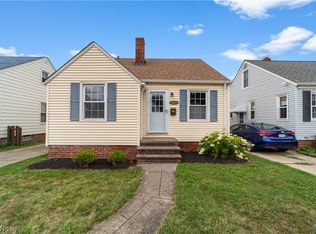 MLS ID #5237056, Laurie C Mireiter, Real Estate Quest, Inc.. MLS Now
 - $172,5004 bd2 ba1.3k sqft3810 Highland Rd, Cleveland, OH 44111For Sale
 MLS ID #5236922, Paula Zampallo Ramirez, EXP Realty, LLC.. MLS Now
 - $219,9004 bd2 ba1.4k sqft2162 W 95th St, Cleveland, OH 44102For Sale
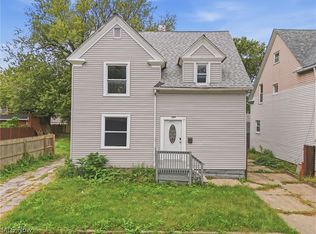 MLS ID #5247612, Austin J Heisler, XRE. MLS Now
 - $224,9005 bd2 ba2.8k sqft11918 Lena Ave, Cleveland, OH 44135For Sale
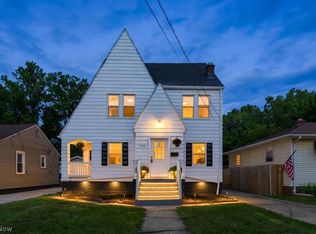 MLS ID #5242041, Eyman Mohamed, Howard Hanna. MLS Now
