Welcome to this beautifully renovated 4-bedroom Colonial in the heart of Old Brooklyn! Thoughtfully updated throughout in 2025-2026, this move-in-ready home perfectly combines classic charm with modern style and everyday comfort.
Step inside to a refreshed interior featuring a welcoming layout with plenty of space for family, guests, and entertaining. With 4 spacious bedrooms and 1.5 baths, the home offers the flexibility today's buyers are looking for, along with a full basement providing excellent additional storage or future living potential.
The property also features an attached 1-car garage, central air, forced-air gas heating, and a generous backyard situated on an approximately 6,599-square-foot lot. From the curb appeal to the interior updates, this home has been thoughtfully improved and is ready for its next owner.
Located in the desirable Old Brooklyn neighborhood, you'll enjoy convenient access to shopping, dining, parks, schools, transportation, and major roadways. This is the updated Cleveland home you've been waiting for!
Contingent
$265,000
4231 W 62nd St, Cleveland, OH 44144
4beds
1,750sqft
Single Family Residence
Built in 1941
6,599 Square Feet Lot
$-- Zestimate®
$151/sqft
$-- HOA
What's special
Curb appealRefreshed interiorCentral airForced-air gas heating
- 50 days
- 732
- 74
Zillow last checked:
Listing updated:
Listed by:
Abdullahi Muhumed 216-358-3406 abdullahimuhumed70@gmail.com,
Berkshire Hathaway HomeServices Professional Realty
Source: MLS Now,MLS#: 5241047 Originating MLS: Akron Cleveland Association of REALTORS
Originating MLS: Akron Cleveland Association of REALTORSFacts & features
Interior
Bedrooms & bathrooms
- Bedrooms: 4
- Bathrooms: 2
- Full bathrooms: 1
- 1/2 bathrooms: 1
- Main level bathrooms: 1
Primary bedroom
- Level: Second
- Dimensions: 14 x 11
Bedroom
- Level: Second
- Dimensions: 16 x 10
Bedroom
- Level: Second
- Dimensions: 11 x 8
Bedroom
- Level: Second
- Dimensions: 13 x 12
Dining room
- Level: First
- Dimensions: 11 x 10
Kitchen
- Level: First
- Dimensions: 14 x 8
Living room
- Level: First
- Dimensions: 22 x 12
Recreation
- Level: Lower
- Dimensions: 20 x 11
Heating
- Forced Air, Gas
Cooling
- Central Air
Appliances
- Included: Dryer, Dishwasher, Microwave, Range, Washer
- Laundry: Common Area
Features
- Bar
- Basement: Finished
- Number of fireplaces: 1
- Fireplace features: Living Room
Interior area
- Total structure area: 1,750
- Total interior livable area: 1,750 sqft
- Finished area above ground: 1,250
- Finished area below ground: 500
Video & virtual tour
Property
Parking
- Total spaces: 1
- Parking features: Attached, Garage, On Street
- Attached garage spaces: 1
Features
- Levels: Two
- Stories: 2
- Patio & porch: Deck, Patio
- Fencing: Back Yard
Lot
- Size: 6,599 Square Feet
- Features: Landscaped, Paved
Details
- Parcel number: 01314045
Construction
Type & style
- Home type: SingleFamily
- Architectural style: Colonial
- Property subtype: Single Family Residence
Materials
- Aluminum Siding, Vinyl Siding
- Roof: Aluminum,Shingle
Condition
- Updated/Remodeled
- Year built: 1941
Utilities & green energy
- Sewer: Public Sewer
- Water: Public
Community & HOA
Community
- Subdivision: Ridgeview Manor
HOA
- Has HOA: No
Location
- Region: Cleveland
Financial & listing details
- Price per square foot: $151/sqft
- Tax assessed value: $154,800
- Annual tax amount: $3,553
- Date on market: 9/1/2026
- Cumulative days on market: 50 days
- Listing terms: Cash,Conventional,FHA,VA Loan
Estimated market value
Not available
Estimated sales range
Not available
Not available
Price history
| Date | Event | Price |
|---|---|---|
| 10/9/2026 | Contingent | $265,000$151/sqft |
Source: MLS Now #5241047 Report a problem | ||
| 9/1/2026 | Listed for sale | $265,000+295.5%$151/sqft |
Source:  MLS Now #5241047 Report a problem MLS Now #5241047 Report a problem | ||
| 5/27/2016 | Sold | $67,001+0.2%$38/sqft |
Source: MLS Now #3797332 Report a problem | ||
| 4/19/2016 | Pending sale | $66,900$38/sqft |
Source: R. E. O. Property Consultants #3797332 Report a problem | ||
| 4/13/2016 | Listed for sale | $66,900+67.3%$38/sqft |
Source: R. E. O. Property Consultants #3797332 Report a problem | ||
| 3/14/2016 | Sold | $40,000-64.9%$23/sqft |
Source: Public Record Report a problem | ||
| 9/18/2006 | Sold | $113,900$65/sqft |
Source: Public Record Report a problem | ||
Public tax history
| Year | Property taxes | Tax assessment |
|---|---|---|
| 2025 | $3,553 +0% | $54,180 |
| 2024 | $3,552 +3% | $54,180 +19.2% |
| 2023 | $3,449 +0.6% | $45,470 |
| 2022 | $3,429 +1% | $45,470 |
| 2021 | $3,395 +11.5% | $45,470 +29% |
| 2020 | $3,044 +5.6% | $35,250 +0% |
| 2019 | $2,884 +2.8% | $35,240 0% |
| 2018 | $2,805 +3.3% | $35,250 +7% |
| 2017 | $2,716 -4% | $32,940 |
| 2016 | $2,828 +5% | $32,940 |
| 2015 | $2,693 -2.4% | $32,940 -2% |
| 2014 | $2,759 +1.8% | $33,600 |
| 2013 | $2,710 +3.1% | $33,600 |
| 2012 | $2,629 +9.7% | $33,600 -15.7% |
| 2011 | $2,397 +0.2% | $39,870 |
| 2010 | $2,393 +0.8% | $39,870 |
| 2009 | $2,374 +1.6% | $39,870 -3.3% |
| 2008 | $2,337 +3.3% | $41,240 |
| 2007 | $2,262 +0.1% | $41,240 |
| 2006 | $2,259 +5.4% | $41,240 +10.8% |
| 2005 | $2,144 +1.2% | $37,210 |
| 2004 | $2,120 +1.1% | $37,210 |
| 2003 | $2,097 +12.5% | $37,210 +11.4% |
| 2002 | $1,865 -42.8% | $33,390 |
| 2001 | $3,262 +4.5% | $33,390 |
| 2000 | $3,122 | $33,390 |
Find assessor info on the county website
Monthly payment
Est. payment
Payment breakdown
Explore the cost of this home by adjusting the details. Changes won't be saved.Climate risks
Neighborhood: Old Brooklyn
Nearby schools
Schools provided by the listing agent
- District: Cleveland Municipal - 1809
Source: MLS Now. This data may not be complete. We recommend contacting the local school district to confirm school assignments for this home.
Similar homes
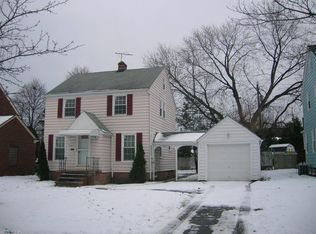
- $204,9004 bd2 ba1.7k sqft4357 W 50th St, Cleveland, OH 44144For Sale
 MLS ID #5240193, Joe Vaccaro, EXP Realty, LLC.. MLS Now
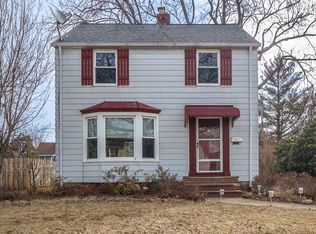
 - $220,0004 bd2 ba1.5k sqft9326 Outlook Dr, Brooklyn, OH 44144For Sale
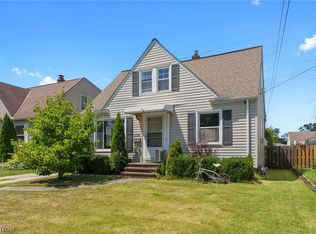 MLS ID #5234244, Pamela S Rybka, RE/MAX Real Estate Group. MLS Now
 - $250,0004 bd2 ba2.2k sqft3619 W 148th St, Cleveland, OH 44111For Sale
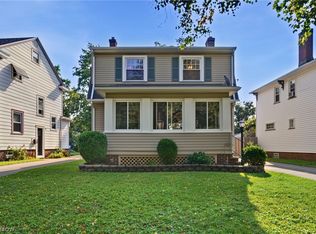 MLS ID #5242948, Shauna Koehl, Lokal Real Estate, LLC.. MLS Now
 - $236,9004 bd2 ba2k sqft12416 Mortimer Ave, Cleveland, OH 44111For Sale
 MLS ID #5236321, Mathew P Chase, Keller Williams Greater Metropolitan. MLS Now
