Flexible Duplex Opportunity-Move-In Ready and Full of Possibilities!
Looking for a home that can adapt to your needs? This well-kept two family home offers an exciting opportunity for an owner occupant, multigenerational household, or investor looking for a solid addition to their portfolio. With two separate living spaces, the possibilities are endless-live comfortably in one unit while renting the other, create a convenient setup for extended family, or utilize both units as an income-producing investment. This property is in really good condition and has recently been refreshed with a new roof and fresh interior paint, giving the next owner a great starting point. Each unit offers a functional layout with 2 bedrooms and 1 full bath, providing comfortable living space and the flexibility today's buyers are looking for. The property also features central air conditioning, vinyl windows, vinyl siding, a detached 2 car garage and driveway parking. The corner location provides additional outdoor space and a welcoming presence. Located in a desirable neighborhood with convenient access to shopping, dining, transportation, parks and major roadways, this is an opportunity that makes sense whether you're looking for a place to call home or a property that can help build long-term investment value. One property. Two living spaces. So many possibilities. Whether you're planning for family, looking to offset your mortgage with rental income, or searching for your next investment, this duplex is ready for its next chapter. Come see how this versatile property can work for you!
Active
$285,000
14602 Mitchell Ave, Cleveland, OH 44111
4beds
2,304sqft
Duplex, Multi Family
Built in 1930
-- sqft lot
$-- Zestimate®
$124/sqft
$-- HOA
What's special
Two separate living spacesWelcoming presenceDriveway parkingCentral air conditioningVinyl windowsVinyl siding
- 1 day
- 314
- 28
Zillow last checked:
Listing updated:
Listed by:
Regina L Thompson 440-821-7426 ReginaRealtor@yahoo.com,
Berkshire Hathaway HomeServices Lucien Realty
Source: MLS Now,MLS#: 5235202 Originating MLS: Akron Cleveland Association of REALTORS
Originating MLS: Akron Cleveland Association of REALTORSFacts & features
Interior
Bedrooms & bathrooms
- Bedrooms: 4
- Bathrooms: 2
- Full bathrooms: 2
Heating
- Gas
Cooling
- Central Air
Appliances
- Included: Dryer, Dishwasher, Range, Refrigerator, Washer
- Laundry: Washer Hookup, In Basement
Features
- Built-in Features, Ceiling Fan(s), Crown Molding, Entrance Foyer, Eat-in Kitchen, High Ceilings, Storage
- Basement: Full,Storage Space,Unfinished
Interior area
- Total structure area: 2,304
- Total interior livable area: 2,304 sqft
- Finished area above ground: 2,304
Video & virtual tour
Property
Parking
- Total spaces: 2
- Parking features: Detached, Garage
- Garage spaces: 2
Features
- Levels: Three Or More
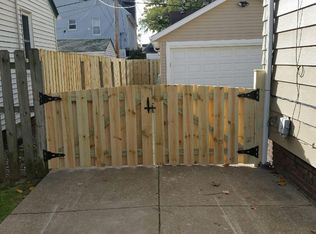
- Fencing: Back Yard,Vinyl,Wood
Lot
- Size: 4,948 Square Feet
Details
- Parcel number: 02429038
- Special conditions: Standard
Construction
Type & style
- Home type: MultiFamily
- Property subtype: Duplex, Multi Family
Materials
- Vinyl Siding
- Roof: Asphalt,Fiberglass
Condition
- Updated/Remodeled
- Year built: 1930
Utilities & green energy
- Sewer: Public Sewer
- Water: Public
Community & HOA
Community
- Features: Playground, Park, Restaurant, Shopping, Street Lights, Sidewalks
- Subdivision: Vineyard Villas
Location
- Region: Cleveland
Financial & listing details
- Price per square foot: $124/sqft
- Tax assessed value: $206,400
- Annual tax amount: $4,109
- Date on market: 10/15/2026
- Cumulative days on market: 27 days
Estimated market value
Not available
Estimated sales range
Not available
Not available
Price history
| Date | Event | Price |
|---|---|---|
| 10/15/2026 | Listed for sale | $285,000$124/sqft |
Source:  MLS Now #5235202 Report a problem MLS Now #5235202 Report a problem | ||
| 9/2/2026 | Listing removed | $285,000$124/sqft |
Source: BHHS broker feed #5235202 Report a problem | ||
| 8/18/2026 | Contingent | $285,000$124/sqft |
Source: BHHS broker feed #5235202 Report a problem | ||
| 8/10/2026 | Listed for sale | $285,000+21.3%$124/sqft |
Source: MLS Now #5235202 Report a problem | ||
| 8/6/2025 | Sold | $235,000+11.9%$102/sqft |
Source: MLS Now #5139064 Report a problem | ||
| 7/23/2025 | Pending sale | $210,000$91/sqft |
Source: MLS Now #5139064 Report a problem | ||
| 7/16/2025 | Listed for sale | $210,000+154.5%$91/sqft |
Source: MLS Now #5139064 Report a problem | ||
| 11/6/1991 | Sold | $82,500$36/sqft |
Source: MLS Now #265093 Report a problem | ||
Public tax history
| Year | Property taxes | Tax assessment |
|---|---|---|
| 2025 | $4,110 -0.5% | $72,240 |
| 2024 | $4,131 +5.9% | $72,240 +41.6% |
| 2023 | $3,901 +0.6% | $51,000 |
| 2022 | $3,879 +1% | $51,000 |
| 2021 | $3,841 +12.4% | $51,000 +30% |
| 2020 | $3,419 +6.5% | $39,240 |
| 2019 | $3,210 +1.8% | $39,240 |
| 2018 | $3,153 +12.5% | $39,240 +16.6% |
| 2017 | $2,801 +0.8% | $33,640 |
| 2016 | $2,778 | $33,640 |
| 2015 | $2,778 +9.5% | $33,640 +9.9% |
| 2014 | $2,538 +1.8% | $30,600 |
| 2013 | $2,494 +3% | $30,600 |
| 2012 | $2,421 +10.3% | $30,600 -15.2% |
| 2011 | $2,194 +901.7% | $36,090 |
| 2010 | $219 +0.8% | $36,090 |
| 2009 | $217 -90.6% | $36,090 -11% |
| 2008 | $2,323 +3.3% | $40,540 |
| 2007 | $2,248 +0.1% | $40,540 |
| 2006 | $2,246 +6.5% | $40,540 +12.1% |
| 2005 | $2,109 +1.2% | $36,160 |
| 2004 | $2,085 +1.1% | $36,160 |
| 2003 | $2,062 +0.9% | $36,160 |
| 2002 | $2,044 -42.1% | $36,160 |
| 2001 | $3,533 +4.5% | $36,160 |
| 2000 | $3,381 | $36,160 |
Find assessor info on the county website
Monthly payment
Est. payment
Payment breakdown
Explore the cost of this home by adjusting the details. Changes won't be saved.Climate risks
Neighborhood: Kamm's Corner
Nearby schools
Schools provided by the listing agent
- District: Cleveland Municipal - 1809
Source: MLS Now. This data may not be complete. We recommend contacting the local school district to confirm school assignments for this home.


Similar homes
- $285,0003 bd2 ba1.6k sqft3438 W 133rd St, Cleveland, OH 44111For Sale
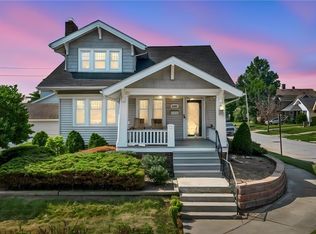 MLS ID #5247748, Joe Vaccaro, EXP Realty, LLC.. MLS Now
 - $204,9004 bd2 ba1.8k sqft3035 W 116th St, Cleveland, OH 44111For Sale
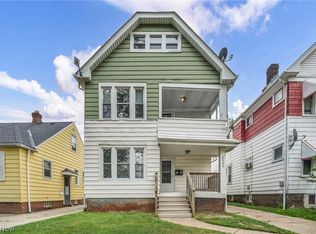 MLS ID #5243534, Michael Kaim, Real of Ohio. MLS Now
 - $289,9003 bd2 ba2.1k sqft19289 Westwood Dr, Strongsville, OH 44136For Sale
 MLS ID #5252967, Elona Smurgun, Coldwell Banker Schmidt Realty. MLS Now
 - $404,9006 bd2 ba3.1k sqft2200-2202 Wyandotte Ave, Lakewood, OH 44107For Sale
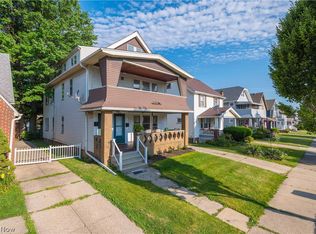 MLS ID #5253272, Carol Paulenske, Coldwell Banker Schmidt Realty. MLS Now
