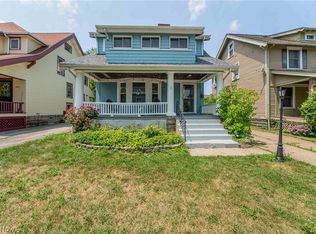
Looking for a value-add? Welcome to 1224 Chase Avenue, a spacious 4 bedroom, 1 full bathroom and 2 half bath home offering more than 1,600 square feet in the heart of Lakewood. Within a mile of some of Lakewood’s most popular destinations, including Lakewood Park, the Solstice Steps and Foster Pool. Enjoy access to Lake Erie sunsets, waterfront dining at Pier W and Summer Place, and the shops, restaurants and entertainment found throughout Lakewood. A large covered front porch creates a welcoming first impression and provides the perfect place to enjoy the neighborhood. Inside, you’ll find hardwood floors throughout much of the home, generous room sizes and the character of a classic Lakewood property. The flexible floor plan includes three bedrooms on the second floor and a finished third floor space that serves as the fourth bedroom, home office, studio or private retreat. Some important improvements have already been completed, including a new roof and gutters in 2025 with a transferable 50-year guarantee. The full bathroom was refreshed in 2018 with a new tub, vanity, shower and paint. A full basement offers additional storage and workspace. While the home presents an opportunity for additional updating and improvement, its size, layout, original character and desirable Lakewood location create an excellent foundation for the next owner’s vision. Bring your ideas and make this classic Chase Avenue home your own!
Active
$299,000
1224 Chase Ave, Lakewood, OH 44107
4beds
1,628sqft
Single Family Residence
Built in 1925
5,619 Square Feet Lot
$-- Zestimate®
$184/sqft
$-- HOA
What's special
Generous room sizesFlexible floor planLarge covered front porch
- 19 days |
- 2,790 |
- 296 |
Likely to sell faster than
Zillow last checked:
Listing updated:
Listed by:
James Haffey Jr. 216-402-5027 jimhaffey@mcdhomes.com,
McDowell Homes Real Estate Services
Source: MLS Now,MLS#: 5231578 Originating MLS: Lake Geauga Area Association of REALTORS
Originating MLS: Lake Geauga Area Association of REALTORSFacts & features
Interior
Bedrooms & bathrooms
- Bedrooms: 4
- Bathrooms: 3
- Full bathrooms: 1
- 1/2 bathrooms: 2
- Main level bathrooms: 1
Heating
- Forced Air
Cooling
- Central Air
Appliances
- Included: Dryer, Dishwasher, Range, Refrigerator, Washer
- Laundry: In Basement
Features
- Basement: Unfinished
- Number of fireplaces: 1
Interior area
- Total structure area: 1,628
- Total interior livable area: 1,628 sqft
- Finished area above ground: 1,628
Video & virtual tour
Property
Parking
- Total spaces: 2
- Parking features: Detached, Garage
- Garage spaces: 2
Features
- Levels: Two
- Stories: 2
- Patio & porch: Front Porch
Lot
- Size: 5,619 Square Feet
Details
- Parcel number: 31218087
Construction
Type & style
- Home type: SingleFamily
- Architectural style: Colonial
- Property subtype: Single Family Residence
Materials
- Vinyl Siding
- Foundation: Block
- Roof: Asphalt
Condition
- Year built: 1925
Utilities & green energy
- Sewer: Public Sewer
- Water: Public
Community & HOA
Community
- Subdivision: C O Frick Companys
HOA
- Has HOA: No
Location
- Region: Lakewood
Financial & listing details
- Price per square foot: $184/sqft
- Tax assessed value: $311,700
- Annual tax amount: $6,993
- Date on market: 8/1/2026
- Cumulative days on market: 22 days
- Listing terms: Cash,Conventional,FHA 203(k)
Estimated market value
Not available
Estimated sales range
Not available
Not available
Price history
| Date | Event | Price |
|---|---|---|
| 8/1/2026 | Listed for sale | $299,000+104.8%$184/sqft |
Source:  MLS Now #5231578 Report a problem MLS Now #5231578 Report a problem | ||
| 4/27/2000 | Sold | $146,000$90/sqft |
Source: Public Record Report a problem | ||
Public tax history
| Year | Property taxes | Tax assessment |
|---|---|---|
| 2025 | $6,993 -0.2% | $109,100 |
| 2024 | $7,007 +4.6% | $109,100 +22.3% |
| 2023 | $6,696 -0.6% | $89,220 |
| 2022 | $6,739 +1% | $89,220 |
| 2021 | $6,670 +12.8% | $89,220 +29% |
| 2020 | $5,916 -0.4% | $69,160 |
| 2019 | $5,942 +2.6% | $69,160 |
| 2018 | $5,790 +10.2% | $69,160 +21.3% |
| 2017 | $5,254 +0.7% | $57,020 |
| 2016 | $5,218 | $57,020 |
| 2015 | $5,218 -51.7% | $57,020 +10% |
| 2014 | $10,805 +121.2% | $51,840 |
| 2013 | $4,885 +11.3% | $51,840 |
| 2012 | $4,388 -37.2% | $51,840 -3.6% |
| 2011 | $6,989 -53.6% | $53,770 |
| 2010 | $15,067 +1509.1% | $53,770 |
| 2009 | $936 -89.6% | $53,770 -6% |
| 2008 | $9,035 +122.3% | $57,200 |
| 2007 | $4,064 +0.4% | $57,200 |
| 2006 | $4,046 +5.3% | $57,200 +11.3% |
| 2005 | $3,841 -3.8% | $51,390 |
| 2004 | $3,995 +13.7% | $51,390 |
| 2003 | $3,513 +11.5% | $51,390 +14.5% |
| 2002 | $3,150 -45.7% | $44,870 |
| 2001 | $5,797 -0.1% | $44,870 |
| 2000 | $5,802 | $44,870 |
Find assessor info on the county website
Monthly payment
Est. payment
Payment breakdown
Explore the cost of this home by adjusting the details. Changes won't be saved.Climate risks
Neighborhood: 44107
Nearby schools
GreatSchools rating
- 7/10Emerson Elementary SchoolGrades: K-5Distance: 0.4 mi
- 5/10Garfield Middle SchoolGrades: 6-8Distance: 0.7 mi
- 7/10Lakewood High SchoolGrades: 9-12Distance: 0.7 mi
Schools provided by the listing agent
- District: Lakewood CSD (Cuyahoga)- 1817
Source: MLS Now. This data may not be complete. We recommend contacting the local school district to confirm school assignments for this home.
- $405,1004 bd2 ba1.5k sqft1222 Chase Ave, Lakewood, OH 44107Off Market

- $330,0003 bd1 ba1.6k sqft1228 Chase Ave, Lakewood, OH 44107Off Market
- $341,5003 bd1 ba1.5k sqft1218 Chase Ave, Lakewood, OH 44107Off Market
- $494,0004 bd3 ba1.9k sqft1234 Chase Ave, Lakewood, OH 44107Off Market

- $306,9003 bd1 ba1.2k sqft1214 Chase Ave, Lakewood, OH 44107Off Market
- $408,1004 bd2 ba1.8k sqft1240 Chase Ave, Lakewood, OH 44107Off Market
- $383,6003 bd1 ba2k sqft1210 Chase Ave, Lakewood, OH 44107Off Market
- $362,4003 bd2 ba1.3k sqft1242 Chase Ave, Lakewood, OH 44107Off Market
A local agent can set up tours, give advice and negotiate with sellers.
Similar homes
- $310,0003 bd1 ba1.8k sqft16317 Clifton Blvd, Lakewood, OH 44107For Sale
 MLS ID #5235813, Tim P Damiano, Real of Ohio. MLS Now
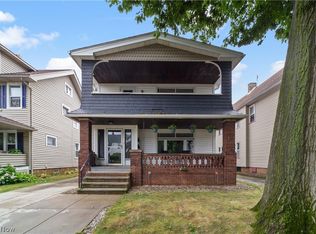
 - $289,9003 bd1 ba1.4k sqft1290 Jackson Ave, Lakewood, OH 44107For Sale
 MLS ID #5227835, Edward J Golden, Keller Williams Greater Metropolitan. MLS Now
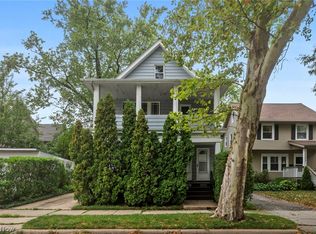
 - $350,0004 bd2 ba2.1k sqft2029 Elbur Ave, Lakewood, OH 44107For Sale
 MLS ID #5235801, Jeremy P Ols, Keller Williams Greater Metropolitan. MLS Now
 - $350,0004 bd2 ba1.9k sqft17476 Shaw Ave, Lakewood, OH 44107For Sale
 MLS ID #5235955, Joe Vaccaro, EXP Realty, LLC.. MLS Now
 - $375,0004 bd2 ba1.8k sqft2223 Carabel Ave, Lakewood, OH 44107For SaleMLS ID #5219681, Linas K Muliolis, Century 21 Homestar. MLS Now
- $274,0003 bd1 ba1.4k sqft4089 W 229th St, Fairview Park, OH 44126For SaleMLS ID #5231401, Mathew P Chase, Keller Williams Greater Metropolitan. MLS Now
- $299,0003 bd2 ba1k sqft24809 Electric Dr, Bay Village, OH 44140For SaleMLS ID #5231261, Christina Carpadis, RE/MAX Above & Beyond. MLS Now
- $310,0003 bd2 ba1.8k sqft3757 W 178th St, Cleveland, OH 44111For SaleMLS ID #5230066, Andrea Dorfmeyer, Coldwell Banker Schmidt Realty. MLS Now
- $385,0004 bd2 ba2k sqft1583 Victoria Ave, Lakewood, OH 44107For SaleMLS ID #5225121, Joshua Janus, Key Realty. MLS Now
- $285,0004 bd2 ba2.3k sqft14602 Mitchell Ave, Cleveland, OH 44111For SaleMLS ID #5235202, Regina L Thompson, Berkshire Hathaway HomeServices Lucien Realty. MLS Now
- $200,0003 bd1 ba1.2k sqft1339 Park Row, Lakewood, OH 44107For SaleMLS ID #5231770, Virginia Lindsay, Keller Williams Citywide. MLS Now
- $325,0003 bd3 ba2k sqft4589 S Hills Dr, Cleveland, OH 44109For SaleMLS ID #5235184, Lindsey Rose, Real of Ohio. MLS Now
- $289,0004 bd1 ba1.5k sqft154 Fairfield Rd, Avon Lake, OH 44012For SaleMLS ID #5220995, Rebecca L Vallo, Berkshire Hathaway HomeServices Professional Realty. MLS Now
- $240,0004 bd2 ba1.8k sqft1378 W 114th St, Cleveland, OH 44102For SaleMLS ID #5235129, Joshua Janus, Key Realty. MLS Now
- $319,0004 bd3 ba2k sqft3172 Warrington Rd, Shaker Heights, OH 44120For SaleMLS ID #5233998, Michael L Magno, Keller Williams Living. MLS Now
- $319,9003 bd2 ba1.4k sqft4188 W 219th St, Fairview Park, OH 44126For SaleMLS ID #5233550, Jessica L Ivans, Keller Williams Greater Metropolitan. MLS Now
- $315,0004 bd2 ba1.8k sqft889 Grayton Rd, Berea, OH 44017For SaleMLS ID #5220009, Joshua Janus, Key Realty. MLS Now
- $420,0004 bd2 ba2.2k sqft1609 Westwood Ave, Lakewood, OH 44107For SaleMLS ID #5207905, Jacqueline L Hunter, RE/MAX Above & Beyond. MLS Now
- $295,0004 bd3 ba1.7k sqft3312 Aberdeen Rd, Shaker Heights, OH 44120For SaleMLS ID #5215741, Sharon D Friedman, Berkshire Hathaway HomeServices Professional Realty. MLS Now
- $269,9004 bd2 ba1.7k sqft1419 Wexford Ave, Parma, OH 44134For SaleMLS ID #5234045, Janel M Jendre, HomeSmart Real Estate Momentum LLC. MLS Now
