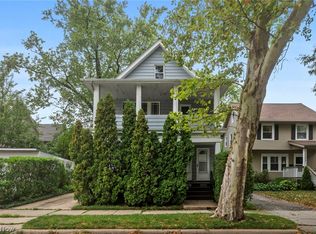
Charming 3 Bedroom 1 Bath Century Colonial Located On A Wonderful Street In Sought After Lakewood! As You Step Through The Door You Can Feel The Love And Cherished Family Memories Of More Than 60 Years!! This Gorgeous Home Is Rich In Character & Timeless Craftmanship Featuring Beautifully Preserved Natural Woodwork Throughout! The Large Kitchen Offers An Abundance Of Cabinetry & Counter Space, Newer LVP Flooring, Cozy Breakfast Nook Addition And All Appliances Stay!! Ample Sized Amazing Dining Room Includes Custom Built-In Cabinetry & Shelving Along With A Window Seat Dining Bench! The First Level Flows Smoothly Past A Grand Entrance Foyer To A Spacious 22X13 Living Room With Gas Fireplace, Additional Built-In Cabinets & Window Seating!! Upstairs You Will Find An Oversized Floor To Ceiling Tiled Full Bath With Deep Tub, Vanity & Additional Make-Up Station! A Huge 22X12 Master Bedroom With Gorgeous Hardwood Flooring, Double Closets And French Door Leading To A Balcony Overlooking The Front Of The Home!! Two Additional Bedrooms With Stunning Hardwoods & Plenty Of Closet Space Round Out The Second Floor!! Full Basement Has Additional Storage, Workshop & Newer Washer/Dryer That Stay!!Enjoy Passing Time As You Relax On Your Full Length Covered Front Porch! Deep Back Yard With Enough Room To Entertain Family & Friends!! This Spectacular Beauty Is Waiting For You! Make An Appointment Today!
Contingent
$310,000
16317 Clifton Blvd, Lakewood, OH 44107
3beds
1,809sqft
Single Family Residence
Built in 1908
7,501 Square Feet Lot
$-- Zestimate®
$171/sqft
$-- HOA
What's special
Grand entrance foyerAll appliances stayCozy breakfast nook additionNewer lvp flooringWindow seat dining bench
- 14 days
- 2,171
- 135
Likely to sell faster than
Zillow last checked:
Listing updated:
Listed by:
Tim P Damiano 216-215-6589 damisoldit@yahoo.com,
Real of Ohio
Source: MLS Now,MLS#: 5235813 Originating MLS: Other/Unspecificed
Originating MLS: Other/UnspecificedFacts & features
Interior
Bedrooms & bathrooms
- Bedrooms: 3
- Bathrooms: 1
- Full bathrooms: 1
Bedroom
- Description: Flooring: Wood
- Features: Natural Woodwork
- Level: Second
- Dimensions: 13 x 12
Bedroom
- Description: Flooring: Wood
- Features: Natural Woodwork
- Level: Second
- Dimensions: 13 x 11
Primary bathroom
- Description: Flooring: Wood
- Features: Natural Woodwork
- Level: Second
- Dimensions: 22 x 12
Dining room
- Description: Flooring: Carpet
- Features: Built-in Features, Chandelier, Natural Woodwork
- Level: First
- Dimensions: 14 x 13
Eat in kitchen
- Description: Flooring: Luxury Vinyl Tile
- Level: First
- Dimensions: 16 x 14
Living room
- Description: Flooring: Carpet
- Features: Built-in Features, Fireplace, Natural Woodwork
- Level: First
- Dimensions: 22 x 13
Heating
- Hot Water, Radiator(s), Radiant, Steam
Cooling
- Ceiling Fan(s), Other
Appliances
- Included: Dryer, Dishwasher, Range, Refrigerator, Washer
- Laundry: In Basement, Lower Level
Features
- Built-in Features, Ceiling Fan(s), Entrance Foyer, Eat-in Kitchen, Other, Natural Woodwork
- Basement: Full,Unfinished
- Number of fireplaces: 1
- Fireplace features: Living Room
Interior area
- Total structure area: 1,809
- Total interior livable area: 1,809 sqft
- Finished area above ground: 1,809
- Finished area below ground: 0
Video & virtual tour
Property
Parking
- Total spaces: 1
- Parking features: Driveway, Detached, Garage, On Street, See Remarks
- Garage spaces: 1
Features
- Levels: Two
- Stories: 2
- Patio & porch: Awning(s), Front Porch, Balcony
- Exterior features: Awning(s), Balcony
- Pool features: None
- Fencing: None
- Has view: Yes
- View description: Other
Lot
- Size: 7,501 Square Feet
- Dimensions: 50 x 150
- Features: Back Yard, Corner Lot, Front Yard, See Remarks
Details
- Additional structures: Garage(s), None
- Parcel number: 31128050
Construction
Type & style
- Home type: SingleFamily
- Architectural style: Colonial
- Property subtype: Single Family Residence
Materials
- See Remarks
- Foundation: See Remarks
- Roof: Tile
Condition
- Year built: 1908
Utilities & green energy
- Sewer: Public Sewer
- Water: Public
Community & HOA
Community
- Subdivision: Westlake Park
HOA
- Has HOA: No
Location
- Region: Lakewood
Financial & listing details
- Price per square foot: $171/sqft
- Tax assessed value: $322,000
- Annual tax amount: $6,573
- Date on market: 8/14/2026
- Cumulative days on market: 15 days
- Listing terms: Cash,Conventional
Estimated market value
Not available
Estimated sales range
Not available
Not available
Price history
| Date | Event | Price |
|---|---|---|
| 8/26/2026 | Contingent | $310,000$171/sqft |
Source: MLS Now #5235813 Report a problem | ||
| 8/14/2026 | Listed for sale | $310,000$171/sqft |
Source:  MLS Now #5235813 Report a problem MLS Now #5235813 Report a problem | ||
Public tax history
| Year | Property taxes | Tax assessment |
|---|---|---|
| 2025 | $6,573 -0.5% | $112,700 |
| 2024 | $6,609 +11.3% | $112,700 +27.6% |
| 2023 | $5,940 -1.2% | $88,310 |
| 2022 | $6,010 +1% | $88,310 |
| 2021 | $5,948 +6.3% | $88,310 +19% |
| 2020 | $5,598 -12.2% | $74,200 |
| 2019 | $6,374 +16.3% | $74,200 |
| 2018 | $5,479 +50.7% | $74,200 +53.9% |
| 2017 | $3,635 +0.7% | $48,200 |
| 2016 | $3,610 | $48,200 |
| 2015 | $3,610 +8.1% | $48,200 +10% |
| 2014 | $3,340 +1.1% | $43,820 |
| 2013 | $3,305 +11.3% | $43,820 |
| 2012 | $2,969 -2.4% | $43,820 -3.7% |
| 2011 | $3,042 +0.3% | $45,500 |
| 2010 | $3,033 +9.3% | $45,500 |
| 2009 | $2,776 -2.9% | $45,500 -6% |
| 2008 | $2,859 +1.5% | $48,410 |
| 2007 | $2,818 -17.7% | $48,410 |
| 2006 | $3,424 +5.1% | $48,410 +11% |
| 2005 | $3,260 +1% | $43,610 |
| 2004 | $3,229 +8.3% | $43,610 |
| 2003 | $2,982 +11.5% | $43,610 +14.5% |
| 2002 | $2,674 -45.7% | $38,080 |
| 2001 | $4,920 -0.1% | $38,080 |
| 2000 | $4,924 | $38,080 |
Find assessor info on the county website
Monthly payment
Est. payment
Payment breakdown
Explore the cost of this home by adjusting the details. Changes won't be saved.Climate risks
Neighborhood: 44107
Nearby schools
Schools provided by the listing agent
- District: Lakewood CSD (Cuyahoga)- 1817
Source: MLS Now. This data may not be complete. We recommend contacting the local school district to confirm school assignments for this home.
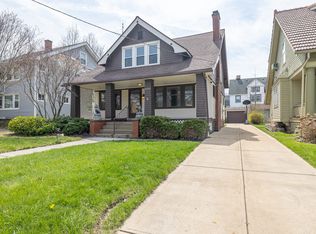

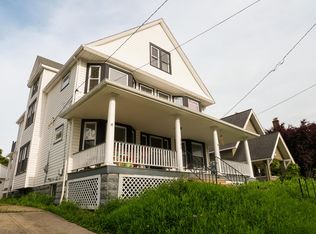
Similar homes
- $299,0004 bd3 ba1.6k sqft1224 Chase Ave, Lakewood, OH 44107For Sale
 MLS ID #5231578, James Haffey Jr., McDowell Homes Real Estate Services. MLS Now
 - $289,9003 bd1 ba1.4k sqft1290 Jackson Ave, Lakewood, OH 44107For Sale
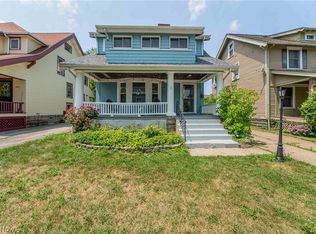 MLS ID #5227835, Edward J Golden, Keller Williams Greater Metropolitan. MLS Now
 - $285,0003 bd3 ba2.5k sqft1415 Blossom Park Ave, Lakewood, OH 44107For Sale
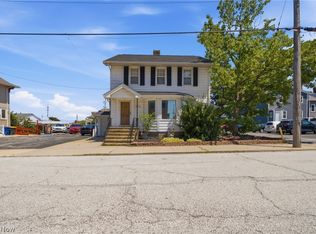 MLS ID #5227460, Joy Larson, Keller Williams Elevate. MLS Now
 - $350,0004 bd2 ba1.9k sqft17476 Shaw Ave, Lakewood, OH 44107For Sale
 MLS ID #5235955, Joe Vaccaro, EXP Realty, LLC.. MLS Now
