Welcome to this timeless Colonial nestled in the heart of Lakewood, where warmth, character, and craftsmanship come together beautifully. This inviting 4-bedroom, 2 full and 1 half bath home showcases stunning natural woodwork, gorgeous original built-ins, beautiful teak flooring throughout the main level, and a cozy fireplace that creates the perfect gathering place. The elegant dining room features a beautiful chandelier, custom built-in cabinetry, and access to the screened porch, making it an ideal space for entertaining or enjoying a quiet morning coffee. Offering over 2,526 sq. ft. of living space, plus a walk-up attic with additional potential, this home is available at a great value.
Upstairs, two large bedrooms feature walk-in closets, while all bedrooms contain hardwood oak flooring which lies beneath the carpeting. The walk-up attic, accessed through a second-floor bedroom, provides excellent storage or future finishing possibilities.
The finished basement adds even more functional living space with a spacious family room, built-in cabinetry, a wet bar, a full bathroom, and a dedicated laundry area. The washer and dryer will remain with the home.
Additional highlights include a new garage door, a low-maintenance yard, abundant built-in storage throughout, and an unbeatable location just moments from Lakewood’s popular restaurants, shopping, parks, and entertainment. Rich in character and filled with timeless charm, this is a home you’ll fall in love with the moment you walk through the door.
Active
Price cut: $14K (8/14)
$285,000
1415 Blossom Park Ave, Lakewood, OH 44107
3beds
2,526sqft
Single Family Residence
Built in 1922
2,256 Square Feet Lot
$-- Zestimate®
$113/sqft
$-- HOA
What's special
Gorgeous original built-insNew garage doorAbundant built-in storage throughoutCustom built-in cabinetryStunning natural woodworkLow-maintenance yardCozy fireplace
- 47 days
- 1,337
- 49
Zillow last checked:
Listing updated:
Listed by:
Joy Larson 440-503-1730 jfivehomes@gmail.com,
Keller Williams Elevate,
Beth Hedtke 440-783-2115,
Keller Williams Elevate
Source: MLS Now,MLS#: 5227460 Originating MLS: Akron Cleveland Association of REALTORS
Originating MLS: Akron Cleveland Association of REALTORSFacts & features
Interior
Bedrooms & bathrooms
- Bedrooms: 3
- Bathrooms: 3
- Full bathrooms: 2
- 1/2 bathrooms: 1
- Main level bathrooms: 1
Primary bedroom
- Description: Flooring: Carpet,Hardwood
- Features: Walk-In Closet(s)
- Level: Second
- Dimensions: 13.11 x 14.1
Bedroom
- Description: Flooring: Carpet,Hardwood
- Level: Second
- Dimensions: 10.9 x 10
Bedroom
- Description: Flooring: Carpet,Hardwood
- Features: Walk-In Closet(s)
- Level: Second
- Dimensions: 10.7 x 9.6
Bathroom
- Description: Flooring: Tile
- Level: Second
- Dimensions: 6.7 x 5.8
Bathroom
- Description: Flooring: Tile
- Level: First
- Dimensions: 3.11 x 3.1
Bathroom
- Description: Flooring: Tile
- Level: Basement
- Dimensions: 3 x 4.5
Dining room
- Description: Flooring: Hardwood
- Features: Built-in Features, Chandelier, Natural Woodwork
- Level: First
- Dimensions: 10.1 x 13.6
Entry foyer
- Description: Flooring: Hardwood
- Features: Natural Woodwork
- Level: First
- Dimensions: 6 x 14.11
Family room
- Level: Basement
- Dimensions: 15 x 11.1
Kitchen
- Description: Flooring: Tile
- Level: First
- Dimensions: 13.9 x 13.6
Laundry
- Description: Flooring: Tile
- Level: Basement
- Dimensions: 11.1 x 14.5
Living room
- Description: Flooring: Hardwood
- Features: Fireplace, Natural Woodwork
- Level: First
- Dimensions: 19 x 16.8
Office
- Description: Flooring: Carpet,Hardwood
- Level: Second
- Dimensions: 7.2 x 9.11
Other
- Description: Attic,Flooring: Wood
- Level: Third
- Dimensions: 25 x 17.9
Other
- Description: Screened Porch,Flooring: Hardwood
- Level: First
- Dimensions: 7.4 x 12.4
Other
- Description: Hall,Flooring: Carpet
- Level: Second
- Dimensions: 6.7 x 12.6
Other
- Description: Wet Bar,Flooring: Tile
- Features: Wet Bar, Built-in Features
- Level: Basement
- Dimensions: 8.11 x 11.1
Pantry
- Level: First
- Dimensions: 2.1 x 6.9
Utility room
- Description: Electrical Room,Flooring: Tile
- Level: Basement
- Dimensions: 4.2 x 8.6
Heating
- Forced Air
Cooling
- Central Air
Appliances
- Included: Dryer, Washer
- Laundry: In Basement, Laundry Tub, Sink
Features
- Wet Bar, Built-in Features, Natural Woodwork, Walk-In Closet(s)
- Basement: Finished
- Number of fireplaces: 1
- Fireplace features: Glass Doors, Living Room
Interior area
- Total structure area: 2,526
- Total interior livable area: 2,526 sqft
- Finished area above ground: 1,746
- Finished area below ground: 780
Video & virtual tour
Property
Parking
- Total spaces: 1
- Parking features: Attached, Driveway, Garage
- Attached garage spaces: 1
Features
- Levels: Two
- Stories: 2
- Patio & porch: Porch, Screened
- Fencing: Back Yard,Full
Lot
- Size: 2,256 Square Feet
- Features: See Remarks
Details
- Parcel number: 31410006
- Special conditions: Standard
Construction
Type & style
- Home type: SingleFamily
- Architectural style: Colonial
- Property subtype: Single Family Residence
Materials
- Aluminum Siding, Vinyl Siding
- Roof: Asphalt,Fiberglass,Shingle
Condition
- Year built: 1922
Utilities & green energy
- Sewer: Public Sewer
- Water: Public
Community & HOA
Community
- Subdivision: Lakewood Heights
HOA
- Has HOA: No
Location
- Region: Lakewood
Financial & listing details
- Price per square foot: $113/sqft
- Tax assessed value: $242,700
- Annual tax amount: $5,445
- Date on market: 7/17/2026
- Cumulative days on market: 48 days
- Listing terms: Cash,Conventional,VA Loan
Estimated market value
Not available
Estimated sales range
Not available
Not available
Price history
| Date | Event | Price |
|---|---|---|
| 8/14/2026 | Price change | $285,000-4.7%$113/sqft |
Source:  MLS Now #5227460 Report a problem MLS Now #5227460 Report a problem | ||
| 7/17/2026 | Listed for sale | $299,000+182.6%$118/sqft |
Source: MLS Now #5227460 Report a problem | ||
| 5/23/1997 | Sold | $105,800$42/sqft |
Source: MLS Now #853312 Report a problem | ||
Public tax history
| Year | Property taxes | Tax assessment |
|---|---|---|
| 2025 | $5,445 -0.2% | $84,950 |
| 2024 | $5,456 +34.8% | $84,950 +57.6% |
| 2023 | $4,046 -0.6% | $53,900 |
| 2022 | $4,072 +1% | $53,900 |
| 2021 | $4,031 +12.8% | $53,900 +29% |
| 2020 | $3,574 -0.4% | $41,790 |
| 2019 | $3,590 +2.6% | $41,790 |
| 2018 | $3,498 +2.2% | $41,790 +12.5% |
| 2017 | $3,422 +0.7% | $37,140 |
| 2016 | $3,399 | $37,140 |
| 2015 | $3,399 0% | $37,140 +4% |
| 2014 | $3,400 +1.1% | $35,700 |
| 2013 | $3,364 +11.3% | $35,700 |
| 2012 | $3,022 -1.6% | $35,700 -3.8% |
| 2011 | $3,071 +902.7% | $37,100 |
| 2010 | $306 -89.1% | $37,100 |
| 2009 | $2,802 -1.6% | $37,100 -6.1% |
| 2008 | $2,847 +1.5% | $39,490 |
| 2007 | $2,806 +0.4% | $39,490 |
| 2006 | $2,793 +12.4% | $39,490 +18.7% |
| 2005 | $2,486 +1% | $33,260 |
| 2004 | $2,462 +8.3% | $33,260 |
| 2003 | $2,274 +11.5% | $33,260 +14.5% |
| 2002 | $2,040 -45.7% | $29,050 |
| 2001 | $3,753 -0.1% | $29,050 |
| 2000 | $3,756 | $29,050 |
Find assessor info on the county website
Monthly payment
Est. payment
Payment breakdown
Explore the cost of this home by adjusting the details. Changes won't be saved.Climate risks
Neighborhood: 44107
Nearby schools
Schools provided by the listing agent
- District: Lakewood CSD (Cuyahoga)- 1817
Source: MLS Now. This data may not be complete. We recommend contacting the local school district to confirm school assignments for this home.

Similar homes
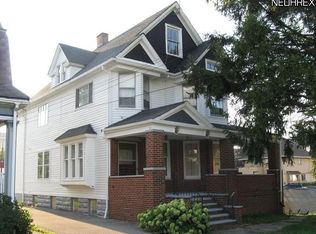
- $289,9003 bd1 ba1.4k sqft1290 Jackson Ave, Lakewood, OH 44107For Sale
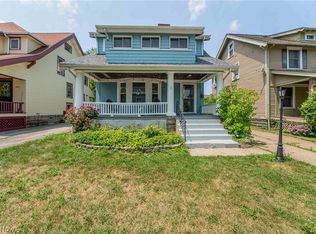 MLS ID #5227835, Edward J Golden, Keller Williams Greater Metropolitan. MLS Now
 - $299,0004 bd3 ba1.6k sqft1224 Chase Ave, Lakewood, OH 44107For Sale
 MLS ID #5231578, James Haffey Jr., McDowell Homes Real Estate Services. MLS Now
 - $310,0003 bd1 ba1.8k sqft16317 Clifton Blvd, Lakewood, OH 44107For Sale
 MLS ID #5235813, Tim P Damiano, Real of Ohio. MLS Now
 - $350,0004 bd2 ba2.1k sqft2029 Elbur Ave, Lakewood, OH 44107For Sale
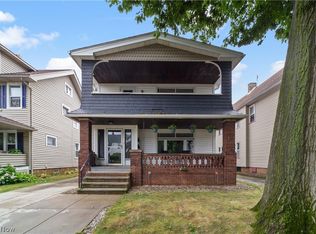 MLS ID #5235801, Jeremy P Ols, Keller Williams Greater Metropolitan. MLS Now
