Pride of ownership truly shines in this lovingly maintained, family-owned four-bedroom, two-full-bath ranch nestled in a desirable Parma location. Cherished by the original family since it was built, this home offers a wonderful blend of character, comfort, and functionality. Step inside to a spacious living room filled with natural light from the beautiful bay window. Hardwood floors are tucked beneath the carpeting in the living room, dining room, and hallway, offering an opportunity to restore the home's original charm. The dining room features charming built-in china cabinets, while the inviting eat-in kitchen is equipped with stainless steel appliances. Four spacious bedrooms provide plenty of room for family and guests. The primary suite is a true retreat, featuring dual closets, a cozy fireplace, and stained-glass sliding doors that open to the backyard patio. The finished lower level adds even more living and entertaining space, complete with a recreation room, wood stove, full bath, laundry area, and workshop. Outside, enjoy a nice-sized yard, patio, oversized garden area, and a 2.5-car detached garage. Additional highlights include a large attic offering abundant storage space and a furnace replaced in February 2026. Conveniently located near Southland Shopping Center, with easy access to shopping, dining, and major highways. Don't miss this wonderful opportunity to own a well-cared-for home filled with character and lovingly maintained by the same family since its construction!
Pending
$279,900
7227 Oakwood Rd, Parma, OH 44130
4beds
2,676sqft
Single Family Residence
Built in 1960
7,801 Square Feet Lot
$-- Zestimate®
$105/sqft
$-- HOA
What's special
Four-bedroom two-full-bath ranchFour spacious bedroomsRecreation roomInviting eat-in kitchenStainless steel appliancesNice-sized yardCharming built-in china cabinets
- 28 days
- 1,665
- 156
Likely to sell faster than
Zillow last checked:
Listing updated:
Listed by:
Lisa Szaraz 216-577-5437 lisaszaraz@remax.net,
RE/MAX Above & Beyond
Source: MLS Now,MLS#: 5240056 Originating MLS: Akron Cleveland Association of REALTORS
Originating MLS: Akron Cleveland Association of REALTORSFacts & features
Interior
Bedrooms & bathrooms
- Bedrooms: 4
- Bathrooms: 2
- Full bathrooms: 2
- Main level bathrooms: 1
- Main level bedrooms: 4
Primary bedroom
- Description: Flooring: Carpet
- Level: First
- Dimensions: 15 x 15
Bedroom
- Description: Flooring: Hardwood
- Level: First
- Dimensions: 13 x 13
Bedroom
- Description: Flooring: Hardwood
- Level: First
- Dimensions: 13 x 10
Bedroom
- Description: Flooring: Hardwood
- Level: First
- Dimensions: 11 x 10
Bathroom
- Description: Flooring: Ceramic Tile
- Level: Basement
- Dimensions: 10 x 5
Bathroom
- Description: Flooring: Ceramic Tile
- Level: First
- Dimensions: 10 x 7
Dining room
- Description: Flooring: Carpet,Hardwood
- Level: First
- Dimensions: 11 x 9
Eat in kitchen
- Description: Flooring: Linoleum
- Level: First
- Dimensions: 13 x 11
Living room
- Description: Flooring: Carpet,Hardwood
- Level: First
- Dimensions: 18 x 15
Recreation
- Description: Flooring: Linoleum
- Level: Basement
- Dimensions: 40 x 13
Heating
- Forced Air
Cooling
- Attic Fan, Central Air
Appliances
- Included: Dryer, Dishwasher, Range, Refrigerator, Washer
Features
- Has basement: Yes
- Number of fireplaces: 2
Interior area
- Total structure area: 2,676
- Total interior livable area: 2,676 sqft
- Finished area above ground: 1,500
- Finished area below ground: 1,176
Video & virtual tour
Property
Parking
- Total spaces: 2.5
- Parking features: Detached, Garage
- Garage spaces: 2.5
Features
- Levels: One
- Stories: 1
Lot
- Size: 7,801 Square Feet
Details
- Parcel number: 45704106
Construction
Type & style
- Home type: SingleFamily
- Architectural style: Ranch
- Property subtype: Single Family Residence
Materials
- Vinyl Siding
- Foundation: Block
- Roof: Asphalt,Fiberglass
Condition
- Year built: 1960
Utilities & green energy
- Sewer: Public Sewer
- Water: Public
Community & HOA
Community
- Subdivision: Basilio Imbrigiottas Sub #3
HOA
- Has HOA: No
Location
- Region: Parma
Financial & listing details
- Price per square foot: $105/sqft
- Tax assessed value: $200,100
- Annual tax amount: $3,493
- Date on market: 8/28/2026
- Cumulative days on market: 30 days
- Listing terms: Cash,Conventional
Estimated market value
Not available
Estimated sales range
Not available
Not available
Price history
| Date | Event | Price |
|---|---|---|
| 9/16/2026 | Pending sale | $279,900$105/sqft |
Source: MLS Now #5240056 Report a problem | ||
| 8/28/2026 | Listed for sale | $279,900$105/sqft |
Source:  MLS Now #5240056 Report a problem MLS Now #5240056 Report a problem | ||
Public tax history
| Year | Property taxes | Tax assessment |
|---|---|---|
| 2025 | $3,036 -8% | $70,040 |
| 2024 | $3,300 +15.2% | $70,040 +29.7% |
| 2023 | $2,864 -0.3% | $54,010 |
| 2022 | $2,872 -3.2% | $54,010 |
| 2021 | $2,968 +10% | $54,010 +19% |
| 2020 | $2,699 -18.8% | $45,400 |
| 2019 | $3,325 +13.8% | $45,400 |
| 2018 | $2,922 +3% | $45,400 +8.2% |
| 2017 | $2,837 +5.7% | $41,970 |
| 2016 | $2,683 | $41,970 |
| 2015 | $2,683 +0.4% | $41,970 |
| 2014 | $2,674 +2.2% | $41,970 |
| 2013 | $2,616 +4.6% | $41,970 |
| 2012 | $2,502 -3.4% | $41,970 -6.8% |
| 2011 | $2,590 +9.3% | $45,050 |
| 2010 | $2,369 +0.8% | $45,050 |
| 2009 | $2,350 -6.9% | $45,050 -11% |
| 2008 | $2,523 +8.7% | $50,610 |
| 2007 | $2,321 -14.4% | $50,610 |
| 2006 | $2,713 +1.6% | $50,610 +6.9% |
| 2005 | $2,669 +11.1% | $47,360 |
| 2004 | $2,402 +1.6% | $47,360 |
| 2003 | $2,363 +4.9% | $47,360 +7.5% |
| 2002 | $2,251 -39.7% | $44,070 |
| 2001 | $3,733 -0.1% | $44,070 |
| 2000 | $3,737 | $44,070 |
Find assessor info on the county website
Monthly payment
Est. payment
Payment breakdown
Explore the cost of this home by adjusting the details. Changes won't be saved.Climate risks
Neighborhood: 44130
Nearby schools
Schools provided by the listing agent
- District: Parma CSD - 1824
Source: MLS Now. This data may not be complete. We recommend contacting the local school district to confirm school assignments for this home.

Similar homes
- $249,9004 bd1 ba2.2k sqft3710 W Pleasant Valley Rd, Parma, OH 44134For Sale
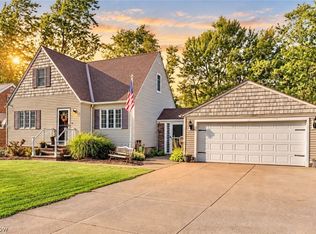 MLS ID #5244701, Anthony R Latina, RE/MAX Crossroads Properties. MLS Now
 - $334,9003 bd2 ba1.7k sqft13574 Delaware Dr, Middleburg Heights, OH 44130For Sale
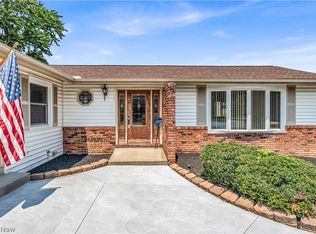 MLS ID #5230877, Jim Ross, JMG Ohio. MLS Now
 - $270,0003 bd2 ba1.5k sqft9300 Cambridge Dr, Parma, OH 44129For Sale
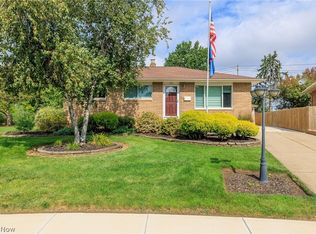 MLS ID #5243673, Dominic M Picione, Keller Williams Citywide. MLS Now
 - $310,0004 bd3 ba3.8k sqft7768 Pamela Dr, North Royalton, OH 44133For Sale
 MLS ID #5241783, Christopher A Frederick, Coldwell Banker Schmidt Realty. MLS Now
