Welcome to 7239 Oakwood Rd, located in the up-and-coming Southland area, with new shopping and dining options just outside the neighborhood! Nearby parks, pavilions, and Cuyahoga Community College add to the convenience.
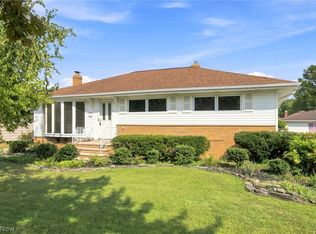
As you pull up to the property, you'll notice the curb appeal of this beautiful brick ranch, featuring tasteful landscaping and an inviting decorative concrete walkway leading to the front porch.
Step inside to foyer and into the family room, featuring updated LVT flooring and a bay window that fills the space with natural light. The open-concept layout flows into the dining area and updated kitchen, complete with newer cabinetry, plenty of storage, a pantry, and a large sit-up island with granite countertops throughout.
The first floor offers three bedrooms, all featuring ceiling fans, along with a fully updated bathroom featuring a new vanity, mirror, soaking tub, glass shower doors, and dual showerheads.
Finished basement offers an impressive amount of additional living and entertaining space! Enjoy a huge recreation room with can lighting throughout and glass display cabinetry separating the space from a full bar area, complete with a functioning sink. The basement also features a second kitchen with countertops and a gas hookup for a stove. A half bath and a separate stand-up shower in the utility room add even more convenience.
Major updates include an updated furnace and A/C, along with a new, larger electrical panel.
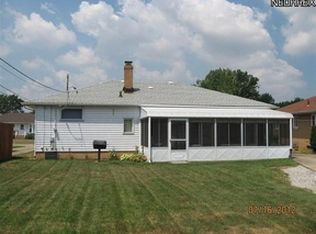
Out back, enjoy a private, fenced-in yard with a covered rear porch that extends across nearly the entire back of the home—perfect for relaxing in the shade, watching a summer storm, or entertaining guests. A separate deck overlooks the grassy yard, while a concrete walkway around the property helps keep your shoes clean and dry.
A detached two-car garage with an updated side entry door.
Come see this solid brick ranch with numerous updates, versatile living space, and plenty of room to relax and entertain!
Active
Price cut: $2.5K (11/10)
$257,400
7239 Oakwood Rd, Parma, OH 44130
3beds
2,102sqft
Single Family Residence
Built in 1960
7,801 Square Feet Lot
$-- Zestimate®
$122/sqft
$-- HOA
What's special
Brick ranchThree bedroomsOpen-concept layoutFinished basementPlenty of storageFully updated bathroomDual showerheads
- 15 days
- 761
- 55
Likely to sell faster than
Zillow last checked:
Listing updated:
Listed by:
Robert R Erney 440-709-6660 robert@reclosepro.com,
RE Closing Professionals, LLC.
Source: MLS Now,MLS#: 5256581 Originating MLS: Akron Cleveland Association of REALTORS
Facts & features
Interior
Bedrooms & bathrooms
- Bedrooms: 3
- Bathrooms: 2
- Full bathrooms: 2
- Main level bathrooms: 1
- Main level bedrooms: 3
Primary bedroom
- Level: First
- Dimensions: 11 x 13.5
Bedroom
- Level: First
- Dimensions: 12.5 x 10.4
Bedroom
- Level: First
- Dimensions: 12.8 x 9.4
Bathroom
- Level: First
- Dimensions: 4.2 x 9.5
Basement
- Level: Lower
- Dimensions: 36.8 x 12.8
Basement
- Level: Lower
- Dimensions: 15.1 x 12.9
Dining room
- Level: First
- Dimensions: 9.1 x 11.1
Family room
- Level: First
- Dimensions: 15.11 x 14.9
Kitchen
- Level: First
- Dimensions: 11.8 x 11.3
Heating
- Forced Air
Cooling
- Central Air
Appliances
- Included: Dryer, Dishwasher, Range, Refrigerator
Features
- Basement: Full
- Has fireplace: No
Interior area
- Total structure area: 2,102
- Total interior livable area: 2,102 sqft
- Finished area above ground: 1,202
- Finished area below ground: 900
Video & virtual tour
Property
Parking
- Total spaces: 2
- Parking features: Concrete, Driveway, Detached, Garage
- Garage spaces: 2
Features
- Levels: Two
- Stories: 1
- Patio & porch: Rear Porch, Covered, Porch
- Exterior features: Awning(s)
- Fencing: Full
Lot
- Size: 7,801 Square Feet
Details
- Parcel number: 45704108
Construction
Type & style
- Home type: SingleFamily
- Architectural style: Ranch
- Property subtype: Single Family Residence
Materials
- Brick, Block
- Foundation: Block
- Roof: Asphalt,Fiberglass
Condition
- Year built: 1960
Utilities & green energy
- Sewer: Public Sewer
- Water: Public
Community & HOA
Community
- Subdivision: Basilio Imbrigiotta 03
HOA
- Has HOA: No
Location
- Region: Parma
Financial & listing details
- Price per square foot: $122/sqft
- Tax assessed value: $204,100
- Annual tax amount: $3,622
- Date on market: 10/28/2026
- Cumulative days on market: 64 days
- Listing terms: Cash,Conventional,FHA,VA Loan
Estimated market value
Not available
Estimated sales range
Not available
Not available
Price history
| Date | Event | Price |
|---|---|---|
| 11/10/2026 | Price change | $257,400-1%$122/sqft |
Source:  MLS Now #5256581 Report a problem | ||
| 10/28/2026 | Listed for sale | $259,900$124/sqft |
Source: MLS Now #5256581 Report a problem | ||
| 10/20/2026 | Listing removed | $259,900$124/sqft |
Source: BHHS broker feed #5239856 Report a problem | ||
| 10/6/2026 | Price change | $259,900-1.9%$124/sqft |
Source: MLS Now #5239856 Report a problem | ||
| 9/4/2026 | Listed for sale | $265,000+23.3%$126/sqft |
Source: MLS Now #5239856 Report a problem | ||
| 7/12/2023 | Pending sale | $214,900-8.6%$102/sqft |
Source: MLS Now #4458308 Report a problem | ||
| 7/10/2023 | Sold | $235,000+9.4%$112/sqft |
Source: MLS Now #4458308 Report a problem | ||
| 5/21/2023 | Contingent | $214,900$102/sqft |
Source: MLS Now #4458308 Report a problem | ||
| 5/17/2023 | Listed for sale | $214,900$102/sqft |
Source: MLS Now #4458308 Report a problem | ||
Public tax history
| Year | Property taxes | Tax assessment |
|---|---|---|
| 2025 | $3,622 -7.4% | $71,440 |
| 2024 | $3,914 +14.6% | $71,440 +33.7% |
| 2023 | $3,414 +0.6% | $53,450 |
| 2022 | $3,392 -3.2% | $53,450 |
| 2021 | $3,505 +6% | $53,450 +19% |
| 2020 | $3,307 +0.6% | $44,910 +0% |
| 2019 | $3,289 -6.7% | $44,900 0% |
| 2018 | $3,527 +2.4% | $44,910 +9.6% |
| 2017 | $3,445 +5.2% | $40,990 |
| 2016 | $3,274 | $40,990 |
| 2015 | $3,274 +0.3% | $40,990 |
| 2014 | $3,263 +2.2% | $40,990 |
| 2013 | $3,192 +4.7% | $40,990 |
| 2012 | $3,050 -2.1% | $40,990 -7.1% |
| 2011 | $3,115 +994.1% | $44,140 |
| 2010 | $285 -89.9% | $44,140 |
| 2009 | $2,824 -4.6% | $44,140 -11% |
| 2008 | $2,961 +7.8% | $49,600 |
| 2007 | $2,746 +3.3% | $49,600 |
| 2006 | $2,659 +2.6% | $49,600 +7.9% |
| 2005 | $2,590 +11.1% | $45,960 |
| 2004 | $2,331 +1.6% | $45,960 |
| 2003 | $2,293 +5% | $45,960 +7.5% |
| 2002 | $2,183 -39.7% | $42,740 |
| 2001 | $3,620 -0.1% | $42,740 |
| 2000 | $3,624 | $42,740 |
Find assessor info on the county website
Monthly payment
Est. payment
Payment breakdown
Explore the cost of this home by adjusting the details. Changes won't be saved.Climate risks
Neighborhood: 44130
Nearby schools
Schools provided by the listing agent
- District: Parma CSD - 1824
Source: MLS Now. This data may not be complete. We recommend contacting the local school district to confirm school assignments for this home.
Similar homes
- $239,9003 bd2 ba1.6k sqft5203 W Ridgewood Dr, Parma, OH 44134For Sale
 MLS ID #5254331, Kathy Seifert, Keller Williams Chervenic Rlty. MLS Now
- $250,0003 bd2 ba2k sqft2029 Lincoln Ave, Parma, OH 44134For Sale
 MLS ID #5250277, Lou Barbee, RE/MAX Real Estate Group. MLS Now
- $264,9003 bd2 ba1.7k sqft4420 Bruening Dr, Cleveland, OH 44134For Sale
 MLS ID #5244033, Yuliya Tendytski, EXP Realty, LLC.. MLS Now
- $249,9003 bd2 ba1.8k sqft14871 S Gallatin Blvd, Brookpark, OH 44142For Sale
 MLS ID #5255829, Corinne L Bozin-Grizzell, HomeSmart Real Estate Momentum LLC. MLS Now
- $234,9003 bd2 ba2k sqft10196 Belmeadow Dr, Twinsburg, OH 44087For Sale
 MLS ID #972711, Christina Worley, Real Estate II Inc.. DABR MLS
