Timeless 1923 Lakewood bungalow brimming with original character & thoughtful updates. A full-width covered porch welcomes you into a light-filled living room with rich hardwood floors, handsome oak woodwork, leaded glass transoms & a brick fireplace flanked by built-in leaded glass cabinets. Graceful arched openings lead to a formal dining room with a built-in buffet & period woodwork throughout. The updated kitchen offers stainless steel appliances, ample oak cabinetry, tile backsplash & a walk-in pantry/mudroom opening to the rear. Two bedrooms & a full bath complete the main floor. Upstairs, a private primary suite stuns with vaulted ceilings, an oversized walk-through closet & an attached full bath, joined by a spacious additional bedroom. The full basement delivers abundant storage, laundry & workshop space. Newer roof, central air & a detached 2 car garage. Many furnishings, including the oak dining set & period pieces, kitchen appliances & washer/dryer, convey — move right in. Set in southwest Lakewood near Madison Park, the Madison Ave coffee & dining corridor & Lakewood City Schools.
Look for the video with aerials on your favorite real estate portal, or ask your agent for a link.
Contingent
Price cut: $24.9K (7/27)
$375,000
2223 Carabel Ave, Lakewood, OH 44107
4beds
1,800sqft
Single Family Residence
Built in 1923
5,227 Square Feet Lot
$-- Zestimate®
$208/sqft
$-- HOA
What's special
Full-width covered porchAmple oak cabinetryGraceful arched openingsTile backsplashRich hardwood floorsHandsome oak woodworkCentral air
- 67 days |
- 1,472 |
- 54 |
Zillow last checked:
Listing updated:
Listed by:
Linas K Muliolis 216-387-3204 linas@clevelandhousingmarket.com,
Century 21 Homestar
Source: MLS Now,MLS#: 5219681 Originating MLS: Akron Cleveland Association of REALTORS
Originating MLS: Akron Cleveland Association of REALTORSFacts & features
Interior
Bedrooms & bathrooms
- Bedrooms: 4
- Bathrooms: 2
- Full bathrooms: 2
- Main level bathrooms: 1
- Main level bedrooms: 2
Primary bedroom
- Description: Flooring: Wood
- Level: Second
- Dimensions: 25 x 14
Bedroom
- Description: Flooring: Wood
- Level: First
- Dimensions: 11 x 10
Bedroom
- Description: Flooring: Wood
- Level: Second
- Dimensions: 15 x 11
Bedroom
- Description: Flooring: Wood
- Level: First
- Dimensions: 11 x 11
Dining room
- Description: Flooring: Wood
- Level: First
- Dimensions: 15 x 12
Kitchen
- Description: Flooring: Slate
- Level: First
- Dimensions: 13 x 9
Living room
- Description: Flooring: Wood
- Level: First
- Dimensions: 22 x 12
Heating
- Forced Air, Gas
Cooling
- Central Air
Appliances
- Included: Dryer, Dishwasher, Microwave, Range, Refrigerator, Washer
- Laundry: In Basement, Lower Level, Multiple Locations, Upper Level
Features
- Built-in Features, Eat-in Kitchen, Vaulted Ceiling(s), Natural Woodwork, Walk-In Closet(s)
- Windows: Insulated Windows, Window Treatments
- Basement: Full,Unfinished
- Number of fireplaces: 1
Interior area
- Total structure area: 1,800
- Total interior livable area: 1,800 sqft
- Finished area above ground: 1,800
- Finished area below ground: 0
Video & virtual tour
Property
Parking
- Total spaces: 2
- Parking features: Asphalt, Detached, Garage
- Garage spaces: 2
Features
- Levels: One and One Half,Two
- Stories: 2
- Patio & porch: Deck, Porch
- Fencing: Chain Link
Lot
- Size: 5,227 Square Feet
- Dimensions: 40 x 133
Details
- Additional structures: Shed(s)
- Parcel number: 31317023
Construction
Type & style
- Home type: SingleFamily
- Architectural style: Bungalow
- Property subtype: Single Family Residence
Materials
- Brick, Wood Siding
- Foundation: Block
- Roof: Asphalt,Fiberglass
Condition
- Year built: 1923
Utilities & green energy
- Sewer: None
- Water: None
- Utilities for property: Sewer Not Available, Water Not Available
Green energy
- Energy efficient items: Windows
Community & HOA
HOA
- Has HOA: No
Location
- Region: Lakewood
Financial & listing details
- Price per square foot: $208/sqft
- Tax assessed value: $278,400
- Annual tax amount: $6,246
- Date on market: 6/18/2026
- Cumulative days on market: 69 days
- Listing terms: Cash,Conventional
Estimated market value
Not available
Estimated sales range
Not available
Not available
Price history
| Date | Event | Price |
|---|---|---|
| 7/27/2026 | Price change | $375,000-6.2%$208/sqft |
Source:  MLS Now #5219681 Report a problem MLS Now #5219681 Report a problem | ||
| 6/24/2026 | Price change | $399,900-2.5%$222/sqft |
Source: MLS Now #5219681 Report a problem | ||
| 6/18/2026 | Listed for sale | $410,000+144.8%$228/sqft |
Source: MLS Now #5219681 Report a problem | ||
| 6/18/2004 | Sold | $167,500+72.7%$93/sqft |
Source: Public Record Report a problem | ||
| 9/5/2003 | Sold | $97,000$54/sqft |
Source: Public Record Report a problem | ||
Public tax history
| Year | Property taxes | Tax assessment |
|---|---|---|
| 2025 | $6,246 -0.2% | $97,440 |
| 2024 | $6,258 +19.9% | $97,440 +40.1% |
| 2023 | $5,220 -0.6% | $69,550 |
| 2022 | $5,253 +1% | $69,550 |
| 2021 | $5,200 +12.8% | $69,550 +29% |
| 2020 | $4,611 -0.4% | $53,900 |
| 2019 | $4,631 +2.6% | $53,900 |
| 2018 | $4,513 -1.3% | $53,900 +8.7% |
| 2017 | $4,570 +1.9% | $49,600 +1.2% |
| 2016 | $4,485 | $49,010 |
| 2015 | $4,485 -0.1% | $49,010 +4% |
| 2014 | $4,487 +1.1% | $47,120 |
| 2013 | $4,440 +11.3% | $47,120 |
| 2012 | $3,989 +816% | $47,120 -10.4% |
| 2011 | $435 -90% | $52,610 |
| 2010 | $4,343 +9.3% | $52,610 |
| 2009 | $3,974 -1.5% | $52,610 -6% |
| 2008 | $4,035 +1.5% | $55,970 |
| 2007 | $3,977 +0.4% | $55,970 |
| 2006 | $3,959 +19.1% | $55,970 +25.8% |
| 2005 | $3,325 +1% | $44,490 |
| 2004 | $3,294 +8.3% | $44,490 |
| 2003 | $3,042 +11.5% | $44,490 +14.5% |
| 2002 | $2,728 -45.7% | $38,850 |
| 2001 | $5,019 -0.1% | $38,850 |
| 2000 | $5,023 | $38,850 |
Find assessor info on the county website
Monthly payment
Est. payment
Payment breakdown
Explore the cost of this home by adjusting the details. Changes won't be saved.Climate risks
Neighborhood: 44107
Nearby schools
GreatSchools rating
- 8/10Hayes Elementary SchoolGrades: PK-5Distance: 0.1 mi
- 8/10Harding Middle SchoolGrades: 6-8Distance: 0.4 mi
- 7/10Lakewood High SchoolGrades: 9-12Distance: 1.1 mi
Schools provided by the listing agent
- District: Lakewood CSD (Cuyahoga)- 1817
Source: MLS Now. This data may not be complete. We recommend contacting the local school district to confirm school assignments for this home.
- $363,4004 bd2 ba1.5k sqft2221 Carabel Ave, Lakewood, OH 44107Off Market
- $259,0003 bd1 ba1.3k sqft2229 Carabel Ave, Lakewood, OH 44107Off Market
- $284,8003 bd1 ba1.3k sqft2235 Carabel Ave, Lakewood, OH 44107Off Market
- $316,0004 bd1 ba1.3k sqft2219 Carabel Ave, Lakewood, OH 44107Sold

- $389,9005 bd3 ba3k sqft15711 Delaware Ave, Lakewood, OH 44107Off Market
- $--2 bd1 ba1.2k sqft15711 Delaware Ave #2, Lakewood, OH 44107Off Market
- $--2 bd1 ba1.2k sqft15711 Delaware Ave #1, Lakewood, OH 44107Off Market
- $329,5003 bd2 ba1.4k sqft15710 Lakewood Heights Blvd, Lakewood, OH 44107Off Market
A local agent can set up tours, give advice and negotiate with sellers.
Similar homes
- $369,0004 bd2 ba2.2k sqft14708 Leonard Ave, Lakewood, OH 44107For Sale
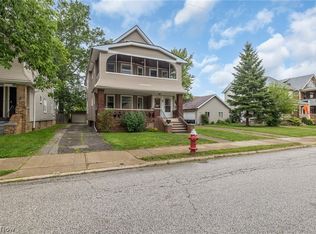 MLS ID #5238461, Stacey A Burnett, RE/MAX Crossroads Properties. MLS Now
 - $385,0004 bd2 ba2k sqft1583 Victoria Ave, Lakewood, OH 44107For Sale
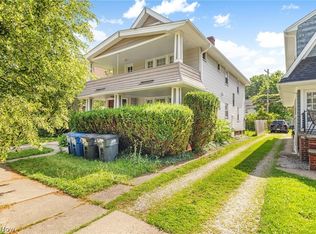 MLS ID #5225121, Joshua Janus, Key Realty. MLS Now
 - $350,0004 bd2 ba2.1k sqft2029 Elbur Ave, Lakewood, OH 44107For Sale
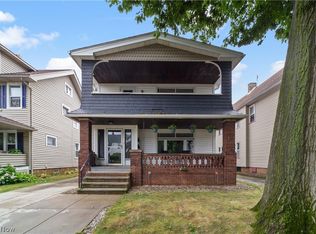 MLS ID #5235801, Jeremy P Ols, Keller Williams Greater Metropolitan. MLS Now
 - $350,0004 bd2 ba1.9k sqft17476 Shaw Ave, Lakewood, OH 44107For Sale
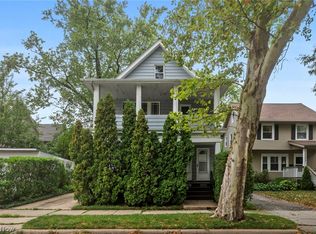 MLS ID #5235955, Joe Vaccaro, EXP Realty, LLC.. MLS Now
 - $310,0003 bd1 ba1.8k sqft16317 Clifton Blvd, Lakewood, OH 44107For SaleMLS ID #5235813, Tim P Damiano, Real of Ohio. MLS Now
- $299,0004 bd3 ba1.6k sqft1224 Chase Ave, Lakewood, OH 44107For SaleMLS ID #5231578, James Haffey Jr., McDowell Homes Real Estate Services. MLS Now
- $285,0003 bd3 ba2.5k sqft1415 Blossom Park Ave, Lakewood, OH 44107For SaleMLS ID #5227460, Joy Larson, Keller Williams Elevate. MLS Now
- $384,9003 bd2 ba2.4k sqft2675 W Ridgewood Dr, Parma, OH 44134For SaleMLS ID #5238769, Chase Westphal, RE/MAX Above & Beyond. MLS Now
- $289,9003 bd1 ba1.4k sqft1290 Jackson Ave, Lakewood, OH 44107For SaleMLS ID #5227835, Edward J Golden, Keller Williams Greater Metropolitan. MLS Now
- $300,0003 bd2 ba2.1k sqft584 Bayfair Dr, Bay Village, OH 44140For SaleMLS ID #5238655, Anya Hodgson, EXP Realty, LLC.. MLS Now
- $375,0004 bd3 ba1.8k sqft3753 Berkeley Rd, Cleveland Heights, OH 44118For SaleMLS ID #5237875, Gavriel Septon, Keller Williams Citywide. MLS Now
- $359,9002 bd1 ba2k sqft24303 Lake Rd, Bay Village, OH 44140For SaleMLS ID #5236350, Mark G Fetterman, RE/MAX Transitions. MLS Now
- $375,0004 bd3 ba1.9k sqft6832 Hillside Rd, Independence, OH 44131For SaleMLS ID #5222295, MaryJo Scott, Berkshire Hathaway HomeServices Professional Realty. MLS Now
- $310,0003 bd2 ba1.8k sqft3757 W 178th St, Cleveland, OH 44111For SaleMLS ID #5230066, Andrea Dorfmeyer, Coldwell Banker Schmidt Realty. MLS Now
- $325,0003 bd3 ba2k sqft4589 S Hills Dr, Cleveland, OH 44109For SaleMLS ID #5235184, Lindsey Rose, Real of Ohio. MLS Now
- $390,0004 bd4 ba2.1k sqft3295 Glencairn Rd, Shaker Heights, OH 44122For SaleMLS ID #5235164, Stephanie Wherry-Branch, Keller Williams Greater Metropolitan. MLS Now
- $479,0005 bd3 ba2k sqft1296 Cook Ave, Lakewood, OH 44107For SaleMLS ID #5211261, Mathew P Chase, Keller Williams Greater Metropolitan. MLS Now
- $376,9994 bd3 ba2.4k sqft5364 Hampton Dr, North Olmsted, OH 44070For SaleMLS ID #5225760, Michelle Green, Russell Real Estate Services. MLS Now
- $300,0004 bd3 ba1.8k sqft3246 Rumson Rd, Cleveland Heights, OH 44118For SaleMLS ID #5238943, Misty Hatch, EXP Realty, LLC.. MLS Now
- $319,9003 bd2 ba1.4k sqft4188 W 219th St, Fairview Park, OH 44126For SaleMLS ID #5233550, Jessica L Ivans, Keller Williams Greater Metropolitan. MLS Now
