Unmatched value in the heart of Fernway! Timeless character meets architectural integrity in this Shaker Height premier historical pocket. This classic brick colonial is ready for its next chapter. Situated on one of Shaker Heights' most coveted streets, just steps away for the bustling Van Aken District and the Blue Line transit-3295 Glencairn Road fits the bill blending pristine architectural integrity with immense equity potential. Spanning over 2,160 square feet with 4 bedrooms and 3.5 baths, this home boast original built-ins, formal living space with wood-burning fireplace and formal dining room that leads to an outdoor patio that is gracious for entertaining. This home is dynamically priced for visionary homeowners or those utilizing renovation financing to integrate custom modern updates. Bring your design eye to a timeless structural canvas in a premier neighborhood. Opportunities at this price tier in this location are incredibly rare. Schedule your showing today!
Active
Price cut: $30K (10/9)
$340,000
3295 Glencairn Rd, Shaker Heights, OH 44122
4beds
2,160sqft
Single Family Residence
Built in 1925
6,499 Square Feet Lot
$-- Zestimate®
$157/sqft
$-- HOA
What's special
Classic brick colonialOriginal built-ins
- 60 days
- 1,416
- 82
Likely to sell faster than
Zillow last checked:
Listing updated:
Listed by:
Stephanie Wherry-Branch 216-288-1562 stephwbranch@kw.com,
Keller Williams Greater Metropolitan
Source: MLS Now,MLS#: 5235164 Originating MLS: Akron Cleveland Association of REALTORS
Originating MLS: Akron Cleveland Association of REALTORSFacts & features
Interior
Bedrooms & bathrooms
- Bedrooms: 4
- Bathrooms: 4
- Full bathrooms: 3
- 1/2 bathrooms: 1
- Main level bathrooms: 1
Primary bedroom
- Description: Flooring: Hardwood
- Level: Second
- Dimensions: ND x ND
Bedroom
- Description: Flooring: Hardwood
- Features: Built-in Features
- Level: Third
- Dimensions: ND x ND
Bedroom
- Description: Flooring: Carpet
- Features: Bookcases, Built-in Features
- Level: Second
- Dimensions: ND x ND
Bedroom
- Description: Flooring: Carpet,Hardwood
- Features: Bookcases, Built-in Features, Cedar Closet(s)
- Level: Second
- Dimensions: ND x ND
Primary bathroom
- Level: Second
- Dimensions: ND x ND
Bathroom
- Level: Third
- Dimensions: ND x ND
Bathroom
- Level: First
- Dimensions: ND x ND
Bathroom
- Features: Built-in Features
- Level: Second
- Dimensions: ND x ND
Basement
- Description: Basement features a workshop with plenty of storage, laundry area, storage room and space that could be converted to additional living space, home gym or playroom.,Flooring: Concrete
- Features: Built-in Features
- Level: Basement
- Dimensions: ND x ND
Dining room
- Description: Elegant and spacious dining room with French doors that lead to the outdoor patio.,Flooring: Hardwood
- Features: Chandelier
- Level: First
- Dimensions: ND x ND
Kitchen
- Description: Spacious kitchen with ample cabinetry, storage and stainless steel appliances.,Flooring: Hardwood
- Features: Built-in Features
- Level: First
- Dimensions: ND x ND
Living room
- Description: Spacious and inviting living room featuring beautiful hardwood flooring, abundant natural light and a classic wood burning fireplace. The piano will convey with the property.,Flooring: Hardwood
- Features: Built-in Features, Fireplace
- Level: First
- Dimensions: ND x ND
Heating
- Hot Water, Steam
Cooling
- Ceiling Fan(s), Window Unit(s)
Appliances
- Included: Dryer, Dishwasher, Freezer, Microwave, Range, Refrigerator, Washer
- Laundry: In Basement
Features
- Bookcases, Built-in Features, Cedar Closet(s), Ceiling Fan(s), Chandelier, Storage
- Windows: Blinds, Window Coverings
- Basement: Concrete,Storage Space,Unfinished
- Number of fireplaces: 1
- Fireplace features: Living Room, Wood Burning
Interior area
- Total structure area: 2,160
- Total interior livable area: 2,160 sqft
- Finished area above ground: 2,160
Video & virtual tour
Property
Parking
- Total spaces: 2
- Parking features: Detached, Garage
- Garage spaces: 2
Features
- Levels: Three Or More
- Patio & porch: Awning(s), Patio
- Fencing: Back Yard
Lot
- Size: 6,499 Square Feet
- Features: Back Yard, Front Yard
Details
- Parcel number: 73511040
Construction
Type & style
- Home type: SingleFamily
- Architectural style: Colonial
- Property subtype: Single Family Residence
Materials
- Brick, Wood Siding
- Roof: Asphalt
Condition
- Year built: 1925
Details
- Warranty included: Yes
Utilities & green energy
- Sewer: Public Sewer
- Water: Public
Community & HOA
Community
- Subdivision: Van Sweringen Companys
HOA
- Has HOA: No
Location
- Region: Shaker Heights
Financial & listing details
- Price per square foot: $157/sqft
- Tax assessed value: $398,800
- Annual tax amount: $14,102
- Date on market: 8/10/2026
- Cumulative days on market: 61 days
- Listing terms: Cash,Conventional,FHA 203(k),FHA,VA Loan
Estimated market value
Not available
Estimated sales range
Not available
Not available
Price history
| Date | Event | Price |
|---|---|---|
| 10/9/2026 | Price change | $340,000-8.1%$157/sqft |
Source:  MLS Now #5235164 Report a problem MLS Now #5235164 Report a problem | ||
| 9/11/2026 | Price change | $370,000-5.1%$171/sqft |
Source: MLS Now #5235164 Report a problem | ||
| 8/10/2026 | Listed for sale | $390,000+204.7%$181/sqft |
Source: MLS Now #5235164 Report a problem | ||
| 7/28/1987 | Sold | $128,000$59/sqft |
Source: Agent Provided Report a problem | ||
Public tax history
| Year | Property taxes | Tax assessment |
|---|---|---|
| 2025 | $13,963 +13.8% | $139,580 |
| 2024 | $12,272 +16.4% | $139,580 +47.6% |
| 2023 | $10,546 +3.5% | $94,540 |
| 2022 | $10,188 +0.3% | $94,540 |
| 2021 | $10,153 +0.4% | $94,540 +7% |
| 2020 | $10,115 -50% | $88,340 |
| 2019 | $20,235 +99.8% | $88,340 |
| 2018 | $10,129 +1.2% | $88,340 +6.4% |
| 2017 | $10,013 +4.3% | $83,060 |
| 2016 | $9,598 | $83,060 |
| 2015 | $9,598 +5.9% | $83,060 +10% |
| 2014 | $9,067 +7.3% | $75,500 |
| 2013 | $8,449 +1.9% | $75,500 |
| 2012 | $8,294 -7.4% | $75,500 -11.6% |
| 2011 | $8,957 -2.2% | $85,410 |
| 2010 | $9,157 +12.3% | $85,410 |
| 2009 | $8,151 -1.5% | $85,410 -7% |
| 2008 | $8,278 +2.1% | $91,850 |
| 2007 | $8,106 +0.1% | $91,850 |
| 2006 | $8,096 +15.3% | $91,850 +12.4% |
| 2005 | $7,025 +2.3% | $81,730 |
| 2004 | $6,869 +3.2% | $81,730 |
| 2003 | $6,656 +15.2% | $81,730 +14.5% |
| 2002 | $5,779 -55.2% | $71,370 |
| 2001 | $12,889 | $71,370 |
| 2000 | $12,889 | $71,370 |
Find assessor info on the county website
Monthly payment
Est. payment
Payment breakdown
Explore the cost of this home by adjusting the details. Changes won't be saved.Climate risks
Neighborhood: Fernway
Nearby schools
Schools provided by the listing agent
- District: Shaker Heights CSD - 1827
Source: MLS Now. This data may not be complete. We recommend contacting the local school district to confirm school assignments for this home.
- $335,7005 bd2 ba1.7k sqft3299 Glencairn Rd, Shaker Heights, OH 44122Off Market
- $423,5004 bd3 ba2.2k sqft3289 Glencairn Rd, Shaker Heights, OH 44122Off Market
- $275,0005 bd3 ba2.3k sqft3305 Glencairn Rd, Shaker Heights, OH 44122For Sale
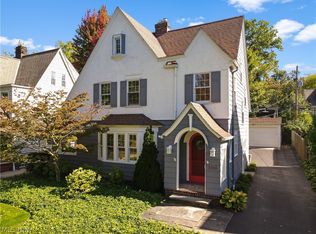
- $381,1003 bd2 ba1.8k sqft3285 Glencairn Rd, Shaker Heights, OH 44122Off Market
Similar homes
- $347,5004 bd4 ba2.9k sqft18126 Lomond Blvd, Shaker Heights, OH 44122For Sale
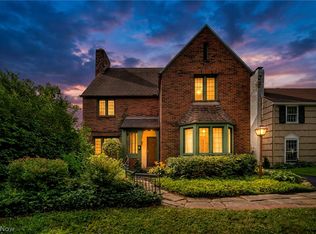 MLS ID #5239842, Michael A Roberts, Keller Williams Living. MLS Now
 - $319,0004 bd3 ba2k sqft3172 Warrington Rd, Shaker Heights, OH 44120For Sale
 MLS ID #5233998, Michael L Magno, Keller Williams Living. MLS Now
 - $334,9004 bd4 ba2.8k sqft3378 Clayton Blvd, Shaker Heights, OH 44120For Sale
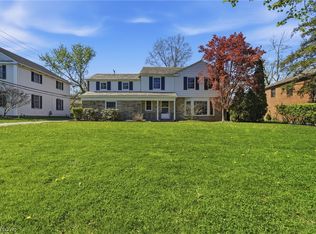 MLS ID #5202799, LaTanya C Jackson, EXP Realty, LLC.. MLS Now
 - $299,0005 bd3 ba2.4k sqft19621 Sussex Rd, Shaker Heights, OH 44122For Sale
 MLS ID #5213778, Kristina L Zeleznik, RE/MAX Results. MLS Now
