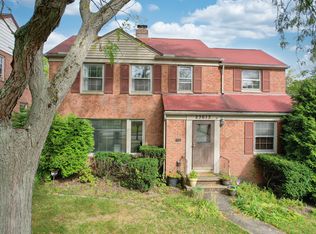
A beautiful Beachwood home you don’t want to miss. A well maintained, brick home and garden with versatile living space, spacious bedrooms and great character. On the main floor: a spacious living room complete with hardwood floors and a wood burning fireplace that opens to the formal dining area, sunny family room at the back with views of the garden, and an eat-in kitchen with pantry and access to garage entry and half bath. Upstairs there are three bedrooms, a full bathroom, two linen and a cedar closet. The primary bedrooms includes two closets one of which is a substantial walk-in and there are two more bedrooms with ample natural light and closet space. In the basement is a finished bonus room and utility/ laundry room with space for additional storage. Enjoy the backyard, accessible from the family room, setup with a fully fenced patio space ideal for grilling and pet friendly. Within the desirable Beachwood school system, near synagogues, churches, golf courses, parks, restaurants and retail. Short downtown commutes and convenient vicinity to Case Western, John Caroll, UH and Cleveland Clinic.
Active
Price cut: $15K (9/3)
$380,000
23703 E Baintree Rd, Beachwood, OH 44122
3beds
2,067sqft
Single Family Residence
Built in 1951
7,405 Square Feet Lot
$-- Zestimate®
$184/sqft
$-- HOA
What's special
Spacious bedroomsVersatile living spaceFormal dining areaWood burning fireplaceHardwood floorsEat-in kitchen with pantryGreat character
- 75 days
- 825
- 24
Zillow last checked:
Listing updated:
Listed by:
Andrea Dorfmeyer 843-290-9297 andrea.dorfmeyer@cbschmidtohio.com,
Coldwell Banker Schmidt Realty
Source: MLS Now,MLS#: 5228530 Originating MLS: Lake Geauga Area Association of REALTORS
Originating MLS: Lake Geauga Area Association of REALTORSFacts & features
Interior
Bedrooms & bathrooms
- Bedrooms: 3
- Bathrooms: 2
- Full bathrooms: 1
- 1/2 bathrooms: 1
- Main level bathrooms: 1
Primary bedroom
- Description: Flooring: Carpet
- Features: Walk-In Closet(s)
- Level: Second
- Dimensions: 19 x 12
Bedroom
- Description: Flooring: Carpet
- Level: Second
- Dimensions: 11 x 11
Bedroom
- Description: Flooring: Carpet
- Level: Second
- Dimensions: 15 x 12
Bathroom
- Description: Flooring: Tile
- Level: Second
- Dimensions: 10 x 5
Bathroom
- Description: half bath,Flooring: Tile
- Level: First
- Dimensions: ND x ND
Basement
- Level: Basement
- Dimensions: 21 x 11
Dining room
- Description: Flooring: Wood
- Level: First
- Dimensions: 11 x 10
Eat in kitchen
- Description: Flooring: Tile
- Level: First
- Dimensions: 14 x 10
Family room
- Description: Flooring: Carpet
- Features: Bookcases, Built-in Features
- Level: First
- Dimensions: 13 x 13
Living room
- Description: Flooring: Wood
- Features: Fireplace
- Level: First
- Dimensions: 21 x 11
Heating
- Forced Air, Gas
Cooling
- Central Air
Appliances
- Included: Dishwasher, Disposal, Range, Refrigerator, Washer
- Laundry: In Basement
Features
- Bookcases, Built-in Features, Cedar Closet(s), Ceiling Fan(s), Chandelier, Entrance Foyer, Eat-in Kitchen, His and Hers Closets, Multiple Closets, Pantry, Walk-In Closet(s)
- Basement: Full,Partially Finished
- Number of fireplaces: 1
- Fireplace features: Living Room, Wood Burning
Interior area
- Total structure area: 2,067
- Total interior livable area: 2,067 sqft
- Finished area above ground: 1,781
- Finished area below ground: 286
Video & virtual tour
Property
Parking
- Total spaces: 1
- Parking features: Attached, Electricity, Garage, Garage Door Opener
- Attached garage spaces: 1
Features
- Levels: Two
- Stories: 2
- Patio & porch: Patio
- Exterior features: Awning(s), Garden, Gas Grill
- Fencing: Chain Link,Wood
Lot
- Size: 7,405 Square Feet
- Features: Back Yard, Corner Lot, Front Yard
Details
- Parcel number: 74102031
Construction
Type & style
- Home type: SingleFamily
- Architectural style: Colonial
- Property subtype: Single Family Residence
Materials
- Brick
- Foundation: Block
- Roof: Asphalt,Fiberglass
Condition
- Year built: 1951
Utilities & green energy
- Sewer: Public Sewer
- Water: Public
Community & HOA
HOA
- Has HOA: No
Location
- Region: Beachwood
Financial & listing details
- Price per square foot: $184/sqft
- Tax assessed value: $267,900
- Annual tax amount: $4,800
- Date on market: 7/17/2026
- Cumulative days on market: 76 days
Estimated market value
Not available
Estimated sales range
Not available
Not available
Price history
| Date | Event | Price |
|---|---|---|
| 9/3/2026 | Price change | $380,000-3.8%$184/sqft |
Source:  MLS Now #5228530 Report a problem MLS Now #5228530 Report a problem | ||
| 7/17/2026 | Listed for sale | $395,000$191/sqft |
Source: MLS Now #5228530 Report a problem | ||
Public tax history
| Year | Property taxes | Tax assessment |
|---|---|---|
| 2025 | $4,211 -0.5% | $93,770 |
| 2024 | $4,233 -3.1% | $93,770 +13.9% |
| 2023 | $4,367 +0.9% | $82,320 |
| 2022 | $4,327 +0.8% | $82,320 |
| 2021 | $4,292 +11.1% | $82,320 +19% |
| 2020 | $3,865 -12% | $69,160 |
| 2019 | $4,390 +15.5% | $69,160 |
| 2018 | $3,801 +39% | $69,160 +30.9% |
| 2017 | $2,734 +0.7% | $52,820 |
| 2016 | $2,714 | $52,820 |
| 2015 | $2,714 -2.4% | $52,820 |
| 2014 | $2,780 +1.6% | $52,820 |
| 2013 | $2,738 +3.6% | $52,820 |
| 2012 | $2,643 +10.9% | $52,820 +8.3% |
| 2011 | $2,383 +0.1% | $48,790 |
| 2010 | $2,380 +946.9% | $48,790 |
| 2009 | $227 -89.9% | $48,790 -3% |
| 2008 | $2,248 -5% | $50,300 -8.5% |
| 2007 | $2,367 -15.5% | $54,950 |
| 2006 | $2,801 +3% | $54,950 +9.2% |
| 2005 | $2,718 +13.3% | $50,300 |
| 2004 | $2,399 -2.1% | $50,300 -6.3% |
| 2003 | $2,451 +9.3% | $53,690 +14.5% |
| 2002 | $2,243 -46.6% | $46,900 |
| 2001 | $4,198 -1.8% | $46,900 -1.8% |
| 2000 | $4,276 | $47,780 |
Find assessor info on the county website
Monthly payment
Est. payment
Payment breakdown
Explore the cost of this home by adjusting the details. Changes won't be saved.Climate risks
Neighborhood: 44122
Nearby schools
Schools provided by the listing agent
- District: Beachwood CSD - 1802
Source: MLS Now. This data may not be complete. We recommend contacting the local school district to confirm school assignments for this home.
Similar homes
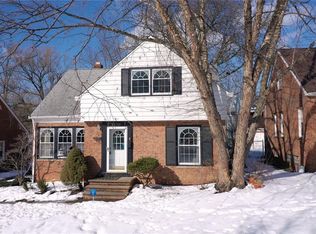
- $269,9004 bd3 ba2.2k sqft23614 Cedar Rd, Beachwood, OH 44122For Sale
 MLS ID #5230695, Gavriel Septon, Keller Williams Citywide. MLS Now
 - $349,9003 bd2 ba2.8k sqft4480 Ammon Rd, Cleveland, OH 44143For Sale
 MLS ID #5244214, Jodi L Burgett, Russell Real Estate Services. MLS Now
 - $370,0004 bd4 ba2.1k sqft3295 Glencairn Rd, Shaker Heights, OH 44122For Sale
 MLS ID #5235164, Stephanie Wherry-Branch, Keller Williams Greater Metropolitan. MLS Now
 - $375,0004 bd3 ba1.8k sqft3753 Berkeley Rd, Cleveland Heights, OH 44118For Sale
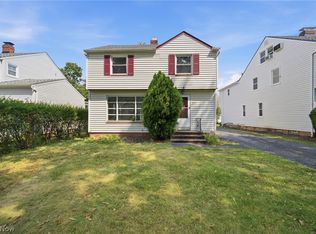 MLS ID #5237875, Gavriel Septon, Keller Williams Citywide. MLS Now
