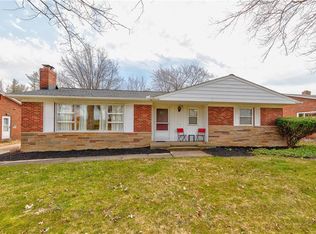
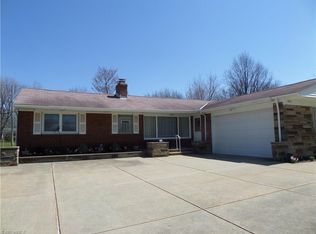
If you are a car/ATV enthusiast, hobbyist, or have major storage needs, this is your opportunity to own a home with a 5-CAR ATTACHED GARAGE. 1887 Brainard Road is a must-see and delivers even more! This easy-living, ranch-style home features a renovated, eat-in kitchen with stainless appliances, 3 bedrooms, a renovated full bathroom, plus a separate half-bath. The spacious living room is anchored by a stone accented gas-log fireplace ready for those crisp/cold evenings. The open dining room is just off the kitchen and can host many holiday meals. Adjacent to the dining room is a flex space which can serve as a home office, den, playroom or whatever you need. Don’t miss the lower level which offers a 49-foot-long finished recreation room, laundry area and 2nd full bath. The brick paver patio is ready for entertaining or relaxing with the benefit of privacy fencing! This is a wonderful home with so much to offer inside and out! A 1-year APHW home warranty is also included for added peace of mind. A short stroll to Brainard Spray Park plus the adjacent Brainard Park ball fields, basketball court, batting cages, playground, fitness station, pavilion, pickle ball court, sled hill, slide, swings, tennis court and walking path. Other nearby community amenities you can enjoy are the Acacia Reservation and the Lyndhurst community pool. Quick highway access, Legacy Village, Beachwood Place, major shopping, dining, health care are mere minutes away.
Active
$300,000
1887 Brainard Rd, Lyndhurst, OH 44124
3beds
2,085sqft
Single Family Residence
Built in 1956
0.31 Acres Lot
$-- Zestimate®
$144/sqft
$-- HOA
What's special
Easy-living ranch-style homePrivacy fencingSeparate half-bathOpen dining roomBrick paver patioStone accented gas-log fireplaceLaundry area
- 17 days
- 1,461
- 92
Likely to sell faster than
Zillow last checked:
Listing updated:
Listed by:
Chris H Olsen 216-702-0537 chris@OlsenZiegler.com,
Olsen Ziegler Realty LLC
Source: MLS Now,MLS#: 5242362 Originating MLS: Akron Cleveland Association of REALTORS
Originating MLS: Akron Cleveland Association of REALTORSFacts & features
Interior
Bedrooms & bathrooms
- Bedrooms: 3
- Bathrooms: 3
- Full bathrooms: 2
- 1/2 bathrooms: 1
- Main level bathrooms: 2
- Main level bedrooms: 3
Primary bedroom
- Description: Flooring: Carpet
- Level: First
- Dimensions: 15 x 10
Bedroom
- Description: Flooring: Hardwood
- Level: First
- Dimensions: 12 x 10
Bedroom
- Description: Flooring: Carpet
- Level: First
- Dimensions: 13 x 10
Bathroom
- Description: Half bathroom,Flooring: Ceramic Tile
- Level: First
- Dimensions: ND x ND
Bathroom
- Description: Full bathroom,Flooring: Luxury Vinyl Tile
- Level: First
- Dimensions: ND x ND
Bathroom
- Level: Lower
- Dimensions: ND x ND
Dining room
- Description: Flooring: Carpet
- Level: First
- Dimensions: 12 x 9
Eat in kitchen
- Description: Flooring: Ceramic Tile
- Level: First
- Dimensions: 14 x 11
Living room
- Description: Spacious living room with gas log fireplace.,Flooring: Carpet
- Level: First
- Dimensions: 26 x 13
Office
- Description: Flooring: Luxury Vinyl Tile
- Level: First
- Dimensions: 12 x 10
Recreation
- Description: Flooring: Luxury Vinyl Tile
- Level: Lower
- Dimensions: 49 x 13
Heating
- Forced Air, Gas
Cooling
- Central Air
Appliances
- Included: Dryer, Dishwasher, Freezer, Range, Refrigerator, Washer
- Laundry: In Basement
Features
- Ceiling Fan(s), Eat-in Kitchen
- Windows: Double Pane Windows
- Basement: Full,Partially Finished
- Number of fireplaces: 2
- Fireplace features: Gas, Gas Log
Interior area
- Total structure area: 2,085
- Total interior livable area: 2,085 sqft
- Finished area above ground: 1,448
- Finished area below ground: 637
Property
Parking
- Total spaces: 5
- Parking features: Attached, Drain, Direct Access, Driveway, Garage, Garage Door Opener, Paved, Garage Faces Side
- Attached garage spaces: 5
Features
- Levels: One
- Stories: 1
- Patio & porch: Patio
- Exterior features: Private Yard
- Pool features: Community
- Fencing: Privacy,Wood
Lot
- Size: 0.31 Acres
- Dimensions: 75 x 180
- Features: Back Yard, Front Yard, Landscaped
Details
- Parcel number: 71429034
Construction
Type & style
- Home type: SingleFamily
- Architectural style: Ranch
- Property subtype: Single Family Residence
Materials
- Brick, Block, Vinyl Siding
- Foundation: Block
- Roof: Asphalt,Fiberglass
Condition
- Year built: 1956
Details
- Warranty included: Yes
Utilities & green energy
- Sewer: Public Sewer
- Water: Public
Community & HOA
Community
- Features: Playground, Park, Pool, Restaurant, Shopping, Sidewalks, Tennis Court(s)
HOA
- Has HOA: No
Location
- Region: Lyndhurst
Financial & listing details
- Price per square foot: $144/sqft
- Tax assessed value: $252,500
- Annual tax amount: $6,817
- Date on market: 9/6/2026
- Cumulative days on market: 18 days
- Listing terms: Cash,Conventional,FHA,VA Loan
Estimated market value
Not available
Estimated sales range
Not available
Not available
Price history
| Date | Event | Price |
|---|---|---|
| 9/6/2026 | Listed for sale | $300,000+60.4%$144/sqft |
Source:  MLS Now #5242362 Report a problem MLS Now #5242362 Report a problem | ||
| 12/19/2008 | Sold | $187,000-6%$90/sqft |
Source: Public Record Report a problem | ||
| 10/8/2008 | Price change | $199,000-4.8%$95/sqft |
Source: Real Living #2480600 Report a problem | ||
| 8/24/2008 | Price change | $209,000-5%$100/sqft |
Source: Real Living #2480600 Report a problem | ||
| 8/5/2008 | Listed for sale | $219,900+83.3%$105/sqft |
Source: Real Living #2480600 Report a problem | ||
| 8/17/1994 | Sold | $120,000$58/sqft |
Source: Public Record Report a problem | ||
Public tax history
| Year | Property taxes | Tax assessment |
|---|---|---|
| 2025 | $5,878 +11.2% | $88,380 |
| 2024 | $5,286 +37.2% | $88,380 +59.4% |
| 2023 | $3,853 -0.3% | $55,440 |
| 2022 | $3,865 +0.9% | $55,440 |
| 2021 | $3,831 -4.9% | $55,440 +7% |
| 2020 | $4,028 -10.1% | $51,800 |
| 2019 | $4,481 +18.8% | $51,800 |
| 2018 | $3,771 -14.8% | $51,800 -6.6% |
| 2017 | $4,423 +0.8% | $55,450 |
| 2016 | $4,388 | $55,450 |
| 2015 | $4,388 -1.6% | $55,450 -2% |
| 2014 | $4,458 +1.4% | $56,570 |
| 2013 | $4,394 -12.9% | $56,570 |
| 2012 | $5,044 -2% | $56,570 -13.6% |
| 2011 | $5,145 +0% | $65,450 |
| 2010 | $5,145 +0.6% | $65,450 |
| 2009 | $5,112 +1.3% | $65,450 -5.1% |
| 2008 | $5,047 +9% | $68,950 |
| 2007 | $4,631 +0.6% | $68,950 |
| 2006 | $4,605 +0.2% | $68,950 +4.8% |
| 2005 | $4,595 +8.7% | $65,810 |
| 2004 | $4,229 +4.9% | $65,810 |
| 2003 | $4,033 +5.9% | $65,810 +10.5% |
| 2002 | $3,810 -46.2% | $59,540 |
| 2001 | $7,079 +7.1% | $59,540 |
| 2000 | $6,609 | $59,540 |
Find assessor info on the county website
Monthly payment
Est. payment
Payment breakdown
Explore the cost of this home by adjusting the details. Changes won't be saved.Climate risks
Neighborhood: 44124
Nearby schools
Schools provided by the listing agent
- District: South Euclid-Lyndhurst - 1829
Source: MLS Now. This data may not be complete. We recommend contacting the local school district to confirm school assignments for this home.
Similar homes
- $299,9004 bd2 ba2.4k sqft5284 Edenhurst Rd, Lyndhurst, OH 44124For Sale
 MLS ID #5245446, Brittany Neidus, RE/MAX Crossroads Properties. MLS Now
 - $279,0004 bd2 ba2k sqft1164 Croyden Rd, Lyndhurst, OH 44124For Sale
 MLS ID #5240213, Jade Kim Zivko, Keller Williams Greater Metropolitan. MLS Now
 - $249,0003 bd2 ba1.6k sqft1613 Temple Ave, Mayfield Heights, OH 44124For Sale
 MLS ID #5241443, Patricia M Gaeta, Keller Williams Greater Metropolitan. MLS Now
 - $259,9003 bd2 ba1.2k sqft1310 E Miner Rd, Mayfield Heights, OH 44124For Sale
 MLS ID #5241454, Patricia M Gaeta, Keller Williams Greater Metropolitan. MLS Now
