30275 Overlook Drive welcomes you to a meticulously maintained, move-in ready home with room to grow. This spacious single-family residence offers four bedrooms, four bathrooms and approximately 2,600 square feet of comfortable living space designed for everyday life and gatherings. The thoughtful floorplan includes a first-floor owner's suite, two car attached garage for easy access and privacy, plus generous bedrooms upstairs that give everyone space to spread out. Warm, lived-in details and clean, cared-for finishes create an inviting atmosphere from the moment you enter. The back patio overlooks a neighborhood and offers glimpses of Lake Erie, making it a peaceful spot for morning coffee or evening time together. The lot and outdoor space provide a safe place for kids to play and for friends to gather on weekends. Located minutes from I-90 and nearby shopping, this home balances quiet neighborhood living with easy access to everyday conveniences. At $300,000, this property is an excellent opportunity for a family seeking comfort, convenience, and potential to personalize over time. Come see how 30275 Overlook Drive can be the next place your family calls home.
Active
$300,000
30275 Overlook Dr, Wickliffe, OH 44092
4beds
2,600sqft
Single Family Residence
Built in 1969
0.38 Acres Lot
$-- Zestimate®
$115/sqft
$-- HOA
What's special
Four bedroomsThoughtful floorplanClean cared-for finishesFour bathroomsGenerous bedrooms upstairsWarm lived-in details
- 7 days
- 1,231
- 108
Likely to sell faster than
Zillow last checked:
Listing updated:
Listed by:
Cooper Alan 440-321-9545 justcallcoop@gmail.com,
HomeSmart Real Estate Momentum LLC,
Greg Pernus 440-823-6491,
HomeSmart Real Estate Momentum LLC
Source: MLS Now,MLS#: 5258174 Originating MLS: Lake Geauga Area Association of REALTORS
Facts & features
Interior
Bedrooms & bathrooms
- Bedrooms: 4
- Bathrooms: 4
- Full bathrooms: 3
- 1/2 bathrooms: 1
- Main level bathrooms: 1
- Main level bedrooms: 1
Primary bedroom
- Level: First
- Dimensions: ND x ND
Bedroom
- Level: Second
- Dimensions: ND x ND
Bedroom
- Level: Second
- Dimensions: ND x ND
Bedroom
- Level: Second
- Dimensions: ND x ND
Primary bathroom
- Level: First
- Dimensions: ND x ND
Bathroom
- Level: Lower
- Dimensions: ND x ND
Bathroom
- Level: Second
- Dimensions: ND x ND
Bathroom
- Level: Second
- Dimensions: ND x ND
Dining room
- Level: First
- Dimensions: ND x ND
Eat in kitchen
- Level: First
- Dimensions: ND x ND
Family room
- Level: First
- Dimensions: ND x ND
Family room
- Level: Lower
- Dimensions: ND x ND
Kitchen
- Level: First
- Dimensions: ND x ND
Living room
- Level: First
- Dimensions: ND x ND
Heating
- Forced Air, Gas
Cooling
- Central Air
Appliances
- Included: Dryer, Dishwasher, Microwave, Range, Refrigerator, Washer
- Laundry: Lower Level
Features
- Basement: Full,Finished
- Number of fireplaces: 1
Interior area
- Total structure area: 2,600
- Total interior livable area: 2,600 sqft
- Finished area above ground: 2,016
- Finished area below ground: 584
Video & virtual tour
Property
Parking
- Total spaces: 2
- Parking features: Attached, Garage
- Attached garage spaces: 2
Features
- Levels: Three Or More,Two,Multi/Split
- Stories: 2
- Patio & porch: Patio
- Has view: Yes
- View description: Neighborhood
Lot
- Size: 0.38 Acres
- Features: Views
Details
- Parcel number: 29B005K000060
Construction
Type & style
- Home type: SingleFamily
- Architectural style: Split Level
- Property subtype: Single Family Residence
- Attached to another structure: Yes
Materials
- Brick
- Roof: Asphalt,Fiberglass
Condition
- Year built: 1969
Details
- Warranty included: Yes
Utilities & green energy
- Sewer: Public Sewer
- Water: Public
Community & HOA
Community
- Subdivision: Drenik Estates Sub
HOA
- Has HOA: No
Location
- Region: Wickliffe
Financial & listing details
- Price per square foot: $115/sqft
- Tax assessed value: $277,000
- Annual tax amount: $4,330
- Date on market: 11/4/2026
- Cumulative days on market: 7 days
- Listing terms: Cash,Conventional,FHA,VA Loan
Estimated market value
Not available
Estimated sales range
Not available
Not available
Price history
| Date | Event | Price |
|---|---|---|
| 11/4/2026 | Listed for sale | $300,000$115/sqft |
Source:  MLS Now #5258174 Report a problem | ||
Public tax history
| Year | Property taxes | Tax assessment |
|---|---|---|
| 2025 | $4,330 -13.8% | $96,950 |
| 2024 | $5,022 +15.8% | $96,950 +38.7% |
| 2023 | $4,337 -1.4% | $69,890 |
| 2022 | $4,397 -0.3% | $69,890 |
| 2021 | $4,411 +10% | $69,890 +25% |
| 2020 | $4,009 +0% | $55,920 |
| 2019 | $4,007 +11.2% | $55,920 -8.1% |
| 2018 | $3,603 | $60,830 |
| 2017 | $3,603 +0.5% | $60,830 |
| 2016 | $3,585 +0.1% | $60,830 |
| 2015 | $3,583 +13.5% | $60,830 |
| 2014 | $3,156 +0% | $60,830 |
| 2013 | $3,154 +0.2% | $60,830 |
| 2012 | $3,149 -9.7% | $60,830 -11% |
| 2011 | $3,487 +13.4% | $68,360 |
| 2010 | $3,074 +2.7% | $68,360 +0% |
| 2009 | $2,993 -3.8% | $68,355 -11% |
| 2008 | $3,112 +0.8% | $76,804 |
| 2007 | $3,086 -56.4% | $76,804 |
| 2006 | $7,079 +3% | $76,804 +3.1% |
| 2005 | $6,870 +26.8% | $74,505 +17.1% |
| 2004 | $5,417 -0.7% | $63,644 |
| 2003 | $5,453 +20.9% | $63,644 +20.9% |
| 2002 | $4,510 +0.1% | $52,640 |
| 2001 | $4,507 +1.4% | $52,640 |
| 2000 | $4,443 +7.3% | $52,640 +7.1% |
| 1999 | $4,139 | $49,148 |
Find assessor info on the county website
Monthly payment
Est. payment
Payment breakdown
Explore the cost of this home by adjusting the details. Changes won't be saved.Climate risks
Neighborhood: 44092
Nearby schools
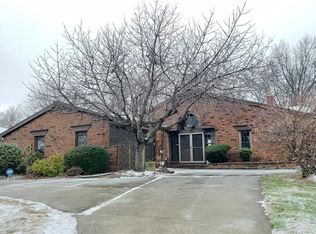
Similar homes
- $299,9004 bd3 ba2.1k sqft30030 Rickey Ln, Wickliffe, OH 44092For Sale
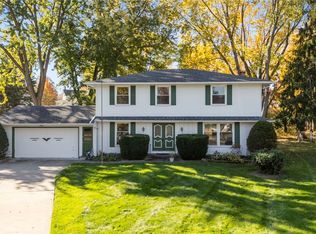 MLS ID #5257108, Joe Vaccaro, EXP Realty, LLC.. MLS Now
- $314,0003 bd2 ba2.7k sqft2690 River Rd, Willoughby Hills, OH 44094For Sale
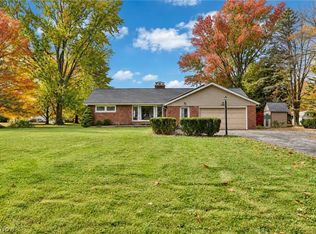 MLS ID #5257510, Lee J Jarocki, Platinum Real Estate. MLS Now
- $300,0004 bd2 ba2.7k sqft5444 Kenbridge Dr, Highland Heights, OH 44143For Sale
 MLS ID #5207373, Daniel Beirne, Opendoor Brokerage LLC. MLS Now
- $315,0004 bd3 ba1.9k sqft7885 Skylineview Dr, Mentor, OH 44060For Sale
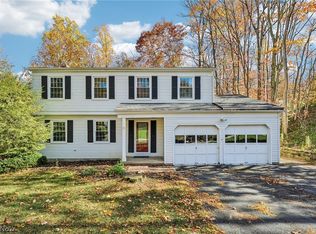 MLS ID #5258492, Shelly Chavez, HomeSmart Real Estate Momentum LLC. MLS Now
