A MUST SEE!! Spacious and charming 4-bedroom, 1.5-bath colonial offering a comfortable layout, beautiful hardwood floors throughout, and plenty of living space. The tiled entry opens to a large living room with fireplace, bay window, and custom Roman shades. The formal dining room features a built-in cabinet and is ideal for family meals and entertaining. The well-appointed kitchen offers plenty of cabinetry and storage, a pantry, newer countertops, and newer appliances. It opens to a large family room with a second fireplace, built-in shelving, and space for a dining table. The door off the family room leads directly to the backyard patio and fire pit, creating a great space for relaxing or entertaining. A powder room completes the first floor. Upstairs are four generous in size bedrooms with ample closet space and an updated full bathroom with a new vanity. The walk-up attic provides additional storage and partial wood flooring. The full basement includes a recreation room, laundry area, utility space, storage, glass-block windows, and a stall shower. A 2-car tandem garage adds convenience and additional storage. The deep, beautifully landscaped backyard features a spacious concrete patio, fire pit, mature landscaping, and established flower beds. Numerous improvements throughout the home include a newer roof and driveway, central air, hot water heater, refinished hardwood floors, newer kitchen countertops and appliances, fresh paint, updated lighting, and other recent improvements. See attached improvements list! Hurry, this one won't last long! Schedule your private showing today!
Active
Price cut: $14.9K (10/8)
$285,000
5284 Edenhurst Rd, Lyndhurst, OH 44124
4beds
2,435sqft
Single Family Residence
Built in 1951
9,583 Square Feet Lot
$-- Zestimate®
$117/sqft
$-- HOA
What's special
Newer roof and drivewayFire pitBeautiful hardwood floors throughoutCustom roman shadesFresh paintNewer countertopsTiled entry
- 47 days
- 603
- 41
Zillow last checked:
Listing updated:
Listed by:
Brittany Neidus 614-519-4666 BrittanySellsCleveland@gmail.com,
RE/MAX Crossroads Properties
Source: MLS Now,MLS#: 5245446 Originating MLS: Akron Cleveland Association of REALTORS
Facts & features
Interior
Bedrooms & bathrooms
- Bedrooms: 4
- Bathrooms: 2
- Full bathrooms: 1
- 1/2 bathrooms: 1
- Main level bathrooms: 1
Primary bedroom
- Description: Flooring: Wood
- Level: Second
- Dimensions: 15 x 13
Bedroom
- Description: Flooring: Wood
- Level: Second
- Dimensions: 21 x 12
Bedroom
- Description: Flooring: Wood
- Level: Second
- Dimensions: 15 x 11
Bedroom
- Description: Flooring: Wood
- Level: First
- Dimensions: 11 x 9
Bathroom
- Description: Flooring: Tile
- Level: Second
- Dimensions: ND x ND
Dining room
- Description: Flooring: Wood
- Level: First
- Dimensions: 14 x 9
Family room
- Description: Flooring: Carpet
- Features: Fireplace
- Level: First
- Dimensions: 17 x 15
Kitchen
- Description: Flooring: Wood
- Level: First
- Dimensions: 11 x 11
Laundry
- Level: Lower
- Dimensions: ND x ND
Living room
- Description: Flooring: Wood
- Features: Fireplace
- Level: First
- Dimensions: 21 x 12
Recreation
- Level: Lower
- Dimensions: 20 x 10
Heating
- Forced Air, Gas
Cooling
- Central Air
Appliances
- Included: Dryer, Dishwasher, Microwave, Range, Refrigerator, Washer
Features
- Basement: Full,Partially Finished
- Number of fireplaces: 2
Interior area
- Total structure area: 2,435
- Total interior livable area: 2,435 sqft
- Finished area above ground: 1,835
- Finished area below ground: 600
Video & virtual tour
Property
Parking
- Total spaces: 2
- Parking features: Attached, Electricity, Garage, Garage Door Opener, Paved, Tandem
- Attached garage spaces: 2
Features
- Levels: Two
- Stories: 2
- Patio & porch: Patio
- Exterior features: Fire Pit
Lot
- Size: 9,583 Square Feet
- Dimensions: 49 x 198
Details
- Parcel number: 71212018
- Special conditions: Standard
Construction
Type & style
- Home type: SingleFamily
- Architectural style: Colonial
- Property subtype: Single Family Residence
Materials
- Aluminum Siding, Vinyl Siding
- Roof: Asphalt
Condition
- Year built: 1951
Details
- Warranty included: Yes
Utilities & green energy
- Sewer: Public Sewer
- Water: Public
Community & HOA
HOA
- Has HOA: No
Location
- Region: Lyndhurst
Financial & listing details
- Price per square foot: $117/sqft
- Tax assessed value: $229,000
- Annual tax amount: $6,188
- Date on market: 9/16/2026
- Cumulative days on market: 47 days
Estimated market value
Not available
Estimated sales range
Not available
Not available
Price history
| Date | Event | Price |
|---|---|---|
| 10/8/2026 | Price change | $285,000-5%$117/sqft |
Source:  MLS Now #5245446 Report a problem | ||
| 9/16/2026 | Listed for sale | $299,900+3.4%$123/sqft |
Source: MLS Now #5245446 Report a problem | ||
| 7/18/2026 | Listing removed | $289,900$119/sqft |
Source: MLS Now #5189499 Report a problem | ||
| 7/9/2026 | Contingent | $289,900$119/sqft |
Source: MLS Now #5189499 Report a problem | ||
| 6/15/2026 | Price change | $289,900-2.7%$119/sqft |
Source: MLS Now #5189499 Report a problem | ||
| 5/27/2026 | Price change | $297,900-0.7%$122/sqft |
Source: MLS Now #5189499 Report a problem | ||
| 4/23/2026 | Listed for sale | $299,900$123/sqft |
Source: MLS Now #5189499 Report a problem | ||
| 4/16/2026 | Pending sale | $299,900$123/sqft |
Source: MLS Now #5189499 Report a problem | ||
| 3/11/2026 | Listed for sale | $299,900+106.8%$123/sqft |
Source: MLS Now #5189499 Report a problem | ||
| 11/21/2017 | Sold | $145,000-3.3%$60/sqft |
Source: Public Record Report a problem | ||
| 6/7/2013 | Listing removed | $149,900$62/sqft |
Source: Howard Hanna - Pepper Pike Eton #3325832 Report a problem | ||
| 6/9/2012 | Listed for sale | $149,900$62/sqft |
Source: Howard Hanna - Pepper Pike Eton #3325832 Report a problem | ||
Public tax history
| Year | Property taxes | Tax assessment |
|---|---|---|
| 2025 | $6,023 +11.7% | $80,150 |
| 2024 | $5,392 +11.8% | $80,150 +38.4% |
| 2023 | $4,823 +0.6% | $57,930 |
| 2022 | $4,794 +0.9% | $57,930 |
| 2021 | $4,752 +7% | $57,930 +22.1% |
| 2020 | $4,441 +8.2% | $47,460 |
| 2019 | $4,105 -0.6% | $47,460 |
| 2018 | $4,129 -15.3% | $47,460 +15.6% |
| 2017 | $4,876 +58.6% | $41,060 |
| 2016 | $3,075 | $41,060 |
| 2015 | $3,075 -1.7% | $41,060 -2% |
| 2014 | $3,129 +1.4% | $41,900 |
| 2013 | $3,086 +2.4% | $41,900 |
| 2012 | $3,012 -7% | $41,900 -15.2% |
| 2011 | $3,238 +900% | $49,420 |
| 2010 | $324 -89.9% | $49,420 |
| 2009 | $3,218 -4.6% | $49,420 -9% |
| 2008 | $3,372 +8.9% | $54,330 |
| 2007 | $3,097 -15.1% | $54,330 |
| 2006 | $3,648 +7.4% | $54,330 +12.6% |
| 2005 | $3,395 +8.8% | $48,240 |
| 2004 | $3,121 +5.6% | $48,240 |
| 2003 | $2,957 +4.3% | $48,240 +8.9% |
| 2002 | $2,833 -46.2% | $44,280 |
| 2001 | $5,265 +7.1% | $44,280 |
| 2000 | $4,915 | $44,280 |
Find assessor info on the county website
Monthly payment
Est. payment
Payment breakdown
Explore the cost of this home by adjusting the details. Changes won't be saved.Climate risks
Neighborhood: 44124
Nearby schools
Schools provided by the listing agent
- District: South Euclid-Lyndhurst - 1829
Source: MLS Now. This data may not be complete. We recommend contacting the local school district to confirm school assignments for this home.


Similar homes
- $299,9004 bd3 ba2.6k sqft4855 Edsal Dr, Lyndhurst, OH 44124For Sale
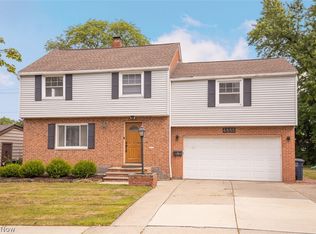 MLS ID #5238642, Sherri N Doumbia, Prettyman & Associates. MLS Now
- $275,0003 bd3 ba2k sqft1887 Brainard Rd, Lyndhurst, OH 44124For Sale
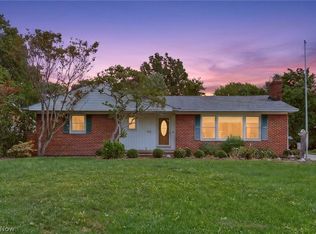 MLS ID #5242362, Chris H Olsen, Olsen Ziegler Realty LLC. MLS Now
- $239,9003 bd2 ba1.9k sqft5162 Oakmont Dr, Lyndhurst, OH 44124For Sale
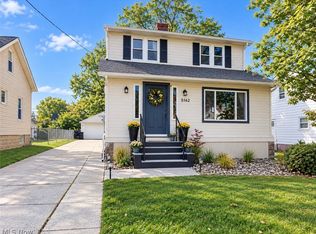 MLS ID #5257120, Denise A Quiggle, McDowell Homes Real Estate Services. MLS Now
- $324,9004 bd3 ba1.9k sqft1833 Aldersgate Dr, Lyndhurst, OH 44124For Sale
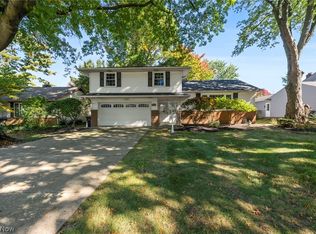 MLS ID #5251238, Joe Vaccaro, EXP Realty, LLC.. MLS Now
