Welcome to 1919 Bremerton Road in Lyndhurst! This 3-bedroom ranch offers an exciting opportunity to bring your vision to life! Featuring 1,679 square feet of above-ground living space, this home offers a functional single-floor layout with plenty of potential. The spacious living room welcomes abundant natural light through a large window, while sliding glass doors provide access to the backyard through the dining room. The kitchen features bright cabinetry and stone countertops. A family room adds even more living space to enjoy with convenient access to the back deck. All three bedrooms are conveniently located on the main floor, including the primary suite with a private bathroom featuring double sinks and a shower. An additional full bathroom and half bath complete the main level. Downstairs, the full basement offers a recreation area, bonus room, plumbed full bathroom, and laundry space, providing endless possibilities for customization. Outside, enjoy a spacious backyard surrounded by beautiful mature trees, a storage shed, and an attached two-car garage. Conveniently located near Legacy Village, Beachwood Place, parks, shopping, and dining. With a little vision and thoughtful updates, this property offers a fantastic opportunity to create your dream home or next investment!
Contingent
$214,900
1919 Bremerton Rd, Lyndhurst, OH 44124
3beds
2,404sqft
Single Family Residence
Built in 1959
0.3 Acres Lot
$-- Zestimate®
$89/sqft
$-- HOA
What's special
Storage shedFunctional single-floor layoutBright cabinetryAttached two-car garageStone countertops
- 19 days
- 2,429
- 216
Likely to sell faster than
Zillow last checked:
Listing updated:
Listed by:
Anthony R Latina 440-465-5611 anthonylatinarealestate@gmail.com,
RE/MAX Crossroads Properties
Source: MLS Now,MLS#: 5254653 Originating MLS: Akron Cleveland Association of REALTORS
Facts & features
Interior
Bedrooms & bathrooms
- Bedrooms: 3
- Bathrooms: 4
- Full bathrooms: 3
- 1/2 bathrooms: 1
- Main level bathrooms: 3
- Main level bedrooms: 3
Primary bedroom
- Level: First
- Dimensions: ND x ND
Bedroom
- Level: First
- Dimensions: ND x ND
Bedroom
- Level: First
- Dimensions: ND x ND
Primary bathroom
- Level: First
- Dimensions: ND x ND
Bathroom
- Level: Basement
- Dimensions: ND x ND
Bathroom
- Level: First
- Dimensions: ND x ND
Bonus room
- Level: Basement
- Dimensions: ND x ND
Dining room
- Level: First
- Dimensions: ND x ND
Family room
- Level: First
- Dimensions: ND x ND
Kitchen
- Level: First
- Dimensions: ND x ND
Laundry
- Level: Basement
- Dimensions: ND x ND
Living room
- Level: First
- Dimensions: ND x ND
Recreation
- Level: Basement
- Dimensions: ND x ND
Heating
- Forced Air, Gas
Cooling
- Central Air
Appliances
- Laundry: In Basement
Features
- Basement: Full
- Has fireplace: No
Interior area
- Total structure area: 2,404
- Total interior livable area: 2,404 sqft
- Finished area above ground: 1,679
- Finished area below ground: 725
Video & virtual tour
Property
Parking
- Total spaces: 2
- Parking features: Attached, Direct Access, Garage
- Attached garage spaces: 2
Features
- Levels: One
- Stories: 1
- Patio & porch: Deck
- Fencing: Back Yard,Chain Link,Partial
Lot
- Size: 0.3 Acres
Details
- Additional structures: Shed(s)
- Parcel number: 71429072
- Special conditions: Standard
Construction
Type & style
- Home type: SingleFamily
- Architectural style: Ranch
- Property subtype: Single Family Residence
Materials
- Brick, Stone, Vinyl Siding
- Roof: Asphalt,Fiberglass
Condition
- Year built: 1959
Utilities & green energy
- Sewer: Public Sewer
- Water: Public
Community & HOA
Community
- Subdivision: Bremerton
HOA
- Has HOA: No
Location
- Region: Lyndhurst
Financial & listing details
- Price per square foot: $89/sqft
- Tax assessed value: $228,000
- Annual tax amount: $6,503
- Date on market: 10/22/2026
- Cumulative days on market: 21 days
Estimated market value
Not available
Estimated sales range
Not available
Not available
Price history
| Date | Event | Price |
|---|---|---|
| 10/22/2026 | Listed for sale | $214,900+58%$89/sqft |
Source:  MLS Now #5254653 Report a problem | ||
| 7/1/1999 | Sold | $136,000$57/sqft |
Source: Public Record Report a problem | ||
Public tax history
| Year | Property taxes | Tax assessment |
|---|---|---|
| 2025 | $6,123 +11.4% | $79,800 |
| 2024 | $5,495 +27.7% | $79,800 +31.2% |
| 2023 | $4,302 -0.2% | $60,830 |
| 2022 | $4,311 +0.9% | $60,830 |
| 2021 | $4,273 -5% | $60,830 +7% |
| 2020 | $4,499 -8.5% | $56,840 |
| 2019 | $4,915 +17.2% | $56,840 |
| 2018 | $4,195 +9.2% | $56,840 +15.9% |
| 2017 | $3,841 +0.8% | $49,040 |
| 2016 | $3,810 | $49,040 |
| 2015 | $3,810 -1.7% | $49,040 -2% |
| 2014 | $3,874 +1.4% | $50,050 |
| 2013 | $3,819 +2.5% | $50,050 |
| 2012 | $3,727 -2.9% | $50,050 -12.3% |
| 2011 | $3,836 +0% | $57,090 |
| 2010 | $3,836 +906.3% | $57,090 |
| 2009 | $381 -90.4% | $57,090 -9% |
| 2008 | $3,981 +8.9% | $62,720 |
| 2007 | $3,655 -13% | $62,720 |
| 2006 | $4,202 +7.7% | $62,720 +12.8% |
| 2005 | $3,903 +8.7% | $55,580 |
| 2004 | $3,591 +5.4% | $55,580 |
| 2003 | $3,406 -8.6% | $55,580 -1.9% |
| 2002 | $3,727 -44.6% | $56,630 |
| 2001 | $6,733 +7.1% | $56,630 |
| 2000 | $6,286 | $56,630 |
Find assessor info on the county website
Monthly payment
Est. payment
Payment breakdown
Explore the cost of this home by adjusting the details. Changes won't be saved.Climate risks
Neighborhood: 44124
Nearby schools
Schools provided by the listing agent
- District: South Euclid-Lyndhurst - 1829
Source: MLS Now. This data may not be complete. We recommend contacting the local school district to confirm school assignments for this home.

Similar homes
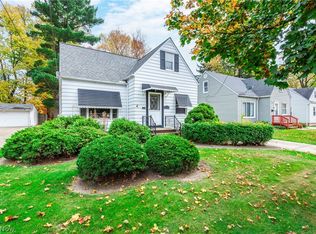
- $230,0003 bd3 ba1.5k sqft1347 Beaconfield Rd, Lyndhurst, OH 44124For Sale
 MLS ID #5256649, Czarina Caluya-Fini, Berkshire Hathaway HomeServices Stouffer Realty. MLS Now
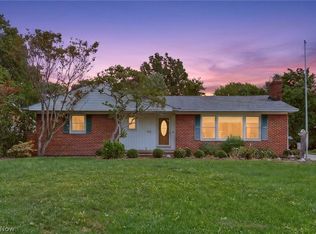
- $195,0003 bd2 ba1.6k sqft1143 Churchill Rd, Lyndhurst, OH 44124For Sale
 MLS ID #5258398, Kathleen Chisar, RE/MAX Real Estate Group. MLS Now
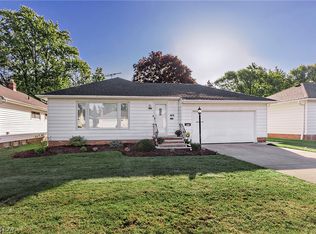
- $275,0003 bd3 ba2k sqft1887 Brainard Rd, Lyndhurst, OH 44124For Sale
 MLS ID #5242362, Chris H Olsen, Olsen Ziegler Realty LLC. MLS Now
- $249,9003 bd2 ba2.3k sqft1673 Chelmsford Rd, Mayfield Heights, OH 44124For Sale
 MLS ID #5249228, Rosemarie Mercurio, Keller Williams Greater Metropolitan. MLS Now
