Welcome to this beautifully updated, 100% move-in-ready Lyndhurst Colonial, ideally located on a highly desirable street! This charming 4-bedroom, 1.5-bath home offers a spacious and inviting layout with thoughtful updates throughout.
Step into the large, light filled living room featuring a beautiful bay window, hardwood floors, and a wood-burning fireplace surrounded by built-in shelving and cabinetry. The dining room also features hardwood floors and provides easy access to the generously sized deck, perfect for relaxing, entertaining, or enjoying warm summer evenings.
The kitchen was beautifully renovated in 2022, offering an updated and functional space for everyday living. Upstairs, you’ll find four generously sized bedrooms, providing plenty of flexibility for family, guests, or a home office. An added bonus: hardwood flooring is underneath the carpeting!
The partially finished basement features a knotty-pine-paneled recreation room, along with additional space that can be used for a home office, hobby area, workout space, or storage.
Major updates include a new main electrical breaker and subpanel in 2025, fresh interior paint in 2025, a whole-house duct cleaning, including the dryer 2025, furnace 2020, A/C 2020, driveway in 2022, roof in 2017, smart washer & dryer in 2023, and more. A 1-year APHW home warranty is also included for added peace of mind.
This home is truly move-in ready—just bring your furniture, settle in, and make this wonderful Lyndhurst Colonial your own!
Active
$279,000
1164 Croyden Rd, Lyndhurst, OH 44124
4beds
2,055sqft
Single Family Residence
Built in 1951
6,969 Square Feet Lot
$-- Zestimate®
$136/sqft
$-- HOA
What's special
Four generously sized bedroomsBeautifully updatedBeautiful bay windowHardwood floorsSpacious and inviting layout
- 21 days
- 1,123
- 120
Likely to sell faster than
Zillow last checked:
Listing updated:
Listed by:
Jade Kim Zivko 216-338-5918 jadekim40@gmail.com,
Keller Williams Greater Metropolitan
Source: MLS Now,MLS#: 5240213 Originating MLS: Akron Cleveland Association of REALTORS
Originating MLS: Akron Cleveland Association of REALTORSFacts & features
Interior
Bedrooms & bathrooms
- Bedrooms: 4
- Bathrooms: 2
- Full bathrooms: 1
- 1/2 bathrooms: 1
- Main level bathrooms: 1
Primary bedroom
- Description: Flooring: Carpet,Wood
- Features: Window Treatments
- Level: Second
- Dimensions: 13 x 11
Bedroom
- Description: Flooring: Carpet,Wood
- Features: Window Treatments
- Level: Second
- Dimensions: 19 x 9
Bedroom
- Description: Flooring: Carpet,Wood
- Features: Window Treatments
- Level: Second
- Dimensions: 12 x 11
Bedroom
- Features: Window Treatments
- Level: Second
- Dimensions: 10 x 9
Dining room
- Description: Flooring: Wood
- Features: Window Treatments
- Level: First
- Dimensions: 11 x 11
Eat in kitchen
- Description: Flooring: Luxury Vinyl Tile
- Level: First
- Dimensions: 13 x 9
Living room
- Description: Flooring: Wood
- Features: Fireplace, Window Treatments
- Level: First
- Dimensions: 20 x 11
Recreation
- Description: Flooring: Carpet
- Level: Lower
- Dimensions: ND x ND
Heating
- Forced Air, Gas
Cooling
- Central Air
Appliances
- Included: Dryer, Dishwasher, Humidifier, Range, Refrigerator, Washer
Features
- Basement: Full,Partially Finished
- Number of fireplaces: 1
- Fireplace features: Living Room
Interior area
- Total structure area: 2,055
- Total interior livable area: 2,055 sqft
- Finished area above ground: 1,455
- Finished area below ground: 600
Video & virtual tour
Property
Parking
- Total spaces: 1
- Parking features: Attached, Electricity, Garage, Garage Door Opener, Paved
- Attached garage spaces: 1
Features
- Levels: Two
- Stories: 2
- Patio & porch: Deck
Lot
- Size: 6,969 Square Feet
- Dimensions: 45 x 159
Details
- Parcel number: 71224057
Construction
Type & style
- Home type: SingleFamily
- Architectural style: Colonial
- Property subtype: Single Family Residence
Materials
- Vinyl Siding
- Roof: Asphalt,Fiberglass
Condition
- Updated/Remodeled
- Year built: 1951
Details
- Warranty included: Yes
Utilities & green energy
- Sewer: Public Sewer
- Water: Public
Community & HOA
Community
- Features: Public Transportation
HOA
- Has HOA: No
Location
- Region: Lyndhurst
Financial & listing details
- Price per square foot: $136/sqft
- Tax assessed value: $200,300
- Annual tax amount: $8,306
- Date on market: 9/4/2026
- Cumulative days on market: 22 days
- Listing terms: Cash,Conventional,FHA,VA Loan
Estimated market value
Not available
Estimated sales range
Not available
Not available
Price history
| Date | Event | Price |
|---|---|---|
| 9/4/2026 | Listed for sale | $279,000+0.5%$136/sqft |
Source:  MLS Now #5240213 Report a problem MLS Now #5240213 Report a problem | ||
| 6/9/2025 | Sold | $277,500+0.9%$135/sqft |
Source: MLS Now #5120613 Report a problem | ||
| 5/11/2025 | Pending sale | $275,000$134/sqft |
Source: MLS Now #5120613 Report a problem | ||
| 5/8/2025 | Listed for sale | $275,000+106.8%$134/sqft |
Source: MLS Now #5120613 Report a problem | ||
| 7/19/2017 | Sold | $133,000-4.3%$65/sqft |
Source: MLS Now #3911303 Report a problem | ||
| 7/14/2017 | Pending sale | $139,000$68/sqft |
Source: Laronge-Wagner Realty #3911303 Report a problem | ||
| 6/8/2017 | Listed for sale | $139,000$68/sqft |
Source: Laronge-Wagner Realty #3911303 Report a problem | ||
Public tax history
| Year | Property taxes | Tax assessment |
|---|---|---|
| 2025 | $5,268 +11.7% | $70,110 |
| 2024 | $4,716 +0.2% | $70,110 +24% |
| 2023 | $4,707 +0.6% | $56,530 |
| 2022 | $4,679 +0.9% | $56,530 |
| 2021 | $4,637 +7% | $56,530 +22% |
| 2020 | $4,335 +8.2% | $46,340 |
| 2019 | $4,007 -0.6% | $46,340 |
| 2018 | $4,033 +1.7% | $46,340 +10.9% |
| 2017 | $3,964 +0.8% | $41,800 |
| 2016 | $3,933 | $41,800 |
| 2015 | $3,933 -1.2% | $41,800 -1.9% |
| 2014 | $3,980 +1.4% | $42,630 |
| 2013 | $3,924 +2.5% | $42,630 |
| 2012 | $3,829 -0.3% | $42,630 -12.2% |
| 2011 | $3,842 +0% | $48,580 |
| 2010 | $3,842 +0.6% | $48,580 |
| 2009 | $3,818 -3.9% | $48,580 -9% |
| 2008 | $3,972 +8.8% | $53,380 |
| 2007 | $3,650 +0.6% | $53,380 |
| 2006 | $3,630 +3.7% | $53,380 +8.1% |
| 2005 | $3,499 +9.2% | $49,360 |
| 2004 | $3,203 +5.9% | $49,360 |
| 2003 | $3,025 +5.9% | $49,360 +10.5% |
| 2002 | $2,858 -46.2% | $44,660 |
| 2001 | $5,310 +7.1% | $44,660 |
| 2000 | $4,957 | $44,660 |
Find assessor info on the county website
Monthly payment
Est. payment
Payment breakdown
Explore the cost of this home by adjusting the details. Changes won't be saved.Climate risks
Neighborhood: 44124
Nearby schools
Schools provided by the listing agent
- District: South Euclid-Lyndhurst - 1829
Source: MLS Now. This data may not be complete. We recommend contacting the local school district to confirm school assignments for this home.
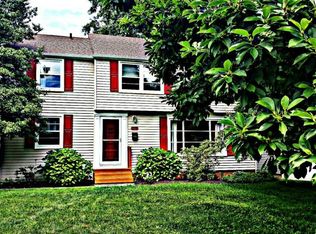
Similar homes
- $254,9003 bd2 ba2k sqft5239 Edenhurst Rd, Cleveland, OH 44124For Sale
 MLS ID #5236163, Greg A Lehrer, Carriage Group Realty. MLS Now
 - $259,9003 bd2 ba1.2k sqft1310 E Miner Rd, Mayfield Heights, OH 44124For Sale
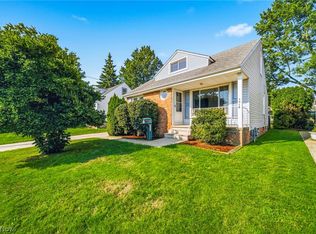 MLS ID #5241454, Patricia M Gaeta, Keller Williams Greater Metropolitan. MLS Now
 - $270,0004 bd3 ba2.1k sqft4576 Queen Ann Ct, South Euclid, OH 44121For Sale
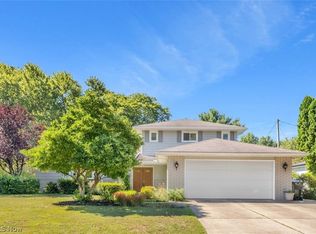 MLS ID #5232758, Kristina N Dugas, Keller Williams Living. MLS Now
 - $269,9004 bd3 ba2.2k sqft23614 Cedar Rd, Beachwood, OH 44122For Sale
 MLS ID #5230695, Gavriel Septon, Keller Williams Citywide. MLS Now
