Classic Cleveland Heights character in an exceptionally convenient location! Fall in love with this charming and move-in ready 3-bedroom, 1.5-bath brick home filled with the architectural details that make Cleveland Heights homes so special. Step inside to discover gleaming hardwood floors throughout the main living areas and an abundance of natural light that adds warmth to the entire space. The eat-in kitchen offers granite countertops, ample cabinetry, spacious pantry, new refrigerator in 2025, and a cozy breakfast nook that is perfect for everyday meals. The formal dining room is a great place to host family & friends. A conveniently located first-floor half bath adds functionality to the main level. Upstairs, you’ll find three comfortable bedrooms and a renovated full bathroom with a tub / shower combination. Opportunity awaits in the unfinished attic space that is ready for your creative touch to become additional living space to meet your needs. The basement is partially finished with a sizable recreation room and additional room for storage or other hobbies. You'll be pleased with replacement windows throughout the home and central AC ensures year-round comfort. This home also features a 2-car detached garage and the backyard is ready for your enjoyment. Located close to all that is offered in the vibrant community of Cleveland Heights with close proximity to University Circle, downtown, and easy access to all that Cleveland has to offer. Don’t miss this wonderful opportunity to make this your new home. Schedule your private tour today to see all that this special home has to offer.
Active
$297,500
3534 Bainbridge Rd, Cleveland Heights, OH 44118
3beds
1,725sqft
Single Family Residence
Built in 1938
5,401 Square Feet Lot
$-- Zestimate®
$172/sqft
$-- HOA
What's special
Classic cleveland heights characterArchitectural detailsAbundance of natural lightGranite countertopsFormal dining roomCentral acCozy breakfast nook
- 5 days
- 430
- 17
Likely to sell faster than
Zillow last checked:
Listing updated:
Listed by:
Megan L Samuels 216-856-2521 realtormegansamuels@gmail.com,
HomeSmart Real Estate Momentum LLC
Source: MLS Now,MLS#: 5243553 Originating MLS: Lake Geauga Area Association of REALTORS
Originating MLS: Lake Geauga Area Association of REALTORSFacts & features
Interior
Bedrooms & bathrooms
- Bedrooms: 3
- Bathrooms: 2
- Full bathrooms: 1
- 1/2 bathrooms: 1
- Main level bathrooms: 1
Bedroom
- Description: Flooring: Hardwood
- Level: Second
- Dimensions: 9 x 7
Bedroom
- Description: Flooring: Hardwood
- Level: Second
- Dimensions: 15 x 11
Bedroom
- Description: Flooring: Hardwood
- Level: Second
- Dimensions: 13 x 11
Bathroom
- Description: Flooring: Ceramic Tile
- Level: First
- Dimensions: 3 x 3
Bathroom
- Level: Second
- Dimensions: 8 x 5
Dining room
- Description: Flooring: Hardwood
- Features: Built-in Features
- Level: First
- Dimensions: 13 x 10
Entry foyer
- Description: Flooring: Tile
- Level: First
- Dimensions: 4 x 3
Living room
- Description: Flooring: Hardwood
- Features: Fireplace
- Level: First
- Dimensions: 25 x 11
Recreation
- Description: Flooring: Carpet
- Level: Basement
- Dimensions: 24 x 10
Heating
- Forced Air
Cooling
- Central Air
Appliances
- Included: Dryer, Range, Refrigerator, Washer
- Laundry: In Basement
Features
- Entrance Foyer
- Basement: Full,Partially Finished,Sump Pump
- Number of fireplaces: 1
- Fireplace features: Living Room
Interior area
- Total structure area: 1,725
- Total interior livable area: 1,725 sqft
- Finished area above ground: 1,485
- Finished area below ground: 240
Video & virtual tour
Property
Parking
- Total spaces: 2
- Parking features: Detached, Garage
- Garage spaces: 2
Features
- Levels: Two
- Stories: 2
Lot
- Size: 5,401 Square Feet
Details
- Parcel number: 68321105
Construction
Type & style
- Home type: SingleFamily
- Architectural style: Colonial
- Property subtype: Single Family Residence
Materials
- Brick
- Roof: Asphalt
Condition
- Updated/Remodeled
- Year built: 1938
Utilities & green energy
- Sewer: Public Sewer
- Water: Public
Community & HOA
Community
- Subdivision: Taylor Heights
HOA
- Has HOA: No
Location
- Region: Cleveland Heights
Financial & listing details
- Price per square foot: $172/sqft
- Tax assessed value: $235,000
- Annual tax amount: $6,809
- Date on market: 9/10/2026
- Cumulative days on market: 6 days
Estimated market value
Not available
Estimated sales range
Not available
Not available
Price history
| Date | Event | Price |
|---|---|---|
| 9/10/2026 | Listed for sale | $297,500+26.6%$172/sqft |
Source:  MLS Now #5243553 Report a problem MLS Now #5243553 Report a problem | ||
| 12/7/2022 | Sold | $235,000$136/sqft |
Source: MLS Now #4372653 Report a problem | ||
| 11/1/2022 | Pending sale | $235,000$136/sqft |
Source: MLS Now #4372653 Report a problem | ||
| 7/14/2022 | Sold | $235,000$136/sqft |
Source: Public Record Report a problem | ||
| 5/13/2022 | Contingent | $235,000$136/sqft |
Source: MLS Now #4372653 Report a problem | ||
| 5/13/2022 | Listed for sale | $235,000+76.7%$136/sqft |
Source: MLS Now #4372653 Report a problem | ||
| 1/28/2022 | Sold | $133,000-7.6%$77/sqft |
Source: Public Record Report a problem | ||
| 7/25/2021 | Price change | $144,000-3.4%$83/sqft |
Source: MLS Now #4289276 Report a problem | ||
| 7/13/2021 | Listed for sale | $149,000$86/sqft |
Source: MLS Now #4289276 Report a problem | ||
| 7/2/2021 | Contingent | $149,000$86/sqft |
Source: MLS Now #4289276 Report a problem | ||
| 6/18/2021 | Listed for sale | $149,000+38%$86/sqft |
Source: MLS Now #4289276 Report a problem | ||
| 11/17/2017 | Sold | $108,000$63/sqft |
Source: Public Record Report a problem | ||
Public tax history
| Year | Property taxes | Tax assessment |
|---|---|---|
| 2025 | $6,717 -2.1% | $82,250 |
| 2024 | $6,863 +42% | $82,250 +81.7% |
| 2023 | $4,832 +24.6% | $45,260 |
| 2022 | $3,878 +2.1% | $45,260 |
| 2021 | $3,797 +18.9% | $45,260 +24% |
| 2020 | $3,193 -21.3% | $36,510 +0% |
| 2019 | $4,057 +30.6% | $36,500 0% |
| 2018 | $3,106 -3.1% | $36,510 +3.1% |
| 2017 | $3,206 +5.6% | $35,420 |
| 2016 | $3,035 | $35,420 |
| 2015 | $3,035 -8.8% | $35,420 -7% |
| 2014 | $3,326 +4.3% | $38,080 |
| 2013 | $3,190 +8.4% | $38,080 |
| 2012 | $2,943 -5.6% | $38,080 -6.5% |
| 2011 | $3,118 +7.1% | $40,740 |
| 2010 | $2,911 +1.4% | $40,740 |
| 2009 | $2,869 -2.6% | $40,740 -6% |
| 2008 | $2,945 +3% | $43,330 |
| 2007 | $2,858 -13.4% | $43,330 |
| 2006 | $3,300 +1.6% | $43,330 +9.8% |
| 2005 | $3,248 +0.6% | $39,450 |
| 2004 | $3,228 +11.9% | $39,450 |
| 2003 | $2,885 +5.9% | $39,450 +14.5% |
| 2002 | $2,725 -49.7% | $34,440 |
| 2001 | $5,414 +4.4% | $34,440 +4% |
| 2000 | $5,185 | $33,110 |
Find assessor info on the county website
Monthly payment
Est. payment
Payment breakdown
Explore the cost of this home by adjusting the details. Changes won't be saved.Climate risks
Neighborhood: 44118
Nearby schools
Schools provided by the listing agent
- District: Cleveland Hts-Univer - 1810
Source: MLS Now. This data may not be complete. We recommend contacting the local school district to confirm school assignments for this home.
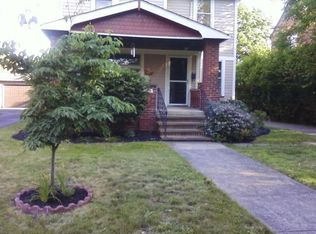
- $267,7003 bd3 ba1.7k sqft3530 Bainbridge Rd, Cleveland Heights, OH 44118Off Market
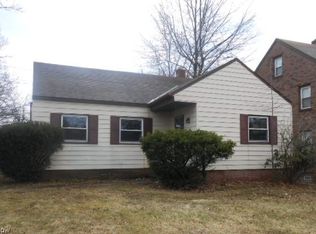
- $160,0004 bd2 ba2.9k sqft3540 Bainbridge Rd, Cleveland Heights, OH 44118Sold
- $209,4003 bd1 ba1.5k sqft3524 Bainbridge Rd, Cleveland Heights, OH 44118Off Market
- $207,3003 bd1 ba1.4k sqft3535 Blanche Ave, Cleveland Heights, OH 44118Off Market
Similar homes
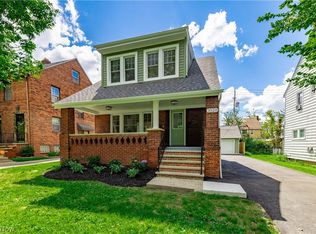
- $349,9003 bd3 ba1.3k sqft3520 Bainbridge Rd, Cleveland Heights, OH 44118For Sale
 MLS ID #5233662, Seth B Task, Berkshire Hathaway HomeServices Professional Realty. MLS Now
 - $315,0003 bd3 ba2k sqft3797 Northwood Rd, University Heights, OH 44118For Sale
 MLS ID #5243422, Jeanne C Petre, Berkshire Hathaway HomeServices Stouffer Realty. MLS Now
 - $298,0004 bd3 ba1.8k sqft3246 Rumson Rd, Cleveland Heights, OH 44118For Sale
 MLS ID #5238943, Misty Hatch, EXP Realty, LLC.. MLS Now
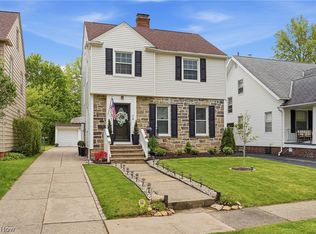
 - $279,0003 bd2 ba2k sqft2231 Brockway Rd, University Heights, OH 44118For Sale
 MLS ID #5225003, Scott M Tinlin, Platinum Real Estate. MLS Now
