Welcome to 2588 Queenston Road - a charming and highly improved four-bedroom, two-full-bath home in Cleveland Heights’ sought-after “Royals” streets, where classic character meets thoughtful modern updates. Beautiful hardwood floors flow throughout much of the home, complementing the warmth and timeless appeal of the interior. The updated white kitchen is both stylish and functional, featuring granite countertops, stainless steel appliances, a gas oven/range, and a generous island—an inviting gathering space for everyday meals or entertaining. A rare first-floor full bathroom and laundry room add exceptional convenience and flexibility to the floor plan. Enjoy year-round comfort with central air conditioning. The delightful front porch provides the perfect spot to relax and connect with the neighborhood + in the evening, solar powered lights create a very peaceful setting. Upstairs, the finished third floor offers additional versatile living space along with abundant storage—ideal for a home office, hobby area, playroom, or guest retreat. Outside, the deep, private backyard creates a wonderful setting for gardening, entertaining, or simply enjoying your own outdoor oasis. A two-car detached garage adds valuable parking and storage. And the location is hard to beat! Enjoy the neighborhood lifestyle with walkable access to local favorites including award winning On the Rise Bakery and dining at Gigi’s on Fairmount Blvd. along with the many amenities and conveniences Cleveland Heights has to offer. Classic charm, meaningful improvements, exceptional versatility, and a location that shines a bright light on Cleveland's favorite destinations within reach— world class hospitals, University Circle, dining, entertainment and the beauty of the North Coast! This is a home you’ll want to see.
Active
Price cut: $11K (10/6)
$339,000
2588 Queenston Rd, Cleveland Heights, OH 44118
4beds
1,809sqft
Single Family Residence
Built in 1917
0.26 Acres Lot
$-- Zestimate®
$187/sqft
$-- HOA
What's special
Stainless steel appliancesGranite countertopsUpdated white kitchenCentral air conditioningLaundry room
- 23 days
- 1,825
- 109
Zillow last checked:
Listing updated:
Listed by:
Jane Evans 216-401-3052 janeevans@elitesothebysrealty.com,
Elite Sotheby's International Realty
Source: MLS Now,MLS#: 5247986 Originating MLS: Akron Cleveland Association of REALTORS
Facts & features
Interior
Bedrooms & bathrooms
- Bedrooms: 4
- Bathrooms: 2
- Full bathrooms: 2
- Main level bathrooms: 1
Primary bedroom
- Description: Flooring: Carpet
- Level: Second
- Dimensions: 12 x 12
Bedroom
- Description: Flooring: Carpet
- Level: Second
- Dimensions: 11 x 11
Bedroom
- Description: Flooring: Carpet
- Level: Second
- Dimensions: 11 x 12
Bedroom
- Description: Flooring: Carpet
- Level: Third
- Dimensions: 11 x 26
Bathroom
- Description: Flooring: Luxury Vinyl Tile
- Level: First
- Dimensions: 7 x 13
Bathroom
- Description: Flooring: Luxury Vinyl Tile
- Level: Second
- Dimensions: 11 x 7
Bonus room
- Description: Flooring: Luxury Vinyl Tile
- Level: Second
- Dimensions: 16 x 6
Dining room
- Description: Flooring: Hardwood
- Features: Built-in Features, Chandelier
- Level: First
- Dimensions: 11 x 15
Kitchen
- Description: Flooring: Ceramic Tile
- Features: Granite Counters
- Level: First
- Dimensions: 13 x 17
Laundry
- Description: Flooring: Luxury Vinyl Tile
- Level: First
- Dimensions: 8 x 13
Living room
- Description: Flooring: Hardwood
- Level: First
- Dimensions: 19 x 12
Heating
- Forced Air
Cooling
- Central Air
Appliances
- Included: Dishwasher, Microwave, Range, Refrigerator, Washer
- Laundry: Main Level
Features
- Ceiling Fan(s), Granite Counters, Kitchen Island
- Basement: Unfinished
- Number of fireplaces: 1
- Fireplace features: Decorative
Interior area
- Total structure area: 1,809
- Total interior livable area: 1,809 sqft
- Finished area above ground: 1,809
Video & virtual tour
Property
Parking
- Total spaces: 2
- Parking features: Detached, Garage
- Garage spaces: 2
Features
- Levels: Three Or More
- Patio & porch: Rear Porch, Front Porch
Lot
- Size: 0.26 Acres
Details
- Parcel number: 68729089
- Special conditions: Standard
Construction
Type & style
- Home type: SingleFamily
- Architectural style: Colonial
- Property subtype: Single Family Residence
Materials
- Aluminum Siding
- Roof: Asphalt,Fiberglass
Condition
- Year built: 1917
Details
- Warranty included: Yes
Utilities & green energy
- Sewer: Public Sewer
- Water: Public
Community & HOA
Community
- Security: Carbon Monoxide Detector(s), Smoke Detector(s)
- Subdivision: Shaker Lakes 02
HOA
- Has HOA: No
Location
- Region: Cleveland Heights
Financial & listing details
- Price per square foot: $187/sqft
- Tax assessed value: $287,100
- Annual tax amount: $8,306
- Date on market: 9/26/2026
- Cumulative days on market: 23 days
- Listing terms: Cash,Conventional,FHA,VA Loan
Estimated market value
Not available
Estimated sales range
Not available
Not available
Price history
| Date | Event | Price |
|---|---|---|
| 10/6/2026 | Price change | $339,000-3.1%$187/sqft |
Source:  MLS Now #5247986 Report a problem | ||
| 9/26/2026 | Listed for sale | $350,000+2.9%$193/sqft |
Source: MLS Now #5247986 Report a problem | ||
| 9/25/2026 | Listing removed | $2,500$1/sqft |
Source: Zillow Rentals Report a problem | ||
| 9/11/2026 | Price change | $2,500-10.7%$1/sqft |
Source: Zillow Rentals Report a problem | ||
| 8/14/2026 | Listed for rent | $2,800-6.7%$2/sqft |
Source: Zillow Rentals Report a problem | ||
| 4/29/2025 | Sold | $340,000+6.3%$188/sqft |
Source: MLS Now #5106412 Report a problem | ||
| 3/21/2025 | Pending sale | $320,000$177/sqft |
Source: MLS Now #5106412 Report a problem | ||
| 3/21/2025 | Contingent | $320,000$177/sqft |
Source: MLS Now #5106412 Report a problem | ||
| 3/18/2025 | Listed for sale | $320,000+46.8%$177/sqft |
Source: MLS Now #5106412 Report a problem | ||
| 4/14/2020 | Sold | $218,000+3.9%$121/sqft |
Source: MLS Now #4169319 Report a problem | ||
| 3/8/2020 | Pending sale | $209,900$116/sqft |
Source: Walnut Creek Realty, LLC. #4169319 Report a problem | ||
| 2/23/2020 | Listed for sale | $209,900+145.2%$116/sqft |
Source: Walnut Creek Realty, LLC. #4169319 Report a problem | ||
| 12/23/2019 | Sold | $85,600+11.8%$47/sqft |
Source: Public Record Report a problem | ||
| 9/24/2019 | Listing removed | $76,557$42/sqft |
Source: Auction.com Report a problem | ||
| 9/23/2019 | Price change | $76,557+0.2%$42/sqft |
Source: Auction.com Report a problem | ||
| 9/22/2019 | Price change | $76,383+0.2%$42/sqft |
Source: Auction.com Report a problem | ||
| 9/21/2019 | Price change | $76,258+0.2%$42/sqft |
Source: Auction.com Report a problem | ||
| 9/18/2019 | Price change | $76,090+0.3%$42/sqft |
Source: Auction.com Report a problem | ||
| 9/16/2019 | Price change | $75,829-19.2%$42/sqft |
Source: Auction.com Report a problem | ||
| 9/14/2019 | Price change | $93,856+0.3%$52/sqft |
Source: Auction.com Report a problem | ||
| 9/11/2019 | Price change | $93,554-3.1%$52/sqft |
Source: Auction.com Report a problem | ||
| 9/7/2019 | Listed for sale | -- |
Source: Auction.com Report a problem | ||
| 6/27/2019 | Listing removed | $96,500$53/sqft |
Source: Howard Hanna - Pepper Pike #4105153 Report a problem | ||
| 6/11/2019 | Listed for sale | $96,500$53/sqft |
Source: Howard Hanna #4105153 Report a problem | ||
| 4/16/2019 | Listing removed | $3,000$2/sqft |
Source: Owner Report a problem | ||
| 2/19/2019 | Listed for rent | $3,000$2/sqft |
Source: Owner Report a problem | ||
Public tax history
| Year | Property taxes | Tax assessment |
|---|---|---|
| 2025 | $8,206 -2.1% | $100,490 |
| 2024 | $8,383 +2.9% | $100,490 +31.7% |
| 2023 | $8,146 +0.5% | $76,300 |
| 2022 | $8,104 +2.1% | $76,300 |
| 2021 | $7,937 +54.3% | $76,300 +74.5% |
| 2020 | $5,142 +5.8% | $43,720 |
| 2019 | $4,858 -6.7% | $43,720 |
| 2018 | $5,205 -12.7% | $43,720 -12.9% |
| 2017 | $5,964 +5.7% | $50,200 |
| 2016 | $5,643 | $50,200 |
| 2015 | $5,643 +7.9% | $50,200 +8% |
| 2014 | $5,228 +4.3% | $46,480 |
| 2013 | $5,012 +8.4% | $46,480 |
| 2012 | $4,625 -1.5% | $46,480 -4.2% |
| 2011 | $4,694 +7.2% | $48,510 |
| 2010 | $4,381 +1.2% | $48,510 |
| 2009 | $4,328 -1% | $48,510 -6% |
| 2008 | $4,372 +3% | $51,600 |
| 2007 | $4,243 +8.1% | $51,600 |
| 2006 | $3,925 +21.2% | $51,600 +31.5% |
| 2005 | $3,237 +0.6% | $39,240 |
| 2004 | $3,218 +12.1% | $39,240 |
| 2003 | $2,870 +5.8% | $39,240 +14.5% |
| 2002 | $2,712 -49.7% | $34,270 |
| 2001 | $5,387 +0.4% | $34,270 |
| 2000 | $5,367 | $34,270 |
Find assessor info on the county website
Monthly payment
Est. payment
Payment breakdown
Explore the cost of this home by adjusting the details. Changes won't be saved.Climate risks
Neighborhood: 44118
Nearby schools
Schools provided by the listing agent
- District: Cleveland Hts-Univer - 1810
Source: MLS Now. This data may not be complete. We recommend contacting the local school district to confirm school assignments for this home.
- $198,5004 bd1 ba1.5k sqft2592 Queenston Rd, Cleveland Heights, OH 44118Off Market
- $221,7003 bd1 ba1.5k sqft2582 Queenston Rd, Cleveland Heights, OH 44118Off Market
- $198,1003 bd1 ba1.4k sqft2598 Queenston Rd, Cleveland Heights, OH 44118Off Market
- $327,8005 bd2 ba1.9k sqft2578 Queenston Rd, Cleveland Heights, OH 44118Off Market
Similar homes
- $289,9004 bd2 ba2.2k sqft2603 Princeton Rd, Cleveland Heights, OH 44118For Sale
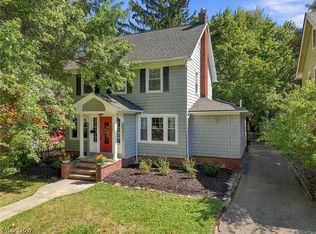 MLS ID #5245404, Anna Lee Rindskopf, RE/MAX Crossroads Properties. MLS Now
- $335,0004 bd3 ba2.6k sqft2407 Edgerton Rd, University Heights, OH 44118For Sale
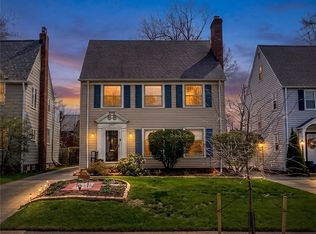 MLS ID #5195804, Cathy LeSueur, Howard Hanna. MLS Now
- $319,9004 bd3 ba2.2k sqft2009 Marlindale Rd, Cleveland Heights, OH 44118For Sale
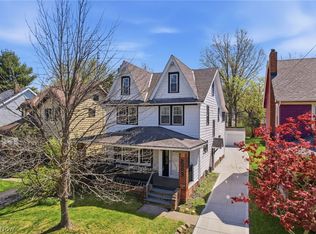 MLS ID #5202073, Matthew P Klein, Walnut Creek Realty, LLC.. MLS Now
- $299,9994 bd2 ba1.6k sqft1681 Cumberland Rd, Cleveland Heights, OH 44118For Sale
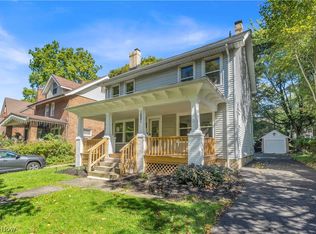 MLS ID #5250894, Michael Azzam, RE/MAX Haven Realty. MLS Now
