Welcome to this beautiful home in desirable University Heights, offering an open floor plan and thoughtful updates throughout. The first floor features newly installed solid hardwood flooring, a modern kitchen with crisp white cabinetry, quartz countertops and a large center island, creating a clean and inviting setting for everyday living and entertaining. The second floor offers three bedrooms, each with a ceiling fan, plus an updated full bathroom. The third floor provides an additional generously sized bedroom, offering flexibility for a primary suite, guest room, or additional living space. New carpet flooring has been installed on both the second and third floors. Outside, the refreshed and newly painted front porch and rear deck provide inviting spaces to relax or entertain. Central A/C and a brand new wifi enabled window A/C for 3rd floor to eliminate the common problem of insufficient cooling on third floor. A detached two-car garage features myQ smart garage technology, while the home is equipped with a Wi-Fi-enabled thermostat for added convenience and comfort. Conveniently located near Cleveland Clinic, University Hospitals, shopping, dining, and other area amenities. A wonderful opportunity to enjoy comfortable living in University Heights with modern updates, flexible living space, and smart-home conveniences. 1 year Home Warranty included for peace of mind. Schedule your showing today, you won't be disappointed!
Active
Price cut: $14K (9/21)
$265,000
3693 Silsby Rd, University Heights, OH 44118
4beds
1,564sqft
Single Family Residence
Built in 1930
5,000 Square Feet Lot
$-- Zestimate®
$169/sqft
$-- HOA
What's special
- 31 days
- 369
- 30
Zillow last checked:
Listing updated:
Listed by:
Qionglian Jacques 216-612-1908 qionglian@icloud.com,
HomeSmart Real Estate Momentum LLC
Source: MLS Now,MLS#: 5239424 Originating MLS: Lake Geauga Area Association of REALTORS
Originating MLS: Lake Geauga Area Association of REALTORSFacts & features
Interior
Bedrooms & bathrooms
- Bedrooms: 4
- Bathrooms: 2
- Full bathrooms: 1
- 1/2 bathrooms: 1
- Main level bathrooms: 1
Bedroom
- Description: Flooring: Carpet
- Level: Second
- Dimensions: ND x ND
Bedroom
- Description: Flooring: Carpet
- Features: Walk-In Closet(s)
- Level: Third
- Dimensions: ND x ND
Bedroom
- Description: Flooring: Carpet
- Level: Second
- Dimensions: ND x ND
Bedroom
- Description: Flooring: Carpet
- Level: Second
- Dimensions: ND x ND
Bathroom
- Description: Flooring: Ceramic Tile
- Level: First
- Dimensions: ND x ND
Bathroom
- Description: Flooring: Ceramic Tile
- Level: Second
- Dimensions: ND x ND
Kitchen
- Description: Flooring: Hardwood
- Features: Granite Counters
- Level: First
- Dimensions: ND x ND
Living room
- Description: Flooring: Hardwood
- Features: Fireplace, Smart Thermostat
- Level: First
- Dimensions: ND x ND
Heating
- Baseboard, Forced Air
Cooling
- Central Air, Ceiling Fan(s), Wall/Window Unit(s)
Appliances
- Laundry: In Basement
Features
- Ceiling Fan(s), Kitchen Island
- Windows: Double Pane Windows, Insulated Windows
- Basement: Full,Sump Pump
- Number of fireplaces: 1
- Fireplace features: Living Room, Wood Burning
Interior area
- Total structure area: 1,564
- Total interior livable area: 1,564 sqft
- Finished area above ground: 1,564
Video & virtual tour
Property
Parking
- Total spaces: 2
- Parking features: Detached, Garage
- Garage spaces: 2
Features
- Levels: Three Or More
- Stories: 3
- Patio & porch: Deck, Front Porch
- Exterior features: Private Yard
- Fencing: Back Yard,Gate,Wood
Lot
- Size: 5,000 Square Feet
Details
- Parcel number: 72206045
Construction
Type & style
- Home type: SingleFamily
- Architectural style: Colonial
- Property subtype: Single Family Residence
Materials
- Brick, Cedar
- Foundation: Brick/Mortar
- Roof: Asphalt
Condition
- Year built: 1930
Details
- Warranty included: Yes
Utilities & green energy
- Sewer: Public Sewer
- Water: Public
Community & HOA
Community
- Subdivision: Lucey
HOA
- Has HOA: No
Location
- Region: University Heights
Financial & listing details
- Price per square foot: $169/sqft
- Tax assessed value: $222,700
- Annual tax amount: $7,836
- Date on market: 8/25/2026
- Cumulative days on market: 25 days
- Listing terms: Cash,Conventional,FHA,VA Loan
Estimated market value
Not available
Estimated sales range
Not available
Not available
Price history
| Date | Event | Price |
|---|---|---|
| 9/21/2026 | Price change | $265,000-5%$169/sqft |
Source:  MLS Now #5239424 Report a problem MLS Now #5239424 Report a problem | ||
| 8/25/2026 | Listed for sale | $279,000$178/sqft |
Source: MLS Now #5239424 Report a problem | ||
| 8/25/2026 | Listing removed | $279,000$178/sqft |
Source: MLS Now #5238522 Report a problem | ||
| 8/21/2026 | Listed for sale | $279,000+42.6%$178/sqft |
Source: MLS Now #5238522 Report a problem | ||
| 1/21/2026 | Sold | $195,700+4.7%$125/sqft |
Source: Public Record Report a problem | ||
| 11/22/2020 | Listing removed | $187,000$120/sqft |
Source: Century 21 HomeStar #4211412 Report a problem | ||
| 11/21/2020 | Pending sale | $187,000+1.6%$120/sqft |
Source: Century 21 HomeStar #4211412 Report a problem | ||
| 11/17/2020 | Sold | $184,000-1.6%$118/sqft |
Source: MLS Now #4211412 Report a problem | ||
| 8/21/2020 | Price change | $187,000-2.6%$120/sqft |
Source: Century 21 HomeStar #4211412 Report a problem | ||
| 8/3/2020 | Listed for sale | $192,000+295.9%$123/sqft |
Source: Century 21 HomeStar #4211412 Report a problem | ||
| 1/7/2020 | Sold | $48,500$31/sqft |
Source: MLS Now #4155849 Report a problem | ||
| 12/17/2019 | Pending sale | $48,500$31/sqft |
Source: Coldwell Banker Schmidt Family of Companies #4155849 Report a problem | ||
| 12/14/2019 | Listed for sale | $48,500-44.6%$31/sqft |
Source: Coldwell Banker Schmidt Family of Compan #4155849 Report a problem | ||
| 9/20/2000 | Sold | $87,500+59.1%$56/sqft |
Source: Public Record Report a problem | ||
| 2/4/1998 | Sold | $55,000$35/sqft |
Source: Public Record Report a problem | ||
Public tax history
| Year | Property taxes | Tax assessment |
|---|---|---|
| 2025 | $6,416 -2.1% | $77,950 |
| 2024 | $6,554 -5.2% | $77,950 +21% |
| 2023 | $6,917 +0.5% | $64,400 |
| 2022 | $6,882 +2.1% | $64,400 |
| 2021 | $6,740 +103.7% | $64,400 +130.2% |
| 2020 | $3,309 +5.8% | $27,970 +0% |
| 2019 | $3,127 -2.1% | $27,960 0% |
| 2018 | $3,196 -87.8% | $27,970 +4.2% |
| 2017 | $26,113 +71.2% | $26,850 |
| 2016 | $15,257 +3.2% | $26,850 |
| 2015 | $14,779 +44.9% | $26,850 +2% |
| 2014 | $10,200 +64.9% | $26,320 |
| 2013 | $6,185 +4% | $26,320 |
| 2012 | $5,947 -21.4% | $26,320 -5.9% |
| 2011 | $7,566 +83.4% | $27,970 |
| 2010 | $4,125 -43.4% | $27,970 |
| 2009 | $7,284 +66.6% | $27,970 -10% |
| 2008 | $4,371 +58.8% | $31,080 |
| 2007 | $2,754 +7.6% | $31,080 |
| 2006 | $2,559 +9.4% | $31,080 +17.5% |
| 2005 | $2,340 +2.1% | $26,460 |
| 2004 | $2,292 +19.6% | $26,460 |
| 2003 | $1,917 -1.8% | $26,460 +6.2% |
| 2002 | $1,952 -49.9% | $24,920 |
| 2001 | $3,897 +0.4% | $24,920 |
| 2000 | $3,880 | $24,920 |
Find assessor info on the county website
Monthly payment
Est. payment
Payment breakdown
Explore the cost of this home by adjusting the details. Changes won't be saved.Climate risks
Neighborhood: 44118
Nearby schools
Schools provided by the listing agent
- District: Cleveland Hts-Univer - 1810
Source: MLS Now. This data may not be complete. We recommend contacting the local school district to confirm school assignments for this home.
- $200,0003 bd1 ba1.6k sqft3689 Silsby Rd, University Heights, OH 44118Off Market
- $197,0003 bd2 ba1.9k sqft3697 Silsby Rd, University Heights, OH 44118Sold

- $189,8003 bd1 ba1.5k sqft3685 Silsby Rd, University Heights, OH 44118Off Market
- $158,1003 bd1 ba1.2k sqft3701 Silsby Rd, University Heights, OH 44118Off Market
Similar homes
- $269,0004 bd2 ba2k sqft2231 Brockway Rd, University Heights, OH 44118For Sale
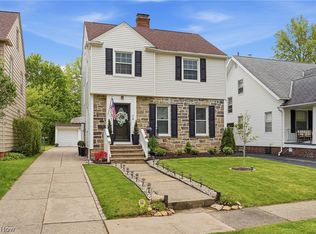 MLS ID #5225003, Scott M Tinlin, Platinum Real Estate. MLS Now
 - $251,9004 bd2 ba1.4k sqft2127 Marlindale Rd, Cleveland Heights, OH 44118For Sale
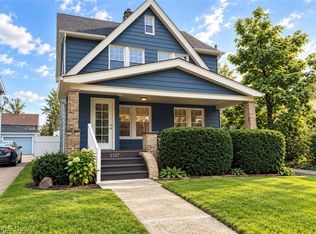 MLS ID #5229786, Paula Zampallo Ramirez, EXP Realty, LLC.. MLS Now
 - $259,9003 bd2 ba1.7k sqft3789 Colony Rd, South Euclid, OH 44118For Sale
 MLS ID #5217524, Gavriel Septon, Keller Williams Citywide. MLS Now
 - $350,0004 bd2 ba1.8k sqft2588 Queenston Rd, Cleveland Heights, OH 44118For Sale
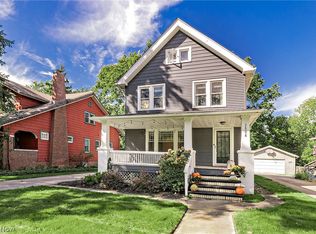 MLS ID #5247986, Jane Evans, Elite Sotheby's International Realty. MLS Now
