Looking for ways to lower your monthly payment? Seller is willing to offer a closing cost concession with an acceptable offer! This seller assistance may help reduce the buyer’s upfront costs and potentially lower the amount needed to bring to closing, subject to lender approval and loan program guidelines.
Classic character meets thoughtful updates in this beautiful brick Colonial in University Heights! Built in 1930, this 3-bedroom, 1.5-bath home offers timeless details throughout, including beautiful hardwood floors, a welcoming living room with built-in bookcases and a fireplace, and a formal dining room featuring built-ins and a chandelier. The kitchen includes an inviting eat-in area, while both bathrooms have been thoughtfully updated.
Freshly painted areas and recent improvements make this home ready for its next chapter. Updates include a 2024 boiler, 2023 hot water tank, two mini-split systems for added comfort, updated electrical, and newer kitchen appliances including the refrigerator, dishwasher, washer and dryer. The second floor offers three bedrooms, while the third-floor bonus bedroom provides flexible space for a home office, hobby room, playroom or additional storage.
The enclosed rear porch creates a charming space to enjoy the seasons. Outside, the fully fenced backyard offers privacy and room to relax or entertain, while the detached 2-car garage provides valuable parking and storage.
Located in the desirable Cleveland Heights-University Heights school district, this home combines classic 1930s character with meaningful updates and flexible living space.
Active
Price cut: $15.1K (8/24)
$249,900
3534 Cedarbrook Rd, University Heights, OH 44118
4beds
--sqft
Single Family Residence
Built in 1930
5,610 Square Feet Lot
$-- Zestimate®
$--/sqft
$-- HOA
What's special
Classic characterBeautiful hardwood floorsBeautiful brick colonialFreshly painted areasFormal dining roomBuilt-in bookcasesTimeless details throughout
- 44 days
- 472
- 56
Zillow last checked:
Listing updated:
Listed by:
Amy K Floran 330-714-2077 Amy.Floran1@gmail.com,
EXP Realty, LLC.
Source: MLS Now,MLS#: 5232900 Originating MLS: Akron Cleveland Association of REALTORS
Originating MLS: Akron Cleveland Association of REALTORSFacts & features
Interior
Bedrooms & bathrooms
- Bedrooms: 4
- Bathrooms: 2
- Full bathrooms: 1
- 1/2 bathrooms: 1
- Main level bathrooms: 1
Bedroom
- Description: Flooring: Wood
- Level: Second
- Dimensions: ND x ND
Bedroom
- Description: Flooring: Wood
- Level: Second
- Dimensions: ND x ND
Bedroom
- Description: Flooring: Wood
- Level: Second
- Dimensions: ND x ND
Bathroom
- Description: Flooring: Ceramic Tile
- Level: Second
- Dimensions: ND x ND
Bathroom
- Description: Flooring: Wood
- Level: First
- Dimensions: ND x ND
Bonus room
- Description: Flooring: Wood
- Level: Third
- Dimensions: ND x ND
Dining room
- Description: Flooring: Wood
- Features: Built-in Features, Chandelier
- Level: First
- Dimensions: ND x ND
Eat in kitchen
- Description: Flooring: Wood
- Level: First
- Dimensions: ND x ND
Entry foyer
- Description: Flooring: Ceramic Tile
- Level: First
- Dimensions: ND x ND
Kitchen
- Description: Flooring: Wood
- Level: First
- Dimensions: ND x ND
Living room
- Description: Flooring: Wood
- Features: Bookcases, Fireplace
- Level: First
- Dimensions: ND x ND
Utility room
- Description: Flooring: Carpet
- Level: Basement
- Dimensions: ND x ND
Heating
- Fireplace(s), Radiant
Cooling
- Central Air, Wall Unit(s)
Appliances
- Included: Dryer, Dishwasher, Microwave, Range, Refrigerator, Washer
Features
- Bookcases, Built-in Features, Entrance Foyer
- Windows: Shutters
- Basement: Crawl Space,Full,Sump Pump
- Number of fireplaces: 1
- Fireplace features: Gas, Living Room
Video & virtual tour
Property
Parking
- Total spaces: 2
- Parking features: Driveway, Detached, Garage
- Garage spaces: 2
Features
- Levels: Three Or More
- Patio & porch: Rear Porch, Enclosed, Patio, Porch
- Fencing: Back Yard,Full
Lot
- Size: 5,610 Square Feet
Details
- Parcel number: 72204110
Construction
Type & style
- Home type: SingleFamily
- Architectural style: Colonial
- Property subtype: Single Family Residence
Materials
- Brick, Cedar, Shake Siding
- Foundation: Block
- Roof: Asphalt,Fiberglass
Condition
- Year built: 1930
Utilities & green energy
- Sewer: Public Sewer
- Water: Public
Community & HOA
Community
- Subdivision: Cedar Heights Land Companys Cedar
HOA
- Has HOA: No
Location
- Region: University Heights
Financial & listing details
- Tax assessed value: $157,500
- Annual tax amount: $4,677
- Date on market: 8/12/2026
- Cumulative days on market: 45 days
Estimated market value
Not available
Estimated sales range
Not available
Not available
Price history
| Date | Event | Price |
|---|---|---|
| 8/24/2026 | Price change | $249,900-5.7% |
Source:  MLS Now #5232900 Report a problem MLS Now #5232900 Report a problem | ||
| 8/12/2026 | Listed for sale | $265,000+184.9% |
Source: MLS Now #5232900 Report a problem | ||
| 7/27/2010 | Listing removed | $93,000 |
Source: Visual Tour #3080336 Report a problem | ||
| 6/17/2010 | Listed for sale | $93,000+13.3% |
Source: Visual Tour #3080336 Report a problem | ||
| 4/19/2010 | Sold | $82,085-11.7% |
Source: MLS Now #3080336 Report a problem | ||
| 11/12/2009 | Listed for sale | $93,000 |
Source: Home Source Real Estate LLC #3080336 Report a problem | ||
Public tax history
| Year | Property taxes | Tax assessment |
|---|---|---|
| 2025 | $4,538 -2.1% | $55,130 |
| 2024 | $4,635 +37.6% | $55,130 +75.8% |
| 2023 | $3,368 +0.5% | $31,360 |
| 2022 | $3,351 +2.1% | $31,360 |
| 2021 | $3,282 +1.3% | $31,360 +12% |
| 2020 | $3,240 +3.5% | $28,000 |
| 2019 | $3,132 -2.1% | $28,000 |
| 2018 | $3,200 -7.1% | $28,000 -0.5% |
| 2017 | $3,444 +6.7% | $28,140 |
| 2016 | $3,228 | $28,140 |
| 2015 | $3,228 +2% | $28,140 +2% |
| 2014 | $3,164 +3.4% | $27,580 |
| 2013 | $3,061 +8% | $27,580 |
| 2012 | $2,835 -18.3% | $27,580 -5.8% |
| 2011 | $3,471 +12% | $29,270 -12.3% |
| 2010 | $3,098 +879.2% | $33,360 |
| 2009 | $316 -90.5% | $33,360 -10% |
| 2008 | $3,332 +3.7% | $37,070 |
| 2007 | $3,214 +8% | $37,070 |
| 2006 | $2,975 +0.2% | $37,070 +7.1% |
| 2005 | $2,969 +0.2% | $34,620 |
| 2004 | $2,964 +14.9% | $34,620 |
| 2003 | $2,579 +7.2% | $34,620 +15.9% |
| 2002 | $2,406 -48.5% | $29,860 |
| 2001 | $4,670 +0.4% | $29,860 |
| 2000 | $4,649 | $29,860 |
Find assessor info on the county website
Monthly payment
Est. payment
Payment breakdown
Explore the cost of this home by adjusting the details. Changes won't be saved.Climate risks
Neighborhood: 44118
Nearby schools
Schools provided by the listing agent
- District: Cleveland Hts-Univer - 1810
Source: MLS Now. This data may not be complete. We recommend contacting the local school district to confirm school assignments for this home.
- $198,8004 bd2 ba1.4k sqft3538 Cedarbrook Rd, University Heights, OH 44118Off Market
- $195,5004 bd2 ba1.4k sqft3530 Cedarbrook Rd, Cleveland Heights, OH 44118Off Market
- $244,5004 bd4 ba1.7k sqft3526 Cedarbrook Rd, Cleveland Heights, OH 44118Off Market
- $294,7004 bd2 ba1.6k sqft3542 Cedarbrook Rd, University Heights, OH 44118Off Market
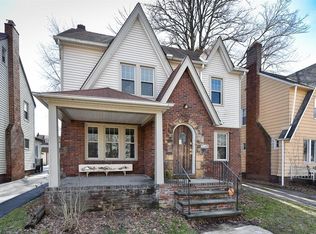
Similar homes
- $274,9005 bd2 ba3.6k sqft3474 Raymont Blvd, University Heights, OH 44118For Sale
 MLS ID #5224853, Gladimir Lobo, Dwelling Network Advisors. MLS Now
 - $265,0004 bd2 ba1.5k sqft3693 Silsby Rd, University Heights, OH 44118For Sale
 MLS ID #5239424, Qionglian Jacques, HomeSmart Real Estate Momentum LLC. MLS Now
 - $245,0003 bd3 ba2.7k sqft3781 Westwood Rd, University Heights, OH 44118For Sale
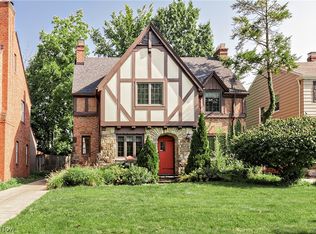 MLS ID #5232340, Marcy A Capadona, Keller Williams Greater Cleveland Northeast. MLS Now
 - $251,9004 bd2 ba1.4k sqft2127 Marlindale Rd, Cleveland Heights, OH 44118For Sale
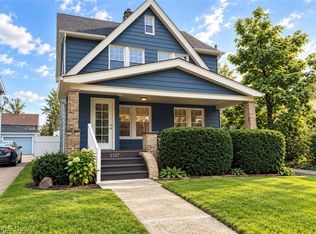 MLS ID #5229786, Paula Zampallo Ramirez, EXP Realty, LLC.. MLS Now
