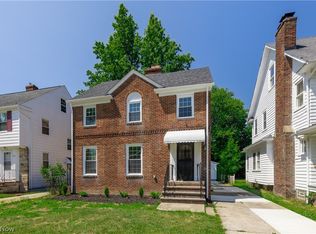
University Heights brick Tudor on quiet tree-shaded street. 3 bedrooms, tiled full bath and 2 half-baths. Over 1800 square feet of character and quality details. Wood floors throughout. Custom built-ins. 8-panel wood doors, distinctive trim and crown moldings. 3 fireplaces. Marble windowsills. Glassed summer porch. Wrought iron stair railing. All appliances included. Kitchen features pantry cabinet, refrigerator, dishwasher, electric cooktop, double ovens, built-in cutting board, wood floors, and track lighting. Formal dining room is highlighted by a wall of beautiful built-in buffet cabinetry with pull-out drawers, and loads of great storage. Living room showcases a distinctive fireplace, and leads to a summer porch. As a bonus, there is a first floor office, with built-in bookcase, and lots of natural light. Upstairs features 3 bedrooms, a linen closet, cedar closet, and full bath with built-ins. Master bedroom with marble fireplace includes double closets and window seat. Basement with fireplace, half bath and workshop provides future owner with many options. Brick patio overlooks atmospheric backyard, Roof installed 2022. University Heights Point Of Sale inspection has been completed. This home is being sold As Is. Bring your paintbrush! Highlighted by good bones and inherent charm, this property provides the potential opportunity to build equity.
Active
$245,000
3781 Westwood Rd, University Heights, OH 44118
3beds
2,745sqft
Single Family Residence
Built in 1939
6,159 Square Feet Lot
$-- Zestimate®
$89/sqft
$-- HOA
What's special
Brick tudorGlassed summer porchQuiet tree-shaded streetBuilt-in cutting boardWrought iron stair railingAll appliances includedCustom built-ins
- 14 days
- 1,455
- 151
Likely to sell faster than
Zillow last checked:
Listing updated:
Listed by:
Marcy A Capadona 216-856-0510 marcycapadona@gmail.com,
Keller Williams Greater Cleveland Northeast
Source: MLS Now,MLS#: 5232340 Originating MLS: Lake Geauga Area Association of REALTORS
Originating MLS: Lake Geauga Area Association of REALTORSFacts & features
Interior
Bedrooms & bathrooms
- Bedrooms: 3
- Bathrooms: 3
- Full bathrooms: 1
- 1/2 bathrooms: 2
- Main level bathrooms: 1
Primary bedroom
- Description: Flooring: Hardwood,Wood
- Features: Built-in Features
- Level: Second
- Dimensions: 16 x 13
Bedroom
- Description: Flooring: Carpet
- Level: Second
- Dimensions: 14 x 11
Bedroom
- Description: Flooring: Hardwood,Wood
- Level: Second
- Dimensions: 16 x 9
Dining room
- Description: Flooring: Hardwood,Wood
- Features: Bookcases, Built-in Features
- Level: First
- Dimensions: 12 x 10
Kitchen
- Description: Flooring: Hardwood,Wood
- Features: Track Lighting
- Level: First
- Dimensions: 12 x 10
Living room
- Description: Flooring: Hardwood,Wood
- Features: Fireplace
- Level: First
- Dimensions: 22 x 13
Office
- Description: Flooring: Carpet
- Features: Bookcases
- Level: First
- Dimensions: 9 x 7
Recreation
- Description: Flooring: Carpet
- Features: Fireplace
- Level: Basement
- Dimensions: ND x ND
Sunroom
- Description: Flooring: Carpet
- Level: First
- Dimensions: ND x ND
Heating
- Forced Air
Cooling
- Central Air
Appliances
- Included: Built-In Oven, Cooktop, Dryer, Dishwasher, Refrigerator, Washer
- Laundry: In Basement
Features
- Bookcases, Built-in Features, Cedar Closet(s), Crown Molding, Entrance Foyer, Track Lighting, Natural Woodwork
- Basement: Partially Finished
- Number of fireplaces: 3
- Fireplace features: Basement, Living Room, Primary Bedroom
Interior area
- Total structure area: 2,745
- Total interior livable area: 2,745 sqft
- Finished area above ground: 1,830
- Finished area below ground: 915
Video & virtual tour
Property
Parking
- Total spaces: 2
- Parking features: Detached, Garage
- Garage spaces: 2
Features
- Levels: Two
- Stories: 2
- Patio & porch: Glass Enclosed
Lot
- Size: 6,159 Square Feet
- Dimensions: 40 x 140
Details
- Parcel number: 72207028
- Special conditions: Standard
Construction
Type & style
- Home type: SingleFamily
- Architectural style: Colonial,Tudor
- Property subtype: Single Family Residence
Materials
- Brick, Stone
- Foundation: Block
- Roof: Asphalt,Fiberglass
Condition
- Fixer
- Year built: 1939
Utilities & green energy
- Sewer: Public Sewer
- Water: Public
Community & HOA
Community
- Security: Security System
- Subdivision: Rapid Transit Land Companys S
HOA
- Has HOA: No
Location
- Region: University Heights
Financial & listing details
- Price per square foot: $89/sqft
- Tax assessed value: $248,500
- Annual tax amount: $7,314
- Date on market: 9/4/2026
- Cumulative days on market: 15 days
Estimated market value
Not available
Estimated sales range
Not available
Not available
Price history
| Date | Event | Price |
|---|---|---|
| 9/4/2026 | Listed for sale | $245,000+63.9%$89/sqft |
Source:  MLS Now #5232340 Report a problem MLS Now #5232340 Report a problem | ||
| 5/30/2014 | Sold | $149,500-3.5%$54/sqft |
Source: MLS Now #3482300 Report a problem | ||
| 3/14/2014 | Listed for sale | $155,000+6.9%$56/sqft |
Source: Howard Hanna - Shaker Heights #3482300 Report a problem | ||
| 2/7/2005 | Sold | $145,000$53/sqft |
Source: Public Record Report a problem | ||
Public tax history
| Year | Property taxes | Tax assessment |
|---|---|---|
| 2025 | $7,160 -2.1% | $86,980 |
| 2024 | $7,313 +16.6% | $86,980 +49% |
| 2023 | $6,270 +0.5% | $58,380 |
| 2022 | $6,238 +2.1% | $58,380 |
| 2021 | $6,110 +1.3% | $58,380 +11.9% |
| 2020 | $6,034 +3.5% | $52,150 |
| 2019 | $5,831 -0.4% | $52,150 |
| 2018 | $5,854 -19.2% | $52,150 +5% |
| 2017 | $7,247 -16% | $49,670 |
| 2016 | $8,627 -1.5% | $49,670 |
| 2015 | $8,762 +59.5% | $49,670 +2% |
| 2014 | $5,494 +3.4% | $48,690 |
| 2013 | $5,312 +8.1% | $48,690 |
| 2012 | $4,913 -1% | $48,690 -3.6% |
| 2011 | $4,961 +7% | $50,510 |
| 2010 | $4,635 +0.6% | $50,510 |
| 2009 | $4,607 -5.1% | $50,510 -10% |
| 2008 | $4,853 +3.5% | $56,110 |
| 2007 | $4,689 +8.1% | $56,110 |
| 2006 | $4,338 +6.7% | $56,110 +14.3% |
| 2005 | $4,067 +0.2% | $49,080 |
| 2004 | $4,058 +14.1% | $49,080 |
| 2003 | $3,555 +7.2% | $49,080 +16% |
| 2002 | $3,316 -49.9% | $42,320 |
| 2001 | $6,619 +0.4% | $42,320 |
| 2000 | $6,589 | $42,320 |
Find assessor info on the county website
Monthly payment
Est. payment
Payment breakdown
Explore the cost of this home by adjusting the details. Changes won't be saved.Climate risks
Neighborhood: 44118
Nearby schools
Schools provided by the listing agent
- District: Cleveland Hts-Univer - 1810
Source: MLS Now. This data may not be complete. We recommend contacting the local school district to confirm school assignments for this home.
- $259,2004 bd2 ba1.6k sqft3773 Westwood Rd, University Heights, OH 44118Off Market
- $280,0003 bd2 ba1.8k sqft3785 Westwood Rd, University Heights, OH 44118Off Market

- $237,1004 bd1 ba1.5k sqft3769 Westwood Rd, University Heights, OH 44118Off Market
- $261,0003 bd2 ba1.5k sqft3789 Westwood Rd, University Heights, OH 44118Off Market

Similar homes
- $236,0004 bd2 ba1.9k sqft2188 Cranston Rd, University Heights, OH 44118For Sale
 MLS ID #5233943, David Sarver, Berkshire Hathaway HomeServices Professional Realty. MLS Now
 - $229,9004 bd2 ba3.2k sqft13577 Cedar Rd, University Heights, OH 44118For Sale
 MLS ID #5208488, Dawn A Semancik, Real of Ohio. MLS Now
 - $259,9004 bd2 ba2.5k sqft3666 Silsby Rd, University Heights, OH 44118For Sale
 MLS ID #5215494, Terry Young, Keller Williams Greater Metropolitan. MLS Now
 - $269,9003 bd3 ba3k sqft3186 Oak Rd, Cleveland Heights, OH 44118For Sale
 MLS ID #5241714, Anne M Krauss, Platinum Real Estate. MLS Now
