
Move right into this beautifully updated 1.5 bath 4-bedroom Colonial offering a versatile third-floor bonus space that could serve as a fourth bedroom, home office, playroom or recreation area. Major renovations and improvements blend modern comfort with the home’s timeless 1935 character. The welcoming interior features newly refinished hardwood floors, built-in cabinetry and fresh paint throughout. The remodeled kitchen offers custom soft-close cabinetry and butcher block countertops. An inviting living room with a fireplace, formal dining room and updated first-floor powder room complete the main level. Upstairs are three comfortable bedrooms and an updated full bathroom plus 3rd floor suite with updated bath. Additional improvements include new windows and exterior doors throughout, updated lighting, a replacement furnace, a freshly painted basement with glass-block windows A detached two-car garage provides added parking and storage. Newer furnace and hot water tank. Tastefully updated while preserving its classic Colonial charm, this move-in-ready University Heights home offers an exceptional combination of character, comfort and convenience. Violation-free!
Active
Price cut: $11K (9/25)
$225,000
2188 Cranston Rd, University Heights, OH 44118
4beds
1,976sqft
Single Family Residence
Built in 1935
7,000 Square Feet Lot
$-- Zestimate®
$114/sqft
$-- HOA
What's special
Detached two-car garageThree comfortable bedroomsUpdated first-floor powder roomCustom soft-close cabinetryBuilt-in cabinetryWelcoming interiorBeautifully updated
- 50 days
- 484
- 32
Zillow last checked:
Listing updated:
Listed by:
David Sarver 216-214-0221 David@SarverTeam.com,
Berkshire Hathaway HomeServices Professional Realty
Source: MLS Now,MLS#: 5233943 Originating MLS: Akron Cleveland Association of REALTORS
Originating MLS: Akron Cleveland Association of REALTORSFacts & features
Interior
Bedrooms & bathrooms
- Bedrooms: 4
- Bathrooms: 2
- Full bathrooms: 1
- 1/2 bathrooms: 1
- Main level bathrooms: 1
Primary bedroom
- Description: Flooring: Wood
- Level: Second
- Dimensions: 15 x 12
Bedroom
- Description: Flooring: Wood
- Level: Second
- Dimensions: 13 x 10
Bedroom
- Description: Flooring: Wood
- Level: Second
- Dimensions: 12 x 8
Bedroom
- Description: Flooring: Wood
- Level: Third
- Dimensions: 11 x 14
Dining room
- Description: Flooring: Wood
- Features: Built-in Features
- Level: First
- Dimensions: 12 x 10
Kitchen
- Description: Flooring: Luxury Vinyl Tile
- Level: First
- Dimensions: 14 x 10
Living room
- Description: Flooring: Wood
- Features: Fireplace, Window Treatments
- Level: First
- Dimensions: 20 x 12
Heating
- Forced Air
Cooling
- Ceiling Fan(s), Wall/Window Unit(s)
Features
- Built-in Features, Ceiling Fan(s), Crown Molding, Eat-in Kitchen, Natural Woodwork
- Basement: Partially Finished
- Number of fireplaces: 1
Interior area
- Total structure area: 1,976
- Total interior livable area: 1,976 sqft
- Finished area above ground: 1,612
- Finished area below ground: 364
Video & virtual tour
Property
Parking
- Total spaces: 2
- Parking features: Detached, Garage
- Garage spaces: 2
Features
- Levels: Three Or More
- Stories: 3
- Patio & porch: Rear Porch
Lot
- Size: 7,000 Square Feet
Details
- Parcel number: 72206087
- Special conditions: Standard
Construction
Type & style
- Home type: SingleFamily
- Architectural style: Colonial
- Property subtype: Single Family Residence
Materials
- Brick
- Roof: Asphalt
Condition
- Year built: 1935
Utilities & green energy
- Sewer: Public Sewer
- Water: Public
Community & HOA
HOA
- Has HOA: No
Location
- Region: University Heights
Financial & listing details
- Price per square foot: $114/sqft
- Tax assessed value: $190,600
- Annual tax amount: $5,751
- Date on market: 8/7/2026
- Cumulative days on market: 51 days
- Listing terms: Cash,Conventional,FHA,VA Loan
Estimated market value
Not available
Estimated sales range
Not available
Not available
Price history
| Date | Event | Price |
|---|---|---|
| 9/25/2026 | Price change | $225,000-4.7%$114/sqft |
Source:  MLS Now #5233943 Report a problem MLS Now #5233943 Report a problem | ||
| 9/13/2026 | Price change | $236,000-5.4%$119/sqft |
Source: MLS Now #5233943 Report a problem | ||
| 8/17/2026 | Price change | $249,555-5.8%$126/sqft |
Source: MLS Now #5233943 Report a problem | ||
| 8/7/2026 | Listed for sale | $265,000+47.4%$134/sqft |
Source: BHHS broker feed #5233943 Report a problem | ||
| 6/2/2026 | Sold | $179,763+7%$91/sqft |
Source: Public Record Report a problem | ||
| 5/30/2024 | Sold | $168,000+12.8%$85/sqft |
Source: MLS Now #5033411 Report a problem | ||
| 4/29/2024 | Pending sale | $149,000$75/sqft |
Source: MLS Now #5033411 Report a problem | ||
| 4/26/2024 | Listed for sale | $149,000$75/sqft |
Source: MLS Now #5033411 Report a problem | ||
Public tax history
| Year | Property taxes | Tax assessment |
|---|---|---|
| 2025 | $5,611 +0% | $66,710 |
| 2024 | $5,609 +16.4% | $66,710 +48.7% |
| 2023 | $4,819 +0.5% | $44,870 |
| 2022 | $4,795 +2.1% | $44,870 |
| 2021 | $4,696 +1.4% | $44,870 +12.1% |
| 2020 | $4,632 +3.5% | $40,040 |
| 2019 | $4,476 -0.8% | $40,040 |
| 2018 | $4,514 +4.3% | $40,040 +12.3% |
| 2017 | $4,329 +2% | $35,670 -4.7% |
| 2016 | $4,246 | $37,420 |
| 2015 | $4,246 +2% | $37,420 +2% |
| 2014 | $4,163 +3.4% | $36,690 |
| 2013 | $4,026 +8.1% | $36,690 |
| 2012 | $3,725 -0.1% | $36,690 -2.8% |
| 2011 | $3,731 +7% | $37,740 |
| 2010 | $3,487 +914.2% | $37,740 |
| 2009 | $344 -90.7% | $37,740 -10% |
| 2008 | $3,714 +3.1% | $41,940 |
| 2007 | $3,602 +7.9% | $41,940 |
| 2006 | $3,340 +10.5% | $41,940 +18.9% |
| 2005 | $3,021 -2.4% | $35,280 |
| 2004 | $3,094 +21.1% | $35,280 |
| 2003 | $2,555 +7.2% | $35,280 +16% |
| 2002 | $2,383 -49.9% | $30,420 |
| 2001 | $4,758 +0.4% | $30,420 |
| 2000 | $4,736 | $30,420 |
Find assessor info on the county website
Monthly payment
Est. payment
Payment breakdown
Explore the cost of this home by adjusting the details. Changes won't be saved.Climate risks
Neighborhood: 44118
Nearby schools
Schools provided by the listing agent
- District: Cleveland Hts-Univer - 1810
Source: MLS Now. This data may not be complete. We recommend contacting the local school district to confirm school assignments for this home.
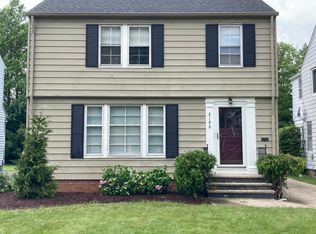
- $177,1003 bd1 ba2.1k sqft2192 Cranston Rd, University Heights, OH 44118Off Market
- $191,9003 bd1 ba1.6k sqft2184 Cranston Rd, University Heights, OH 44118Off Market
- $275,0003 bd2 ba1.7k sqft2180 Cranston Rd, University Heights, OH 44118Sold
- $190,1003 bd1 ba1.3k sqft2196 Cranston Rd, University Heights, OH 44118Off Market
Similar homes
- $249,6004 bd2 ba1.7k sqft2558 Canterbury Rd, Cleveland Heights, OH 44118For Sale
 MLS ID #5247246, Chris Jurcisin, Howard Hanna. MLS Now
 - $245,0003 bd3 ba2.7k sqft3781 Westwood Rd, University Heights, OH 44118For Sale
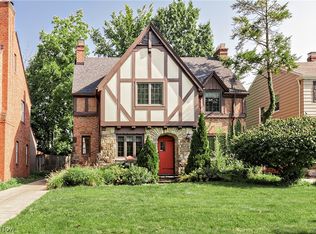 MLS ID #5232340, Marcy A Capadona, Keller Williams Greater Cleveland Northeast. MLS Now
 - $235,0003 bd2 ba1.6k sqft4338 Silsby Rd, University Heights, OH 44118For Sale
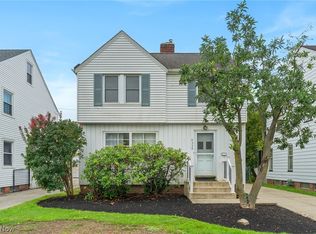 MLS ID #5237136, Shoshana Socher, Keller Williams Greater Metropolitan. MLS Now
 - $259,9004 bd2 ba2.5k sqft3666 Silsby Rd, University Heights, OH 44118For Sale
 MLS ID #5215494, Terry Young, Keller Williams Greater Metropolitan. MLS Now
