Welcome home to this charming University Heights gem where timeless character and original details have been lovingly preserved over the years. From the moment you step inside, you'll appreciate the solid craftmanship and classic features that give this home its unique appeal. It's spacious and boasts original hardwood floors throughout. This beautiful brick home has been well cared for and many of the original features remain in great condition, yet it still offers a wonderful opportunity for a new owner to add their own personal style and updates. Whether you're looking to restore its charm or reimagine the space with modern touches, the possibilities are endless. Conveniently located near parks, shopping, restaurants and everything that University Heights has to offer. This home is being sold as-is and it's ready for its next chapter!
Active
Price cut: $25K (8/13)
$315,000
2579 Fenwick Rd, University Heights, OH 44118
4beds
2,258sqft
Single Family Residence
Built in 1930
6,076 Square Feet Lot
$-- Zestimate®
$140/sqft
$-- HOA
What's special
Beautiful brick homeOriginal hardwood floors throughoutTimeless characterOriginal detailsClassic features
- 61 days
- 852
- 54
Zillow last checked:
Listing updated:
Listed by:
Stephanie M Boyer 330-701-1066 stephanieboyer@bhhspro.com,
Berkshire Hathaway HomeServices Professional Realty
Source: MLS Now,MLS#: 5230341 Originating MLS: Akron Cleveland Association of REALTORS
Originating MLS: Akron Cleveland Association of REALTORSFacts & features
Interior
Bedrooms & bathrooms
- Bedrooms: 4
- Bathrooms: 2
- Full bathrooms: 1
- 1/2 bathrooms: 1
- Main level bathrooms: 1
Bedroom
- Description: Flooring: Carpet,Hardwood
- Level: Second
- Dimensions: ND x ND
Bedroom
- Description: Flooring: Carpet,Hardwood
- Level: Second
- Dimensions: ND x ND
Bedroom
- Description: Flooring: Carpet,Hardwood
- Level: Second
- Dimensions: ND x ND
Bedroom
- Description: Flooring: Carpet
- Level: Third
- Dimensions: ND x ND
Kitchen
- Description: Flooring: Tile
- Level: First
- Dimensions: ND x ND
Heating
- Forced Air, Gas
Cooling
- Central Air
Appliances
- Included: Dishwasher, Microwave, Range, Refrigerator
- Laundry: In Basement
Features
- Basement: Partially Finished
- Number of fireplaces: 1
- Fireplace features: Living Room, Wood Burning
Interior area
- Total structure area: 2,258
- Total interior livable area: 2,258 sqft
- Finished area above ground: 1,749
- Finished area below ground: 509
Video & virtual tour
Property
Parking
- Total spaces: 2
- Parking features: Detached, Garage
- Garage spaces: 2
Features
- Levels: Two
- Stories: 2
- Patio & porch: Patio
Lot
- Size: 6,076 Square Feet
Details
- Parcel number: 72219032
Construction
Type & style
- Home type: SingleFamily
- Architectural style: Colonial
- Property subtype: Single Family Residence
Materials
- Brick
- Roof: Shake,Wood
Condition
- Year built: 1930
Utilities & green energy
- Sewer: Public Sewer
- Water: Public
Community & HOA
Community
- Subdivision: Rapid Transit Land Cos 15
HOA
- Has HOA: No
Location
- Region: University Heights
Financial & listing details
- Price per square foot: $140/sqft
- Tax assessed value: $236,200
- Annual tax amount: $6,117
- Date on market: 7/23/2026
- Cumulative days on market: 62 days
- Listing terms: Cash,Conventional,FHA,VA Loan
Estimated market value
Not available
Estimated sales range
Not available
Not available
Price history
| Date | Event | Price |
|---|---|---|
| 8/13/2026 | Price change | $315,000-7.4%$140/sqft |
Source:  MLS Now #5230341 Report a problem MLS Now #5230341 Report a problem | ||
| 7/23/2026 | Listed for sale | $340,000+318.2%$151/sqft |
Source: MLS Now #5230341 Report a problem | ||
| 6/26/1981 | Sold | $81,300$36/sqft |
Source: Agent Provided Report a problem | ||
Public tax history
| Year | Property taxes | Tax assessment |
|---|---|---|
| 2025 | $5,970 -2.6% | $82,670 |
| 2024 | $6,128 +5.1% | $82,670 +30.3% |
| 2023 | $5,831 -0.3% | $63,460 |
| 2022 | $5,846 +2.1% | $63,460 |
| 2021 | $5,726 +3.3% | $63,460 +12% |
| 2020 | $5,544 -12.5% | $56,670 +0% |
| 2019 | $6,336 +17.7% | $56,660 0% |
| 2018 | $5,383 +2.2% | $56,670 +8.2% |
| 2017 | $5,269 +6.8% | $52,360 |
| 2016 | $4,933 | $52,360 |
| 2015 | $4,933 +2.4% | $52,360 +2% |
| 2014 | $4,818 +3.4% | $51,350 |
| 2013 | $4,659 +8.1% | $51,350 |
| 2012 | $4,310 -3.1% | $51,350 -4.8% |
| 2011 | $4,447 +970.3% | $53,940 |
| 2010 | $416 -89.9% | $53,940 |
| 2009 | $4,130 -20% | $53,940 -10% |
| 2008 | $5,165 +3.5% | $59,920 |
| 2007 | $4,992 +8.1% | $59,920 |
| 2006 | $4,617 -3.3% | $59,920 +3.6% |
| 2005 | $4,773 +0.4% | $57,830 |
| 2004 | $4,756 +13.6% | $57,830 |
| 2003 | $4,189 +7.3% | $57,830 +16% |
| 2002 | $3,905 -49.9% | $49,840 |
| 2001 | $7,795 +0.4% | $49,840 |
| 2000 | $7,760 | $49,840 |
Find assessor info on the county website
Monthly payment
Est. payment
Payment breakdown
Explore the cost of this home by adjusting the details. Changes won't be saved.Climate risks
Neighborhood: 44118
Nearby schools
Schools provided by the listing agent
- District: Cleveland Hts-Univer - 1810
Source: MLS Now. This data may not be complete. We recommend contacting the local school district to confirm school assignments for this home.
- $296,3004 bd1 ba1.8k sqft2583 Fenwick Rd, University Heights, OH 44118Off Market
- $254,3004 bd1 ba1.8k sqft2575 Fenwick Rd, University Heights, OH 44118Off Market
- $375,0004 bd3 ba2.3k sqft2591 Fenwick Rd, University Heights, OH 44118Sold
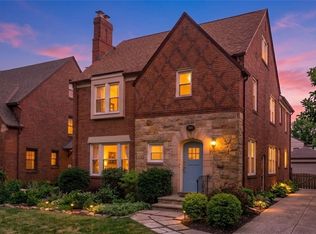
- $279,0004 bd2 ba1.9k sqft2571 Fenwick Rd, University Heights, OH 44118Off Market
Similar homes
- $350,0005 bd4 ba2.6k sqft2548 Charney Rd, University Heights, OH 44118For Sale
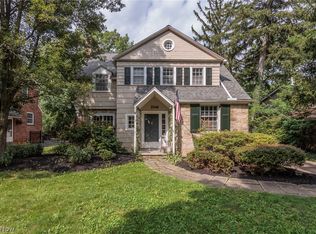 MLS ID #5241176, Jake Lohser, Keller Williams Greater Metropolitan. MLS Now
 - $289,0004 bd3 ba1.8k sqft3246 Rumson Rd, Cleveland Heights, OH 44118For Sale
 MLS ID #5238943, Misty Hatch, EXP Realty, LLC.. MLS Now
 - $259,9004 bd2 ba2.5k sqft3666 Silsby Rd, University Heights, OH 44118For Sale
 MLS ID #5215494, Terry Young, Keller Williams Greater Metropolitan. MLS Now
 - $319,0004 bd3 ba2k sqft3172 Warrington Rd, Shaker Heights, OH 44120For Sale
 MLS ID #5233998, Michael L Magno, Keller Williams Living. MLS Now
