MOTIVATED SELLER! This property is looking for serious buyers who are handy and have a vision! This spacious corner-lot property offers incredible potential and priced to reflect the opportunity to make it your own. Driveway access is conveniently off Thayne Rd. The first floor features a generous living area, a bright family room with window AC, a kitchen with a convenient pass-through to the family room, a separate dining room, two bedrooms, and a full bath with a tub/shower combination. Hardwood flooring is believed to be under the carpeted areas, providing an exciting opportunity to restore additional character and charm.
Upstairs you’ll find two additional, generously-sized bedrooms, a full bath with a walk-in shower, a large hallway storage closet, and a walk-in cedar closet for added storage space. The partially finished basement offers additional flexible recreational space, with waterproofing completed along the front of the home, dry bar and wood paneling. The washer and dryer are located in the basement and will remain with the property. Newer windows throughout and glass block windows in the basement provide added value and efficiency and the home has ductwork in place for quick AC installation. BONUS - comps show this size home could be worth over $300k so you get instant equity! Buyer to assume the POS violations - which are only $2500 and can be held in escrow! No seller financing.
Active
Price cut: $4.9K (9/23)
$225,000
13577 Cedar Rd, University Heights, OH 44118
4beds
3,221sqft
Single Family Residence
Built in 1944
6,499 Square Feet Lot
$-- Zestimate®
$70/sqft
$-- HOA
What's special
Spacious corner-lot propertySeparate dining roomLarge hallway storage closetNewer windows throughout
- 51 days
- 296
- 16
Zillow last checked:
Listing updated:
Listed by:
Dawn A Semancik 216-650-0746 dawnsemancikhomes@gmail.com,
Real of Ohio
Source: MLS Now,MLS#: 5208488 Originating MLS: Other/Unspecificed
Originating MLS: Other/UnspecificedFacts & features
Interior
Bedrooms & bathrooms
- Bedrooms: 4
- Bathrooms: 2
- Full bathrooms: 2
- Main level bathrooms: 1
- Main level bedrooms: 2
Bedroom
- Description: Flooring: Carpet,Wood
- Level: Second
- Dimensions: 17 x 12
Bedroom
- Description: Dual closets,Flooring: Carpet,Wood
- Level: First
- Dimensions: 13 x 12
Bedroom
- Description: guest room,Flooring: Carpet,Wood
- Level: First
- Dimensions: 12 x 12
Bedroom
- Description: Needs painted,Flooring: Carpet,Wood
- Level: Second
- Dimensions: 17 x 12
Bathroom
- Description: Tub/shower combo,Flooring: Ceramic Tile
- Level: First
- Dimensions: ND x ND
Bathroom
- Description: Stand up shower,Flooring: Ceramic Tile
- Level: Second
- Dimensions: ND x ND
Dining room
- Description: Currently used as office space,Flooring: Carpet,Wood
- Level: First
- Dimensions: 10 x 9
Kitchen
- Description: There is new flooring in boxes the seller will leave.,Flooring: Linoleum
- Level: First
- Dimensions: 13 x 10
Living room
- Description: Fireplace is decorative,Flooring: Carpet,Wood
- Features: Built-in Features
- Level: First
- Dimensions: 19 x 12
Recreation
- Description: Wood paneling, decorative fireplace and bar area,Flooring: Other
- Level: Basement
- Dimensions: 38 x 11
Sitting room
- Description: Could be a family room, dining area or morning room,Flooring: Carpet
- Level: First
- Dimensions: ND x ND
Heating
- Forced Air, Gas
Cooling
- None, Window Unit(s)
Appliances
- Included: Dryer, Range, Refrigerator, Washer
- Laundry: In Basement, Lower Level, Laundry Tub, Sink
Features
- Bookcases, Built-in Features, Cedar Closet(s)
- Windows: Double Pane Windows
- Basement: Full,Partially Finished,Sump Pump
- Has fireplace: No
- Fireplace features: Decorative
Interior area
- Total structure area: 3,221
- Total interior livable area: 3,221 sqft
- Finished area above ground: 2,233
- Finished area below ground: 988
Video & virtual tour
Property
Parking
- Parking features: Driveway
Features
- Levels: Two
- Stories: 2
- Fencing: Chain Link,Partial
- Has view: Yes
- View description: Neighborhood
Lot
- Size: 6,499 Square Feet
- Features: Corner Lot
Details
- Parcel number: 72202075
Construction
Type & style
- Home type: SingleFamily
- Architectural style: Colonial
- Property subtype: Single Family Residence
Materials
- Aluminum Siding, Brick, Vinyl Siding
- Foundation: Block
- Roof: Asphalt,Fiberglass
Condition
- Year built: 1944
Utilities & green energy
- Sewer: Public Sewer
- Water: Public
Community & HOA
Community
- Features: Common Grounds/Area, Other, Suburban
- Subdivision: Cedar Heights Land Cos Cedarbrook
HOA
- Has HOA: No
Location
- Region: University Heights
Financial & listing details
- Price per square foot: $70/sqft
- Tax assessed value: $211,900
- Annual tax amount: $6,254
- Date on market: 8/11/2026
- Cumulative days on market: 51 days
- Listing terms: Cash,Conventional
Estimated market value
Not available
Estimated sales range
Not available
Not available
Price history
| Date | Event | Price |
|---|---|---|
| 9/23/2026 | Price change | $225,000-2.1%$70/sqft |
Source:  MLS Now #5208488 Report a problem MLS Now #5208488 Report a problem | ||
| 9/15/2026 | Price change | $229,900-2.1%$71/sqft |
Source: MLS Now #5208488 Report a problem | ||
| 9/3/2026 | Price change | $234,900-2.1%$73/sqft |
Source: MLS Now #5208488 Report a problem | ||
| 8/17/2026 | Price change | $239,900-4%$74/sqft |
Source: MLS Now #5208488 Report a problem | ||
| 8/11/2026 | Listed for sale | $249,900$78/sqft |
Source: MLS Now #5208488 Report a problem | ||
Public tax history
| Year | Property taxes | Tax assessment |
|---|---|---|
| 2025 | $5,270 -2.6% | $74,170 |
| 2024 | $5,412 +25.1% | $74,170 +50% |
| 2023 | $4,327 -0.5% | $49,460 |
| 2022 | $4,350 +2.1% | $49,460 |
| 2021 | $4,261 +4.1% | $49,460 +12.1% |
| 2020 | $4,094 -17% | $44,140 |
| 2019 | $4,935 +22.9% | $44,140 |
| 2018 | $4,015 +4.2% | $44,140 +9.6% |
| 2017 | $3,853 -29.1% | $40,290 |
| 2016 | $5,431 | $40,290 |
| 2015 | $5,431 +0.8% | $40,290 +2.1% |
| 2014 | $5,390 -5.6% | $39,480 |
| 2013 | $5,709 -13.5% | $39,480 |
| 2012 | $6,603 +557.3% | $39,480 -13.6% |
| 2011 | $1,005 -88.4% | $45,680 |
| 2010 | $8,657 +22.5% | $45,680 |
| 2009 | $7,068 +86.6% | $45,680 -10% |
| 2008 | $3,787 +12.9% | $50,760 |
| 2007 | $3,355 +10.5% | $50,760 |
| 2006 | $3,038 -10.8% | $50,760 -2% |
| 2005 | $3,406 -4.9% | $51,770 |
| 2004 | $3,581 +22.3% | $51,770 |
| 2003 | $2,927 +8.5% | $51,770 +16% |
| 2002 | $2,699 -61.3% | $44,630 |
| 2001 | $6,980 +0.4% | $44,630 |
| 2000 | $6,949 | $44,630 |
Find assessor info on the county website
Monthly payment
Est. payment
Payment breakdown
Explore the cost of this home by adjusting the details. Changes won't be saved.Climate risks
Neighborhood: 44118
Nearby schools
Schools provided by the listing agent
- District: Cleveland Hts-Univer - 1810
Source: MLS Now. This data may not be complete. We recommend contacting the local school district to confirm school assignments for this home.
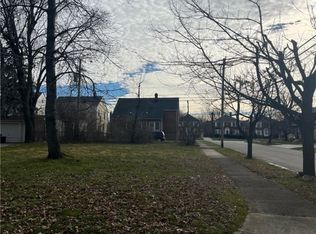
- $160,7003 bd1 ba1.7k sqft13581 Cedar Rd, University Heights, OH 44118Off Market
- $135,0003 bd1 ba1.1k sqft13585 Cedar Rd, University Heights, OH 44118Off Market
- $358,4004 bd3 ba2.2k sqft13565 Cedar Rd, University Heights, OH 44118Off Market

- $26,7706,098 sqft3580 Raymont Blvd, University Heights, OH 44118Sold
Similar homes
- $225,0004 bd2 ba1.9k sqft2188 Cranston Rd, University Heights, OH 44118For Sale
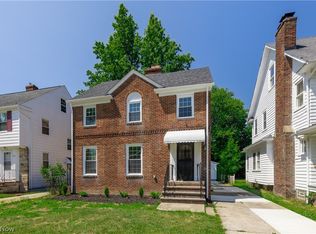 MLS ID #5233943, David Sarver, Berkshire Hathaway HomeServices Professional Realty. MLS Now
 - $245,0003 bd3 ba2.7k sqft3781 Westwood Rd, University Heights, OH 44118For Sale
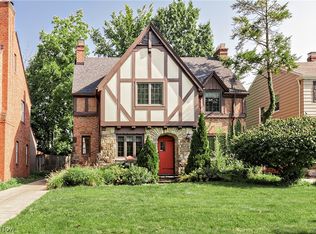 MLS ID #5232340, Marcy A Capadona, Keller Williams Greater Cleveland Northeast. MLS Now
 - $249,6004 bd2 ba1.7k sqft2558 Canterbury Rd, Cleveland Heights, OH 44118For Sale
 MLS ID #5247246, Chris Jurcisin, Howard Hanna. MLS Now
 - $220,0005 bd2 ba2k sqft2168 Cottage Grove Dr, Cleveland Heights, OH 44118For Sale
 MLS ID #5213636, Jordan Shoger, Keller Williams Living. MLS Now
