Classic Cleveland Heights character, generous living space, and extensive updates come together in this four-bedroom colonial on a beautiful tree-lined street. Step inside to warm hardwood floors, original woodwork and a spacious living room centered around a fireplace, with large windows bringing in plenty of natural light. Wide openings connect the living and dining spaces, giving the first floor an open, comfortable flow while maintaining the charm of the home's original architecture.
The updated kitchen offers granite countertops, stainless steel appliances, abundant cabinetry, and a true eat-in area surrounded by windows and overlooking the backyard. A large first-floor laundry room and full bathroom adds even more everyday convenience.
Upstairs are three nicely sized bedrooms with hardwood floors, along with a bright enclosed sunroom wrapped in windows and an especially great bonus space for an office, creative studio, reading room or playroom. The finished third floor adds even more flexible living space and could easily serve as a master bedroom. The second floor full bathroom provide plenty of functionality for a home of this size.
Outside, a deck overlooks the large, fenced and wooded backyard, creating a surprisingly private setting right in the city. At the end of the drive is a three-car garage, offering exceptional space for vehicles, bikes, hobbies, storage or a workshop.
Much of the home was updated in 2019-2020, including the kitchen, bathrooms, windows, furnace, central air, water heater, electrical panel, flooring, lighting and deck. The roof was replaced in 2020. The home is fully POS compliant. On the Rise Bakery and Gigi's on Fairmount is just a few blocks away, plus easy access to Horseshoe Park and miles of nearby walking trails.
One year home warranty included.
Contingent
$289,900
2603 Princeton Rd, Cleveland Heights, OH 44118
4beds
2,290sqft
Single Family Residence
Built in 1920
8,886 Square Feet Lot
$-- Zestimate®
$127/sqft
$-- HOA
What's special
Classic cleveland heights characterGenerous living spaceLarge first-floor laundry roomBeautiful tree-lined streetStainless steel appliancesGranite countertopsWarm hardwood floors
- 17 days
- 2,535
- 226
Zillow last checked:
Listing updated:
Listed by:
Anna Lee Rindskopf 216-389-5389 annasellscleveland@gmail.com,
RE/MAX Crossroads Properties,
Corissa Bragg 216-280-2001,
RE/MAX Crossroads Properties
Source: MLS Now,MLS#: 5245404 Originating MLS: Akron Cleveland Association of REALTORS
Originating MLS: Akron Cleveland Association of REALTORSFacts & features
Interior
Bedrooms & bathrooms
- Bedrooms: 4
- Bathrooms: 2
- Full bathrooms: 2
- Main level bathrooms: 1
Primary bedroom
- Description: Flooring: Carpet
- Level: Third
- Dimensions: ND x ND
Bedroom
- Description: Flooring: Wood
- Level: Second
- Dimensions: ND x ND
Bedroom
- Description: Flooring: Wood
- Level: Second
- Dimensions: ND x ND
Bedroom
- Description: Flooring: Wood
- Level: Second
- Dimensions: ND x ND
Bathroom
- Description: Flooring: Ceramic Tile
- Level: First
- Dimensions: ND x ND
Bathroom
- Description: Flooring: Ceramic Tile
- Level: Second
- Dimensions: ND x ND
Dining room
- Description: Flooring: Wood
- Level: First
- Dimensions: ND x ND
Eat in kitchen
- Description: Flooring: Ceramic Tile
- Level: First
- Dimensions: ND x ND
Kitchen
- Description: Flooring: Ceramic Tile
- Level: First
- Dimensions: ND x ND
Laundry
- Description: Flooring: Ceramic Tile
- Level: First
- Dimensions: ND x ND
Living room
- Description: Flooring: Wood
- Level: First
- Dimensions: ND x ND
Sunroom
- Description: Flooring: Carpet
- Level: Second
- Dimensions: ND x ND
Heating
- Forced Air, Gas
Cooling
- Central Air
Appliances
- Included: Dryer, Dishwasher, Disposal, Microwave, Range, Refrigerator, Washer
- Laundry: Main Level
Features
- Bookcases, Bidet, Chandelier, Crown Molding, Entrance Foyer, Eat-in Kitchen
- Windows: Blinds
- Basement: Unfinished,Sump Pump
- Number of fireplaces: 1
- Fireplace features: Living Room
Interior area
- Total structure area: 2,290
- Total interior livable area: 2,290 sqft
- Finished area above ground: 2,290
Video & virtual tour
Property
Parking
- Total spaces: 3
- Parking features: Driveway, Detached, Garage
- Garage spaces: 3
Accessibility
- Accessibility features: Accessible Full Bath
Features
- Levels: Three Or More
- Patio & porch: Deck, Porch
- Exterior features: Private Yard
- Fencing: Back Yard
Lot
- Size: 8,886 Square Feet
- Features: Back Yard, Front Yard
Details
- Additional structures: Garage(s)
- Parcel number: 68726012
- Special conditions: Standard
Construction
Type & style
- Home type: SingleFamily
- Architectural style: Colonial
- Property subtype: Single Family Residence
Materials
- Wood Siding
- Roof: Asphalt,Fiberglass
Condition
- Year built: 1920
Details
- Warranty included: Yes
Utilities & green energy
- Sewer: Public Sewer
- Water: Public
Community & HOA
Community
- Subdivision: Shaker Lakes 03
HOA
- Has HOA: No
Location
- Region: Cleveland Heights
Financial & listing details
- Price per square foot: $127/sqft
- Tax assessed value: $233,200
- Annual tax amount: $6,767
- Date on market: 9/16/2026
- Cumulative days on market: 17 days
- Listing terms: Cash,Conventional,FHA,VA Loan
Estimated market value
Not available
Estimated sales range
Not available
Not available
Price history
| Date | Event | Price |
|---|---|---|
| 9/16/2026 | Listed for sale | $289,900+49.8%$127/sqft |
Source:  MLS Now #5245404 Report a problem MLS Now #5245404 Report a problem | ||
| 1/10/2020 | Sold | $193,500+2.4%$84/sqft |
Source: MLS Now #4154553 Report a problem | ||
| 1/3/2020 | Pending sale | $189,000$83/sqft |
Source: CENTURY 21 HomeStar #4154553 Report a problem | ||
| 12/7/2019 | Listed for sale | $189,000-7.8%$83/sqft |
Source: Century 21 HomeStar #4154553 Report a problem | ||
| 10/26/2019 | Listing removed | $205,000$90/sqft |
Source: Renown Real Estate Services #4099226 Report a problem | ||
| 9/30/2019 | Price change | $205,000-2.4%$90/sqft |
Source: Renown Real Estate Services #4099226 Report a problem | ||
| 9/20/2019 | Price change | $210,000-2.3%$92/sqft |
Source: Renown Real Estate Services #4099226 Report a problem | ||
| 9/7/2019 | Price change | $214,900-2.1%$94/sqft |
Source: Renown Real Estate Services #4099226 Report a problem | ||
| 8/16/2019 | Price change | $219,500-0.2%$96/sqft |
Source: Renown Real Estate Services #4099226 Report a problem | ||
| 5/23/2019 | Listed for sale | $219,900+214.6%$96/sqft |
Source: Renown Real Estate Services #4099226 Report a problem | ||
| 12/29/2017 | Sold | $69,900-5.5%$31/sqft |
Source: MLS Now #3940106 Report a problem | ||
| 12/12/2017 | Listed for sale | $74,000$32/sqft |
Source: CENTURY 21 Premiere Properties #3940106 Report a problem | ||
| 11/28/2017 | Pending sale | $74,000$32/sqft |
Source: CENTURY 21 Premiere Properties #3940106 Report a problem | ||
| 11/1/2017 | Listed for sale | $74,000$32/sqft |
Source: CENTURY 21 Premiere Properties #3940106 Report a problem | ||
| 10/19/2017 | Pending sale | $74,000$32/sqft |
Source: CENTURY 21 Premiere Properties #3940106 Report a problem | ||
| 9/12/2017 | Listed for sale | $74,000$32/sqft |
Source: Century 21 Premiere Properties, Inc. #3940106 Report a problem | ||
Public tax history
| Year | Property taxes | Tax assessment |
|---|---|---|
| 2025 | $6,666 -2.1% | $81,620 |
| 2024 | $6,810 -5.8% | $81,620 +20.5% |
| 2023 | $7,230 +0.5% | $67,730 |
| 2022 | $7,193 +2.1% | $67,730 |
| 2021 | $7,045 +141% | $67,730 +172.6% |
| 2020 | $2,923 +5.8% | $24,850 -51.1% |
| 2019 | $2,761 -52% | $50,860 |
| 2018 | $5,756 -60.1% | $50,860 -6.5% |
| 2017 | $14,422 +104.5% | $54,400 |
| 2016 | $7,053 +15.5% | $54,400 |
| 2015 | $6,107 +7.9% | $54,400 +8% |
| 2014 | $5,658 +4.3% | $50,370 |
| 2013 | $5,423 +8.4% | $50,370 |
| 2012 | $5,005 +870.1% | $50,370 -5.7% |
| 2011 | $516 -95.6% | $53,410 |
| 2010 | $11,847 +14.7% | $53,410 |
| 2009 | $10,328 -14.1% | $53,410 -6% |
| 2008 | $12,030 +157.9% | $56,810 |
| 2007 | $4,665 +8.1% | $56,810 |
| 2006 | $4,315 +4.1% | $56,810 +12.5% |
| 2005 | $4,146 +0.6% | $50,480 |
| 2004 | $4,121 +11.6% | $50,480 |
| 2003 | $3,692 +5.9% | $50,480 +14.5% |
| 2002 | $3,487 -49.7% | $44,070 |
| 2001 | $6,928 +0.4% | $44,070 |
| 2000 | $6,901 | $44,070 |
Find assessor info on the county website
Monthly payment
Est. payment
Payment breakdown
Explore the cost of this home by adjusting the details. Changes won't be saved.Climate risks
Neighborhood: 44118
Nearby schools
Schools provided by the listing agent
- District: Cleveland Hts-Univer - 1810
Source: MLS Now. This data may not be complete. We recommend contacting the local school district to confirm school assignments for this home.
- $173,0002 bd1 ba1.1k sqft2597 Princeton Rd, Cleveland Hts, OH 44118Sold
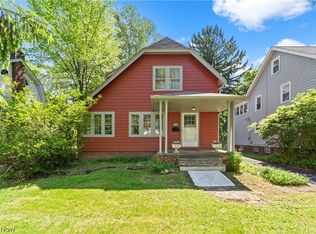
- $240,0003 bd1 ba1.3k sqft2609 Princeton Rd, Cleveland Heights, OH 44118Off Market
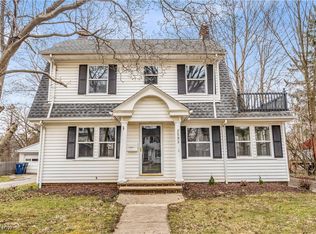
- $289,2004 bd1 ba2.3k sqft2613 Princeton Rd, Cleveland Hts, OH 44118Off Market
- $265,0003 bd2 ba1.4k sqft2593 Princeton Rd, Cleveland Heights, OH 44118Sold
Similar homes
- $249,6004 bd2 ba1.7k sqft2558 Canterbury Rd, Cleveland Heights, OH 44118For Sale
 MLS ID #5247246, Chris Jurcisin, Howard Hanna. MLS Now
 - $224,9003 bd2 ba1.9k sqft2390 Rinard Rd, Cleveland Heights, OH 44118For Sale
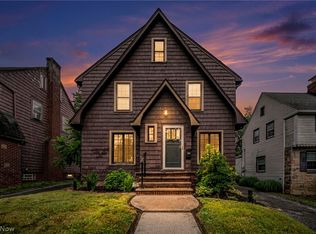 MLS ID #5249414, Victoria Wallis, RE/MAX Crossroads Properties. MLS Now
 - $289,0004 bd3 ba1.8k sqft3246 Rumson Rd, Cleveland Heights, OH 44118For Sale
 MLS ID #5238943, Misty Hatch, EXP Realty, LLC.. MLS Now
 - $315,0004 bd2 ba2.2k sqft2579 Fenwick Rd, University Heights, OH 44118For Sale
 MLS ID #5230341, Stephanie M Boyer, Berkshire Hathaway HomeServices Professional Realty. MLS Now
