Welcome to Beachwood, one of Northeast Ohio's most sought-after communities, known for its parks, shopping, dining, recreation, and convenient location. This spacious 4-bedroom, 2.5-bath split level offers a flexible floor plan with room to spread out both inside and out.
The main level features durable vinyl plank flooring throughout the living and dining rooms, a stylish kitchen that overlooks the family room, convenient first-floor laundry, and an oversized sunroom that provides additional living and entertaining space year-round. A first-floor powder room adds everyday convenience.
Upstairs, you'll find four generously sized bedrooms, including a primary suite with its own private bath, plus an additional full hallway bathroom. The large unfinished basement can serve as storage space and has endless possibilities for a workshop, fitness area, hobby space, or future finished living area.
Outside, the fenced backyard provides plenty of room for outdoor gatherings, gardening, pets, or play. With its spacious layout, desirable Beachwood location, and opportunity to make it your own, this home is ready for its next chapter.
Active
Price cut: $16K (6/30)
$399,000
2120 Cedarview Dr, Beachwood, OH 44122
4beds
2,087sqft
Single Family Residence
Built in 1963
0.32 Acres Lot
$-- Zestimate®
$191/sqft
$-- HOA
What's special
Convenient first-floor laundryFour generously sized bedroomsAdditional full hallway bathroom
- 61 days |
- 1,375 |
- 62 |
Likely to sell faster than
Zillow last checked:
Listing updated:
Listed by:
Shoshana Socher 216-255-7377 shoshana@thesocherteam.com,
Keller Williams Greater Metropolitan,
Aviva Lipins 216-513-7742,
Keller Williams Greater Metropolitan
Source: MLS Now,MLS#: 5217070 Originating MLS: Akron Cleveland Association of REALTORS
Originating MLS: Akron Cleveland Association of REALTORSFacts & features
Interior
Bedrooms & bathrooms
- Bedrooms: 4
- Bathrooms: 2
- Full bathrooms: 2
- Main level bathrooms: 1
Bedroom
- Description: Flooring: Carpet
- Level: Second
- Dimensions: 11.5 x 10.5
Bedroom
- Description: Flooring: Carpet
- Level: Second
- Dimensions: 8.5 x 12
Bedroom
- Description: Flooring: Carpet
- Level: Second
- Dimensions: 11.5 x 14
Bedroom
- Description: Flooring: Carpet
- Level: Second
- Dimensions: 9 x 11
Bathroom
- Level: Second
- Dimensions: 4.5 x 8
Bathroom
- Level: Second
- Dimensions: 4 x 8
Bathroom
- Level: First
- Dimensions: 3.5 x 6.5
Dining room
- Description: Flooring: Luxury Vinyl Tile
- Level: First
- Dimensions: 9.5 x 12
Eat in kitchen
- Description: Flooring: Wood
- Level: First
- Dimensions: 15 x 11
Family room
- Description: Flooring: Wood
- Level: First
- Dimensions: 18 x 16
Laundry
- Description: Flooring: Tile
- Level: First
- Dimensions: 6 x 6
Living room
- Description: Flooring: Luxury Vinyl Tile
- Level: First
- Dimensions: 23 x 13.5
Heating
- Forced Air
Cooling
- Central Air
Appliances
- Included: Dryer, Microwave, Range, Refrigerator, Washer
- Laundry: Main Level
Features
- Has basement: No
- Has fireplace: No
Interior area
- Total structure area: 2,087
- Total interior livable area: 2,087 sqft
- Finished area above ground: 2,087
- Finished area below ground: 0
Video & virtual tour
Property
Parking
- Total spaces: 2
- Parking features: Attached Carport
- Garage spaces: 2
Features
- Levels: One and One Half,Two,Multi/Split
- Stories: 2
- Patio & porch: Porch
Lot
- Size: 0.32 Acres
Details
- Parcel number: 74101011
Construction
Type & style
- Home type: SingleFamily
- Architectural style: Split Level
- Property subtype: Single Family Residence
Materials
- Aluminum Siding, Vinyl Siding
- Roof: Asphalt,Shingle
Condition
- Year built: 1963
Utilities & green energy
- Sewer: Public Sewer
- Water: Public
Community & HOA
Community
- Subdivision: Rapid Transit Land Sales Cos
HOA
- Has HOA: No
Location
- Region: Beachwood
Financial & listing details
- Price per square foot: $191/sqft
- Tax assessed value: $350,000
- Annual tax amount: $6,267
- Date on market: 6/15/2026
- Cumulative days on market: 62 days
Estimated market value
Not available
Estimated sales range
Not available
Not available
Price history
| Date | Event | Price |
|---|---|---|
| 6/30/2026 | Price change | $399,000-3.9%$191/sqft |
Source:  MLS Now #5217070 Report a problem MLS Now #5217070 Report a problem | ||
| 6/15/2026 | Listed for sale | $415,000+18.6%$199/sqft |
Source: MLS Now #5217070 Report a problem | ||
| 8/17/2021 | Sold | $350,000+104.1%$168/sqft |
Source: Public Record Report a problem | ||
| 8/26/1994 | Sold | $171,500$82/sqft |
Source: Public Record Report a problem | ||
Public tax history
| Year | Property taxes | Tax assessment |
|---|---|---|
| 2025 | $6,170 -0.1% | $122,500 |
| 2024 | $6,176 +9.1% | $122,500 +29.2% |
| 2023 | $5,662 +1.5% | $94,850 |
| 2022 | $5,577 +0.8% | $94,850 |
| 2021 | $5,533 +8.5% | $94,850 +19% |
| 2020 | $5,099 +0.8% | $79,700 |
| 2019 | $5,059 +1% | $79,700 |
| 2018 | $5,008 +17.5% | $79,700 +15.3% |
| 2017 | $4,262 +0.7% | $69,130 |
| 2016 | $4,232 | $69,130 |
| 2015 | $4,232 -2.4% | $69,130 |
| 2014 | $4,335 +1.6% | $69,130 |
| 2013 | $4,269 +3.6% | $69,130 |
| 2012 | $4,121 -8.4% | $69,130 -9.6% |
| 2011 | $4,499 +0.1% | $76,480 |
| 2010 | $4,493 +947.5% | $76,480 |
| 2009 | $429 -90.1% | $76,480 -6% |
| 2008 | $4,344 +5.3% | $81,340 |
| 2007 | $4,127 0% | $81,340 |
| 2006 | $4,128 +4.4% | $81,340 +10.8% |
| 2005 | $3,955 +14.5% | $73,400 |
| 2004 | $3,454 +3.1% | $73,400 |
| 2003 | $3,351 +9.3% | $73,400 +14.5% |
| 2002 | $3,065 -46.6% | $64,090 |
| 2001 | $5,736 | $64,090 |
| 2000 | $5,736 | $64,090 |
Find assessor info on the county website
Monthly payment
Est. payment
Payment breakdown
Explore the cost of this home by adjusting the details. Changes won't be saved.Climate risks
Neighborhood: 44122
Nearby schools
GreatSchools rating
- 8/10Hilltop Elementary SchoolGrades: 3-5Distance: 0.6 mi
- 9/10Beachwood Middle SchoolGrades: 6-8Distance: 1.6 mi
- 9/10Beachwood High SchoolGrades: 9-12Distance: 1.3 mi
Schools provided by the listing agent
- District: Beachwood CSD - 1802
Source: MLS Now. This data may not be complete. We recommend contacting the local school district to confirm school assignments for this home.
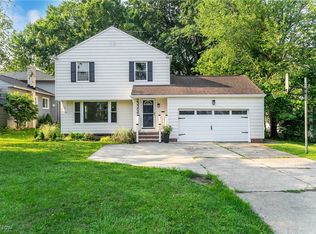
- $340,0003 bd2 ba1.6k sqft23304 Cedar Rd, Beachwood, OH 44122Sold
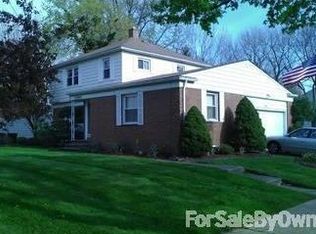
- $408,6003 bd3 ba2.3k sqft23404 Cedar Rd, Beachwood, OH 44122Off Market
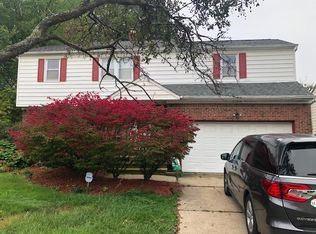
- $353,4004 bd2 ba1.9k sqft23218 Cedar Rd, Beachwood, OH 44122Off Market
- $460,4006 bd2 ba2.6k sqft2128 Cedarview Dr, Beachwood, OH 44122Off Market
- $364,5004 bd3 ba2.2k sqft23212 Cedar Rd, Beachwood, OH 44122Off Market
- $446,6004 bd3 ba2.1k sqft2132 Cedarview Dr, Beachwood, OH 44122Off Market
- $310,9003 bd1 ba1.9k sqft23414 Cedar Rd, Beachwood, OH 44122Off Market
- $491,0004 bd2 ba2.7k sqft2127 Cedarview Dr, Beachwood, OH 44122Off Market
A local agent can set up tours, give advice and negotiate with sellers.
Similar homes
- $269,9004 bd3 ba2.2k sqft23614 Cedar Rd, Beachwood, OH 44122For Sale
 MLS ID #5230695, Gavriel Septon, Keller Williams Citywide. MLS Now
 - $399,0004 bd3 ba3k sqft3311 Van Aken Blvd, Shaker Heights, OH 44120For Sale
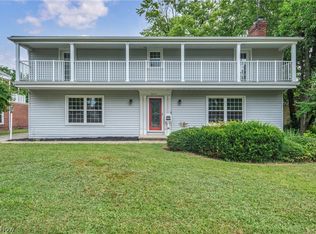 MLS ID #5231563, Mark G Fetterman, RE/MAX Transitions. MLS Now
 - $358,9004 bd3 ba2.8k sqft19230 Scottsdale Blvd, Shaker Heights, OH 44122For Sale
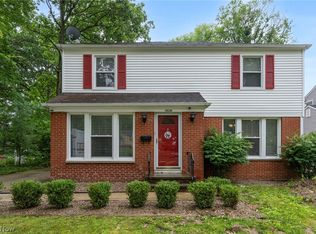 MLS ID #5221504, Christopher Trivisonno, Keller Williams Living. MLS Now
 - $299,9003 bd2 ba2.2k sqft2031 Temblethurst Rd, South Euclid, OH 44121For Sale
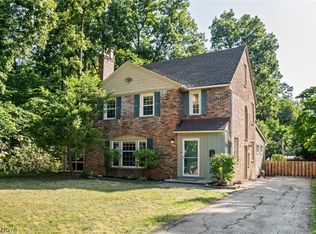 MLS ID #5234226, Adam J Coleman, RE/MAX Edge Realty. MLS Now
 - $399,9005 bd3 ba2k sqft2233 E 93rd St, Cleveland, OH 44106For SaleMLS ID #5229974, Asya Riemenschneider, EXP Realty, LLC.. MLS Now
- $275,0003 bd2 ba2.1k sqft20860 Farnsleigh Rd, Shaker Heights, OH 44122For SaleMLS ID #5233849, Michael Kaim, Real of Ohio. MLS Now
- $375,0004 bd3 ba2.4k sqft763 Som Center Rd, Mayfield, OH 44143For SaleMLS ID #5209207, Theresa M Seese, McDowell Homes Real Estate Services. MLS Now
- $350,0004 bd3 ba2.7k sqft1253 Golden Gate Blvd, Mayfield Heights, OH 44124For SaleMLS ID #5232626, Dwight T Milko, RE/MAX Revealty. MLS Now
- $365,0004 bd2 ba2.2k sqft4804 Akins Rd, North Royalton, OH 44133For SaleMLS ID #5235122, Robert Tagliarina, Keller Williams Chervenic Rlty. MLS Now
- $339,5004 bd4 ba2.9k sqft1426 Westover Rd, Cleveland Heights, OH 44118For SaleMLS ID #5218235, Bonnie O'Rourke, Howard Hanna. MLS Now
- $259,9003 bd3 ba2.4k sqft3440 Green Rd APT 202, Beachwood, OH 44122For SaleMLS ID #5230482, Thomas E Hodgkiss-Lilly, Howard Hanna. MLS Now
- $297,0004 bd2 ba2.8k sqft3516 Meadowbrook Blvd, Cleveland Heights, OH 44118For SaleMLS ID #5214774, Judy Makaryk Rosen, Berkshire Hathaway HomeServices Professional Realty. MLS Now
- $379,9003 bd2 ba1.7k sqft30960 Miles Rd, Solon, OH 44139For SaleMLS ID #5233201, Ahren L Booher, Keller Williams Elevate. MLS Now
- $325,0004 bd4 ba1.9k sqft4025 Meadowbrook Blvd, University Heights, OH 44118For SaleMLS ID #5221340, Ryan Devin, McDowell Homes Real Estate Services. MLS Now
- $269,9003 bd2 ba1.7k sqft1308 W Miner Rd, Mayfield Heights, OH 44124For SaleMLS ID #5235393, Meghan A Weissbrod, Howard Hanna. MLS Now
- $325,0004 bd2 ba2.3k sqft31625 Bainbridge Rd, Solon, OH 44139For SaleMLS ID #5229637, Kevin Wasie, Exactly. MLS Now
- $299,0003 bd3 ba2.6k sqft1137 Hillrock Dr, South Euclid, OH 44121For SaleMLS ID #5219754, Karen A Eagle, Elite Sotheby's International Realty. MLS Now
- $299,9003 bd2 ba1.8k sqft4932 S Sedgewick Rd, Lyndhurst, OH 44124For SaleMLS ID #5225225, Andrea Dorfmeyer, Coldwell Banker Schmidt Realty. MLS Now
- $375,0005 bd2 ba2.4k sqft37531 Milann Dr, Willoughby Hills, OH 44094For SaleMLS ID #5158889, Denise M Zervos, Platinum Real Estate. MLS Now
- $375,0004 bd3 ba1.9k sqft6832 Hillside Rd, Independence, OH 44131For SaleMLS ID #5222295, MaryJo Scott, Berkshire Hathaway HomeServices Professional Realty. MLS Now
