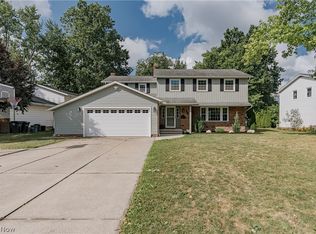
Welcome to this beautifully updated 4-bedroom, 3-full bathroom tri-level home, offering over 2,700 sq. ft. of versatile living space in the heart of Mayfield Heights. Designed for both seamless entertaining and modern daily living, this home stands out with three distinct living zones, a bright main-level living room, a massive great room addition perfect for gatherings, and a finished lower-level recreation area with two full baths and dedicated laundry space. At the heart of the home, the open-concept main floor features a refreshed kitchen complete with stylish white cabinetry, brand-new appliances, and a convenient breakfast bar leading into the dining area.Step outside to your personal sanctuary: a fully fenced backyard featuring a brand-new patio and a unique climate-controlled detached retreat. Fully equipped with electricity, A/C, refrigeration, and entertainment hookups, this bonus structure offers endless possibilities - use it as a home office, gym, studio, workshop, or the ultimate game-day hangout! Major Mechanical & Structure Upgrades: Comfort & Efficiency: New tankless water heater, furnace, central air, and a ductless mini-split unit. Infrastructure & Exterior: New lead-free city water line, updated electrical, newer roof, and fresh front and rear patios. Move-In Ready: New kitchen appliances and full interior maintenance for complete peace of mind. With extensive capital improvements already completed, this home delivers incredible value and low-maintenance living for years to come. Perfectly located just minutes from Legacy Village, Beachwood Place, Hillcrest Hospital, local parks, dining, and easy I-271 access. Don't miss the opportunity for unmatched space, updates, and versatility!
Active
$350,000
1253 Golden Gate Blvd, Mayfield Heights, OH 44124
4beds
2,740sqft
:
Get pre-qualified$2,610/mo
Single Family Residence
Built in 1960
8,712 Square Feet Lot
$-- Zestimate®
$128/sqft
$-- HOA
What's special
Unique climate-controlled detached retreatBrand-new patioOpen-concept main floorFully fenced backyardBrand-new appliancesThree distinct living zonesDedicated laundry space
- 13 hours |
- 185 |
- 11 |
Zillow last checked:
Listing updated:
Listed by:
Dwight T Milko 216-224-1901 dwightmilko@remax.net,
RE/MAX Revealty
Source: MLS Now,MLS#: 5232626 Originating MLS: Akron Cleveland Association of REALTORS
Originating MLS: Akron Cleveland Association of REALTORSFacts & features
Interior
Bedrooms & bathrooms
- Bedrooms: 4
- Bathrooms: 3
- Full bathrooms: 3
Heating
- Forced Air, Gas
Cooling
- Central Air
Appliances
- Included: Dryer, Dishwasher, Range, Refrigerator, Washer
- Laundry: In Basement, Laundry Room
Features
- Built-in Features, Ceiling Fan(s), Open Floorplan
- Windows: Aluminum Frames
- Basement: Full,Partially Finished,Walk-Up Access,Walk-Out Access
- Has fireplace: No
Interior area
- Total structure area: 2,740
- Total interior livable area: 2,740 sqft
- Finished area above ground: 2,240
- Finished area below ground: 500
Video & virtual tour
Property
Parking
- Total spaces: 2
- Parking features: Concrete, Drain, Driveway, Detached, Electricity, Garage, Garage Door Opener
- Garage spaces: 2
Features
- Levels: Two,Multi/Split
- Stories: 2
- Patio & porch: Other, Porch, Terrace
- Exterior features: Courtyard, Garden
- Fencing: Back Yard,Privacy
- Has view: Yes
- View description: City
Lot
- Size: 8,712 Square Feet
- Features: Back Yard, Flat, Level, Private, Secluded
Details
- Additional structures: Shed(s)
- Parcel number: 86207058
Construction
Type & style
- Home type: SingleFamily
- Architectural style: Split Level
- Property subtype: Single Family Residence
Materials
- Aluminum Siding, Vinyl Siding
- Foundation: Block
- Roof: Asphalt
Condition
- Updated/Remodeled
- Year built: 1960
Utilities & green energy
- Sewer: Public Sewer
- Water: Public
Community & HOA
Community
- Features: Fitness Center, Medical Service, Restaurant, Shopping
- Subdivision: Golden Gate Estates
HOA
- Has HOA: No
Location
- Region: Mayfield Heights
Financial & listing details
- Price per square foot: $128/sqft
- Tax assessed value: $263,500
- Annual tax amount: $6,007
- Date on market: 7/31/2026
- Cumulative days on market: 11 days
- Listing terms: Cash,Conventional,FHA,VA Loan
Estimated market value
Not available
Estimated sales range
Not available
Not available
Price history
| Date | Event | Price |
|---|---|---|
| 7/31/2026 | Listed for sale | $350,000+0%$128/sqft |
Source:  MLS Now #5232626 Report a problem MLS Now #5232626 Report a problem | ||
| 7/30/2026 | Listing removed | $349,900$128/sqft |
Source: MLS Now #5224852 Report a problem | ||
| 7/28/2026 | Listed for sale | $349,900$128/sqft |
Source: MLS Now #5224852 Report a problem | ||
| 7/24/2026 | Pending sale | $349,900$128/sqft |
Source: MLS Now #5224852 Report a problem | ||
| 7/16/2026 | Listed for sale | $349,900+59%$128/sqft |
Source: MLS Now #5224852 Report a problem | ||
| 3/24/2021 | Listing removed | -- |
Source: Owner Report a problem | ||
| 2/26/2020 | Listing removed | $220,000$80/sqft |
Source: Owner Report a problem | ||
| 1/30/2020 | Listed for sale | $220,000+51.7%$80/sqft |
Source: Owner Report a problem | ||
| 5/17/2013 | Sold | $145,000-8.5%$53/sqft |
Source: MLS Now #3363868 Report a problem | ||
| 11/9/2012 | Price change | $158,500-6.7%$58/sqft |
Source: Howard Hanna - Solon #3363868 Report a problem | ||
| 11/8/2011 | Listed for sale | $169,900-10.6%$62/sqft |
Source: Prudential Select Properties #3274082 Report a problem | ||
| 6/15/2010 | Listing removed | $190,000$69/sqft |
Source: Platinum Real Estate Professionals- #3076099 Report a problem | ||
| 12/23/2009 | Listed for sale | $190,000$69/sqft |
Source: Platinum Real Estate Professionals- #3076099 Report a problem | ||
Public tax history
| Year | Property taxes | Tax assessment |
|---|---|---|
| 2025 | $5,858 +0% | $92,230 |
| 2024 | $5,855 +17.2% | $92,230 +31.2% |
| 2023 | $4,997 +0.6% | $70,280 |
| 2022 | $4,966 +1.1% | $70,280 |
| 2021 | $4,913 +2.8% | $70,280 +12% |
| 2020 | $4,777 +0.9% | $62,760 |
| 2019 | $4,733 -0.3% | $62,760 |
| 2018 | $4,746 +10% | $62,760 +17.9% |
| 2017 | $4,315 +9.9% | $53,210 |
| 2016 | $3,928 | $53,210 |
| 2015 | $3,928 +5.9% | $53,210 +7% |
| 2014 | $3,708 +21.7% | $49,740 |
| 2013 | $3,047 +3% | $49,740 |
| 2012 | $2,959 +11.9% | $49,740 +1.5% |
| 2011 | $2,644 +900.4% | $49,010 |
| 2010 | $264 -89.9% | $49,010 |
| 2009 | $2,626 -11.8% | $49,010 -13.5% |
| 2008 | $2,977 +13.4% | $56,640 |
| 2007 | $2,625 -19.9% | $56,640 -5.8% |
| 2006 | $3,276 +1.9% | $60,140 +5.3% |
| 2005 | $3,214 +1.9% | $57,130 |
| 2004 | $3,156 +16.2% | $57,130 |
| 2003 | $2,715 +6.4% | $57,130 +8.8% |
| 2002 | $2,551 -44% | $52,500 |
| 2001 | $4,557 -2.3% | $52,500 -2.2% |
| 2000 | $4,666 | $53,690 |
Find assessor info on the county website
Monthly payment
Est. payment
Payment breakdown
Explore the cost of this home by adjusting the details. Changes won't be saved.Climate risks
Neighborhood: 44124
Nearby schools
GreatSchools rating
- 8/10Mayfield Center Elementary SchoolGrades: K-5Distance: 1.1 mi
- 8/10Mayfield Middle SchoolGrades: 6-9Distance: 0.6 mi
- 8/10Mayfield High SchoolGrades: 9-12Distance: 0.8 mi
Schools provided by the listing agent
- District: Mayfield CSD - 1819
Source: MLS Now. This data may not be complete. We recommend contacting the local school district to confirm school assignments for this home.
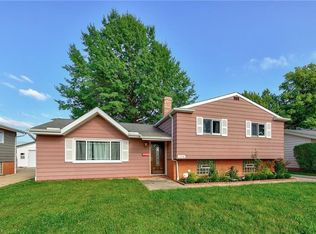
- $320,8004 bd2 ba1.9k sqft1259 Golden Gate Blvd, Mayfield Heights, OH 44124Off Market
- $307,9003 bd2 ba1.6k sqft1247 Golden Gate Blvd, Mayfield Heights, OH 44124Off Market
- $290,4003 bd2 ba1.6k sqft1265 Golden Gate Blvd, Mayfield Heights, OH 44124Off Market
- $302,4003 bd2 ba1.8k sqft1241 Golden Gate Blvd, Mayfield Heights, OH 44124Off Market

- $250,0003 bd2 ba1.7k sqft1254 Bonnie Ln, Mayfield Heights, OH 44124Sold
- $292,2003 bd1 ba1.5k sqft1248 Bonnie Ln, Mayfield Heights, OH 44124Off Market
- $289,8003 bd1 ba1.6k sqft1271 Golden Gate Blvd, Mayfield Heights, OH 44124Off Market
- $259,1002 bd1 ba1.3k sqft1260 Bonnie Ln, Mayfield Heights, OH 44124Off Market
A local agent can set up tours, give advice and negotiate with sellers.
Similar homes
- $349,9003 bd3 ba2.3k sqft1668 Chelmsford Rd, Mayfield Heights, OH 44124For Sale
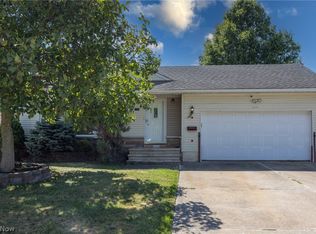 MLS ID #5232181, David Gurary, Century 21 Homestar. MLS Now
 - $349,9004 bd2 ba2.2k sqft1703 Chelmsford Rd, Mayfield Heights, OH 44124For Sale
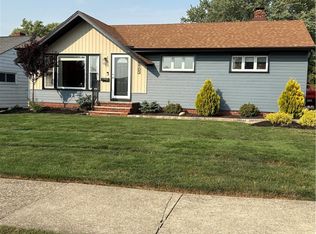 MLS ID #5230361, Glen G Whitten, Ohio Property Group, LLC. MLS Now
 - $399,9004 bd3 ba2.2k sqft6547 Vallevista Dr, Mayfield Heights, OH 44124For Sale
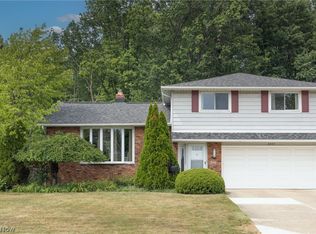 MLS ID #5219914, David Gurary, Century 21 Homestar. MLS Now
 - $399,9004 bd3 ba3.3k sqft1960 Bromton Dr, Lyndhurst, OH 44124For Sale
 MLS ID #5231581, Terry Young, Keller Williams Greater Metropolitan. MLS Now
 - $399,9006 bd4 ba3.8k sqft1187 Bonnie Ln, Mayfield Heights, OH 44124For SaleMLS ID #5231287, Erin Lennon, McDowell Homes Real Estate Services. MLS Now
- $319,9003 bd2 ba2.5k sqft1257 Sunset Rd, Mayfield Heights, OH 44124For SaleMLS ID #5229423, David J Blond, Lawrence Blond Real Estate, Inc.. MLS Now
- $--5 bd3 ba3.5k sqft1346 Iroquois Ave, Mayfield Heights, OH 44124AuctionServiceLink Auction
- $348,0004 bd2 ba2k sqft5935 Ashcroft Dr, Mayfield Heights, OH 44124For SaleMLS ID #5223810, Lisa A Coffey, Howard Hanna. MLS Now
- $334,0003 bd2 ba2.6k sqft1181 Sunset Rd, Mayfield Heights, OH 44124For SaleMLS ID #5222708, Karen Nordstrom, Howard Hanna. MLS Now
- $345,0003 bd2 ba2.6k sqft596 Jefferson Dr, Highland Heights, OH 44143For SaleMLS ID #5227280, Carolyn A Corsillo, Keller Williams Greater Metropolitan. MLS Now
- $299,0003 bd2 ba1.8k sqft1300 Giesse Dr, Mayfield Heights, OH 44124For SaleMLS ID #5228705, Michael D Wagner, Laronge-Wagner Realty. MLS Now
- $260,0004 bd3 ba2k sqft5117 Thornbury Blvd, Lyndhurst, OH 44124For SaleMLS ID #5231433, Angie Molitoris, Century 21 Homestar. MLS Now
- $359,0004 bd3 ba1.9k sqft1748 Sunview Rd, Lyndhurst, OH 44124For Sale By Owner
- $350,0004 bd2 ba2.4k sqft5589 Mayfield Rd, Lyndhurst, OH 44124For SaleMLS ID #5229763, Mark J Baughman, RE/MAX Revealty. MLS Now
- $395,0005 bd3 ba3k sqft1307 Ford Rd, Lyndhurst, OH 44124For SaleMLS ID #5230261, Nazar Dydyk, Keller Williams Living. MLS Now
- $297,0003 bd2 ba2.1k sqft6621 Indiana Ave, Mayfield Heights, OH 44124For SaleMLS ID #5228038, Helga Semaj, EXP Realty, LLC.. MLS Now
- $299,0004 bd3 ba1.9k sqft1199 Mayfield Ridge Rd, Mayfield Heights, OH 44124For SaleMLS ID #5228471, Scott A Marvin, Team Results Realty. MLS Now
- $218,0003 bd1 ba1.4k sqft1209 Commonwealth Ave, Mayfield Heights, OH 44124For SaleMLS ID #5223100, Amanda Grimm, Russell Real Estate Services. MLS Now
- $269,0003 bd3 ba1.5k sqft1313 Richmond Rd, Lyndhurst, OH 44124For SaleMLS ID #5231745, Steven Koleno, Beycome Brokerage Realty LLC. MLS Now
- $325,0004 bd2 ba2k sqft4781 N Hillary Oval, Richmond Heights, OH 44143For SaleMLS ID #5226110, Andrea K Hauserman, Keller Williams Chervenic Rlty. MLS Now
