Welcome home to this well maintained ranch in the heart of Mayfield Heights! With close amenities like Costco and easy freeway access there is no surprise that this charming street is highly desired. Beautiful hardwood floors throughout the living, dining area, and all 3 bedrooms. Along with a kitchen refresh and the addition of Central AC in 2017, additional updates include fresh paint throughout, a new roof on both the house and garage in 2020, and a new hot water tank in 2023. On the main floor you will find all 3 bedrooms and a full bath, a big and open eat in kitchen and an additional dining area with sliding glass doors overlooking the covered back patio. The basement is fully divided into area for laundry and storage, and a rec room which can be utilized in a variety of ways! Also in the basement is a traditional finished half bath and a stand alone shower near the washer and dryer. All shelving and cabinets in the basement will stay for the new owner to use for organization. The oversized two and half car garage allows room for additional storage and lawn equipment. Schedule your showing today before this nice ranch is gone!
Closed
$250,000
1254 Bonnie Ln, Mayfield Heights, OH 44124
3beds
1,726sqft
Single Family Residence
Built in 1964
8,642 Square Feet Lot
$286,800 Zestimate®
$145/sqft
$2,208 Estimated rent
Home value
$286,800
$272,000 - $301,000
$2,208/mo
Zestimate® history
Owner options
List your home for rent
$2,208/mo
Rent Zestimate®
Find your next renter with Zillow Rental Manager. Plus, with online applications, you can quickly screen prospective tenants – for free.
$2,208/mo
Rent Zestimate®
Refinance and save
$1,855/mo
Est. payment
Refinancing to a lower rate could help reduce your monthly payments and save thousands over the life of the loan.
$1,855/mo
Est. payment
Explore your selling options
Work with a Zillow partner agent
Leverage their expertise and Zillow's premium Showcase listings to get your home seen by more buyers.
Get startedList with your own agent
Get your home in front of millions of buyers by listing it on Zillow.
Learn how to do itSell it yourself
Take full control of how buyers see your home on Zillow by listing For Sale by Owner (FSBO).
List your homeWhat's special
Zillow last checked:
Listing updated:
Listed by:
Judie Crockett judie@thecrockettteam.com440-974-7444,
Howard Hanna,
Erin E Stockdale 440-227-3194,
Howard Hanna
Bought with:
Erin K Giannetto, 2009004453
McDowell Homes Real Estate Services
Kathy L Hosler, 2016006179
McDowell Homes Real Estate Services
Source: MLS Now,MLS#: 5053368Originating MLS: Lake Geauga Area Association of REALTORS
Facts & features
Interior
Bedrooms & bathrooms
- Bedrooms: 3
- Bathrooms: 2
- Full bathrooms: 2
- Main level bathrooms: 1
- Main level bedrooms: 3
Primary bedroom
- Description: Flooring: Hardwood
- Level: First
Bedroom
- Description: Flooring: Hardwood
- Level: First
Bedroom
- Description: Flooring: Hardwood
- Level: First
Bathroom
- Description: Flooring: Tile
- Level: First
Dining room
- Features: Chandelier
- Level: First
Eat in kitchen
- Description: Flooring: Laminate
- Level: First
Laundry
- Level: Lower
Living room
- Description: Flooring: Hardwood
- Features: Built-in Features
- Level: First
Recreation
- Description: Flooring: Concrete
- Level: Lower
Heating
- Forced Air, Gas
Cooling
- Central Air, Ceiling Fan(s)
Appliances
- Included: Dryer, Dishwasher, Disposal, Microwave, Range, Refrigerator, Washer
- Laundry: In Basement
Features
- Ceiling Fan(s), Open Floorplan
- Basement: Full,Partially Finished
- Has fireplace: No
Interior area
- Total structure area: 1,726
- Total interior livable area: 1,726 sqft
- Finished area above ground: 1,176
- Finished area below ground: 550
Property
Parking
- Parking features: Detached, Garage
- Garage spaces: 2
Features
- Levels: Two
- Stories: 2
- Patio & porch: Awning(s), Covered, Patio
- Fencing: Partial
Lot
- Size: 8,642 Square Feet
Details
- Parcel number: 86207071
Construction
Type & style
- Home type: SingleFamily
- Architectural style: Ranch
- Property subtype: Single Family Residence
Materials
- Aluminum Siding, Brick, Other, Plaster, Vinyl Siding
- Foundation: Brick/Mortar
- Roof: Asphalt,Fiberglass
Condition
- Year built: 1964
Utilities & green energy
- Sewer: Public Sewer
- Water: Public
Community & HOA
Community
- Security: Smoke Detector(s)
- Subdivision: Golden Gate Estates
HOA
- Has HOA: No
Location
- Region: Mayfield Heights
Financial & listing details
- Price per square foot: $145/sqft
- Tax assessed value: $196,100
- Annual tax amount: $4,189
- Date on market: 7/12/2024
- Cumulative days on market: 11 days
- Listing agreement: Exclusive Right To Sell
Price history
| Date | Event | Price |
|---|---|---|
| 8/22/2024 | Sold | $250,000$145/sqft |
Source: MLS Now #5053368 Report a problem | ||
| 7/23/2024 | Pending sale | $250,000$145/sqft |
Source: MLS Now #5053368 Report a problem | ||
| 7/15/2024 | Price change | $250,000+0%$145/sqft |
Source: MLS Now #5053368 Report a problem | ||
| 7/12/2024 | Listed for sale | $249,900+84.4%$145/sqft |
Source: MLS Now #5053368 Report a problem | ||
| 8/28/2009 | Sold | $135,500$79/sqft |
Source: Public Record Report a problem | ||
Public tax history
| Year | Property taxes | Tax assessment |
|---|---|---|
| 2025 | $4,359 +0% | $68,640 |
| 2024 | $4,358 +4% | $68,640 +16.5% |
| 2023 | $4,189 +0.6% | $58,910 |
| 2022 | $4,162 +1.1% | $58,910 |
| 2021 | $4,118 +2.8% | $58,910 +12% |
| 2020 | $4,004 +0.9% | $52,610 +0% |
| 2019 | $3,967 -0.9% | $52,600 0% |
| 2018 | $4,003 -1.4% | $52,610 +5.3% |
| 2017 | $4,060 +9.8% | $49,950 |
| 2016 | $3,696 | $49,950 |
| 2015 | $3,696 +5.9% | $49,950 +7% |
| 2014 | $3,491 +1.2% | $46,700 |
| 2013 | $3,451 +3% | $46,700 |
| 2012 | $3,350 +3.5% | $46,700 -6.2% |
| 2011 | $3,236 +0% | $49,810 |
| 2010 | $3,235 -24.7% | $49,810 |
| 2009 | $4,293 +45.9% | $49,810 -11.1% |
| 2008 | $2,942 +13.4% | $56,040 |
| 2007 | $2,594 -15.3% | $56,040 |
| 2006 | $3,063 +5.2% | $56,040 +8.8% |
| 2005 | $2,912 +1.9% | $51,530 |
| 2004 | $2,857 +16.6% | $51,530 |
| 2003 | $2,449 +6.4% | $51,530 +8.8% |
| 2002 | $2,301 -44% | $47,360 |
| 2001 | $4,111 -0.1% | $47,360 |
| 2000 | $4,116 | $47,360 |
Find assessor info on the county website
Neighborhood: 44124
Nearby homes
- $256,1002 bd1 ba1.3k sqft1260 Bonnie Ln, Mayfield Heights, OH 44124Off Market
- $290,7003 bd1 ba1.5k sqft1248 Bonnie Ln, Mayfield Heights, OH 44124Off Market
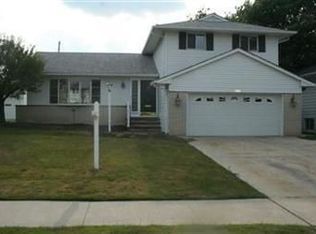
- $280,2003 bd1 ba2.3k sqft1242 Bonnie Ln, Mayfield Heights, OH 44124Off Market
- $203,0003 bd1 ba1.2k sqft1266 Bonnie Ln, Mayfield Heights, OH 44124Sold
- $25,000-- bd-- ba-- sqftBonnie Ln, Mayfield Heights, OH 44124Off Market
- $340,8006 bd4 ba2.6k sqft1195 Bonnie Ln #1197, Mayfield Hts, OH 44124Off Market
- $350,0004 bd3 ba2.7k sqft1253 Golden Gate Blvd, Mayfield Heights, OH 44124Pending
- $319,5004 bd2 ba1.9k sqft1259 Golden Gate Blvd, Mayfield Heights, OH 44124Off Market
Nearby schools
GreatSchools rating
- 8/10Mayfield Center Elementary SchoolGrades: K-5Distance: 1 mi
- 8/10Mayfield Middle SchoolGrades: 6-9Distance: 0.6 mi
- 8/10Mayfield High SchoolGrades: 9-12Distance: 0.9 mi
Schools provided by the listing agent
- District: Mayfield CSD - 1819
Source: MLS Now. This data may not be complete. We recommend contacting the local school district to confirm school assignments for this home.
Get a cash offer in 3 minutes
Find out how much your home could sell for in as little as 3 minutes with a no-obligation cash offer.
Estimated market value
$286,800
Get a cash offer in 3 minutes
Find out how much your home could sell for in as little as 3 minutes with a no-obligation cash offer.
Estimated market value
$286,800
- Ohio
- Cuyahoga County
- Mayfield Heights
- 44124
- 1254 Bonnie Ln
Nearby cities
Nearby zip codes
Other Mayfield Heights Topics
- Apartments for Rent in 44124
- Houses for Sale in 44124
- Houses for Rent in 44124
- 44124 Real Estate
- Mayfield Heights Condos
- Houses for Sale in Mayfield Heights
- Newest Listings in Mayfield Heights
- Mayfield Heights Home Values
- Mayfield Heights Real Estate Agents
- Mayfield Heights Refinance
- Mayfield Heights Mortgage Rates
