Welcome to this spacious 2,040 sq. ft. home featuring 4 bedrooms and 1.5 baths, perfectly situated on a charming street in a highly convenient location. With generous living space and a flexible layout, there is plenty of room to easily create two full bathrooms, offering an exciting opportunity to add even more value and functionality.
The heart of the home is the beautiful new Amish kitchen, thoughtfully designed with quality craftsmanship and complemented by stainless-steel appliances. Newer windows add comfort and efficiency, while the home’s inviting layout makes it easy to settle in and enjoy from day one.
Location is a major advantage! The home is within a 10 minute drive of many large manufacturers and corporations. It is very close to the local Elementary school. Whether you're commuting to work or looking for convenient access to local amenities, this location makes everyday life easier.
Active
Price cut: $8K (8/7)
$340,000
5935 Ashcroft Dr, Mayfield Heights, OH 44124
4beds
2,040sqft
Single Family Residence
Built in 1966
8,537 Square Feet Lot
$-- Zestimate®
$167/sqft
$-- HOA
What's special
Charming streetQuality craftsmanshipInviting layoutStainless-steel appliancesNewer windowsBeautiful new amish kitchen
- 48 days |
- 6,067 |
- 109 |
Zillow last checked:
Listing updated:
Listed by:
Lisa A Coffey 440-309-6104 lisacoffey@howardhanna.com,
Howard Hanna,
Meghan Kopp 440-666-1874,
Howard Hanna
Source: MLS Now,MLS#: 5223810
Facts & features
Interior
Bedrooms & bathrooms
- Bedrooms: 4
- Bathrooms: 2
- Full bathrooms: 1
- 1/2 bathrooms: 1
- Main level bathrooms: 1
- Main level bedrooms: 1
Heating
- Forced Air
Cooling
- Central Air
Appliances
- Included: Dryer, Dishwasher, Microwave, Range, Refrigerator, Washer
Features
- Has basement: No
- Has fireplace: No
Interior area
- Total structure area: 2,040
- Total interior livable area: 2,040 sqft
- Finished area above ground: 2,040
Video & virtual tour
Property
Parking
- Parking features: Garage
- Garage spaces: 2
Features
- Levels: One and One Half,Multi/Split
- Patio & porch: Patio
- Exterior features: Other
Lot
- Size: 8,537 Square Feet
- Dimensions: 60 x 142
Details
- Parcel number: 86136012
- Lease amount: $0
Construction
Type & style
- Home type: SingleFamily
- Architectural style: Split Level
- Property subtype: Single Family Residence
Materials
- Frame
- Foundation: Slab
- Roof: Asphalt
Condition
- Updated/Remodeled
- Year built: 1966
Utilities & green energy
- Sewer: Public Sewer
- Water: Public
Community & HOA
Community
- Subdivision: Langar #4
HOA
- Has HOA: No
Location
- Region: Mayfield Heights
Financial & listing details
- Price per square foot: $167/sqft
- Tax assessed value: $302,900
- Annual tax amount: $6,884
- Date on market: 7/1/2026
- Cumulative days on market: 38 days
- Listing agreement: Exclusive Right To Sell
Estimated market value
Not available
Estimated sales range
Not available
Not available
Price history
| Date | Event | Price |
|---|---|---|
| 8/7/2026 | Price change | $340,000-2.3%$167/sqft |
Source: MLS Now #5223810 Report a problem | ||
| 7/29/2026 | Price change | $348,000-2%$171/sqft |
Source: MLS Now #5223810 Report a problem | ||
| 7/23/2026 | Listed for sale | $355,000$174/sqft |
Source: MLS Now #5223810 Report a problem | ||
| 7/16/2026 | Listing removed | $355,000$174/sqft |
Source: MLS Now #5223810 Report a problem | ||
| 7/12/2026 | Pending sale | $355,000$174/sqft |
Source: MLS Now #5223810 Report a problem | ||
| 7/1/2026 | Listed for sale | $355,000$174/sqft |
Source: MLS Now #5223810 Report a problem | ||
Public tax history
| Year | Property taxes | Tax assessment |
|---|---|---|
| 2025 | $6,734 +0% | $106,020 |
| 2024 | $6,731 +18.1% | $106,020 +32.2% |
| 2023 | $5,702 +0.6% | $80,190 |
| 2022 | $5,666 +1.1% | $80,190 |
| 2021 | $5,605 +7.5% | $80,190 +17% |
| 2020 | $5,216 +0.9% | $68,530 |
| 2019 | $5,168 0% | $68,530 |
| 2018 | $5,169 +10.5% | $68,530 +18.5% |
| 2017 | $4,677 +9.9% | $57,830 |
| 2016 | $4,256 | $57,830 |
| 2015 | $4,256 +1% | $57,830 +1.8% |
| 2014 | $4,212 +18.8% | $56,780 |
| 2013 | $3,545 +3% | $56,780 |
| 2012 | $3,441 +2.4% | $56,780 -6.7% |
| 2011 | $3,361 +0.1% | $60,870 |
| 2010 | $3,359 +0.8% | $60,870 |
| 2009 | $3,333 -6.9% | $60,870 -10% |
| 2008 | $3,582 +16.1% | $67,620 |
| 2007 | $3,085 -0.6% | $67,620 |
| 2006 | $3,104 +4.9% | $67,620 +8.1% |
| 2005 | $2,959 +1.8% | $62,580 |
| 2004 | $2,907 +17.4% | $62,580 |
| 2003 | $2,477 +6.9% | $62,580 +8.8% |
| 2002 | $2,316 -53.6% | $57,510 |
| 2001 | $4,992 -0.1% | $57,510 |
| 2000 | $4,998 | $57,510 |
Find assessor info on the county website
Monthly payment
Est. payment
Payment breakdown
Explore the cost of this home by adjusting the details. Changes won't be saved.Climate risks
Neighborhood: 44124
Nearby schools
GreatSchools rating
- 7/10Lander Elementary SchoolGrades: K-6Distance: 0.2 mi
- 8/10Mayfield Middle SchoolGrades: 6-9Distance: 1.9 mi
- 8/10Mayfield High SchoolGrades: 9-12Distance: 1.8 mi
Schools provided by the listing agent
- District: Mayfield CSD - 1819
Source: MLS Now. This data may not be complete. We recommend contacting the local school district to confirm school assignments for this home.
- $341,9004 bd2 ba2.1k sqft5929 Ashcroft Dr, Mayfield Heights, OH 44124Off Market
- $288,1003 bd1 ba1.6k sqft5941 Ashcroft Dr, Mayfield Heights, OH 44124Off Market
- $358,3004 bd3 ba2k sqft1748 Gladwin Dr, Mayfield Heights, OH 44124Off Market
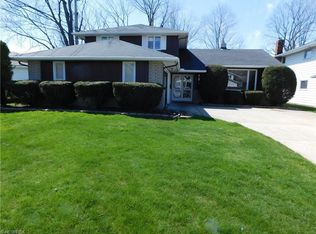
- $343,6004 bd3 ba2.3k sqft5923 Ashcroft Dr, Mayfield Heights, OH 44124Off Market
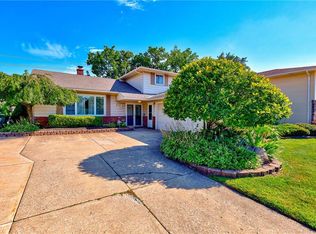
- $212,8004 bd2 ba1.4k sqft1749 Mayfair Blvd, Mayfield Heights, OH 44124Off Market
- $326,0003 bd2 ba2k sqft1744 Gladwin Dr, Mayfield Heights, OH 44124Off Market
- $339,9003 bd2 ba3.1k sqft5953 Ashcroft Dr, Mayfield Heights, OH 44124Sold
- $357,1004 bd3 ba2.1k sqft5938 Ashcroft Dr, Mayfield Heights, OH 44124Off Market
A local agent can set up tours, give advice and negotiate with sellers.
Similar homes
- $399,9003 bd2 ba2.1k sqft1066 Eastlawn Dr, Highland Heights, OH 44143For Sale
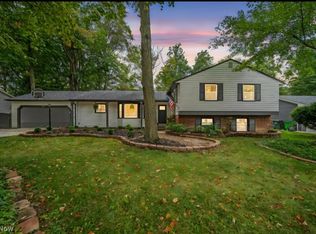 MLS ID #5236897, Katherine A White-Ridley, Berkshire Hathaway HomeServices Professional Realty. MLS Now
 - $319,0004 bd3 ba2.4k sqft2579 Saybrook Rd, University Heights, OH 44118For Sale
 MLS ID #5236307, Sandy Maline, The Advantage in Real Estate. MLS Now
 - $254,9003 bd2 ba2k sqft5239 Edenhurst Rd, Cleveland, OH 44124For Sale
 MLS ID #5236163, Greg A Lehrer, Carriage Group Realty. MLS Now
 - $315,0004 bd2 ba3k sqft13480 Shady Ln, Chesterland, OH 44026For Sale
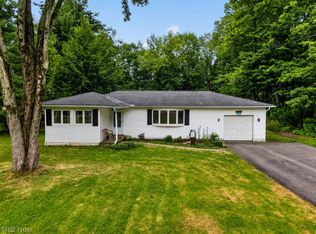 MLS ID #5225227, Kelsey M Bezdek, Howard Hanna. MLS Now
 - $285,0004 bd2 ba2.5k sqft1691 S Green Rd, South Euclid, OH 44121For SaleMLS ID #5233796, Kristopher Kramer, Keller Williams Elevate. MLS Now
- $234,9003 bd3 ba2.3k sqft1684 S Green Rd, South Euclid, OH 44121For SaleMLS ID #5237232, Angelo J Marrali, Howard Hanna. MLS Now
- $299,9003 bd2 ba2.2k sqft2031 Temblethurst Rd, South Euclid, OH 44121For SaleMLS ID #5234226, Adam J Coleman, RE/MAX Edge Realty. MLS Now
- $315,0004 bd3 ba2.5k sqft3850 Faversham Rd, University Heights, OH 44118For SaleMLS ID #5232153, David Jackson, Howard Hanna. MLS Now
- $238,5003 bd2 ba2.6k sqft1171 Genesee Ave, Mayfield Heights, OH 44124For SaleMLS ID #5220737, Christopher A Frederick, Coldwell Banker Schmidt Realty. MLS Now
- $249,9004 bd1 ba1.2k sqft12975 Caves Rd, Chesterland, OH 44026For SaleMLS ID #5236137, Ashley Snowberger, HomeSmart Real Estate Momentum LLC. MLS Now
- $289,9003 bd2 ba2.6k sqft747 Edgewood Rd, Richmond Heights, OH 44143For SaleMLS ID #5224382, Anastasiya Strugatsky, Keller Williams Living. MLS Now
- $379,9003 bd3 ba2.3k sqft347 Royal Oak Blvd, Richmond Heights, OH 44143For SaleMLS ID #5225929, Angelo J Marrali, Howard Hanna. MLS Now
- $325,0004 bd3 ba1.5k sqft1523 Bradford Dr, Macedonia, OH 44056For SaleMLS ID #5235328, Kiana Mack, Howard Hanna. MLS Now
- $325,0003 bd3 ba1.4k sqft12101 Wade Park Ave, Cleveland, OH 44106For SaleMLS ID #5235936, Geoffrey Hoffman, Howard Hanna. MLS Now
- $347,0003 bd2 ba1.7k sqft5995 Liberty Rd, Solon, OH 44139For SaleMLS ID #5211799, Daniel Beirne, Opendoor Brokerage LLC. MLS Now
- $350,0004 bd3 ba1.8k sqft7068 Brightwood Dr, Painesville, OH 44077For SaleMLS ID #5230481, Evan Webb, HomeSmart Real Estate Momentum LLC. MLS Now
- $299,9006 bd2 ba2.8k sqft1659 Lee Rd, Cleveland Heights, OH 44118For SaleMLS ID #5233889, Jeffrey J Wang, Keller Williams Greater Metropolitan. MLS Now
- $399,0004 bd4 ba2.1k sqft3350 Chalfant Rd, Shaker Heights, OH 44120For SaleMLS ID #5232058, Kristen M Bartels, Howard Hanna. MLS Now
- $289,9003 bd2 ba2.3k sqft3862 Silsby Rd, University Heights, OH 44118For SaleMLS ID #5230439, Steven Aviram, Aspire Community Realty, LLC. MLS Now
- $225,0004 bd2 ba2.2k sqft1232 Dorsh Rd, South Euclid, OH 44121For SaleMLS ID #5204419, Juntyna Goodrum, RE/MAX Transitions. MLS Now
