Welcome home to this beautifully remodeled 3-bedroom, 1.5-bath ranch, perfectly situated on a quiet street in one of the area’s most convenient locations. Renovated in 2020, this move-in ready home offers modern finishes, a functional floor plan, and a fully finished basement that provides valuable additional living space for a family room, home office, gym, or recreation area. Step outside to a newly built deck overlooking a spacious, private backyard—ideal for relaxing or entertaining. Enjoy the convenience of being just around the corner from the brand-new Meijer and the exciting Belle Oaks Marketplace redevelopment, offering shopping, dining, and everyday amenities just minutes away. Two year old hot tub may be included with an acceptable offer. APHW is included. Don’t miss this incredible opportunity to own a beautifully updated home in a thriving location!
Contingent
Price cut: $10K (7/16)
$289,900
747 Edgewood Rd, Richmond Heights, OH 44143
3beds
2,652sqft
Single Family Residence
Built in 1956
0.33 Acres Lot
$-- Zestimate®
$109/sqft
$-- HOA
What's special
Modern finishesFunctional floor planFully finished basementNewly built deckSpacious private backyard
- 83 days
- 618
- 51
Zillow last checked:
Listing updated:
Listed by:
Anastasiya Strugatsky 216-856-3498 anastrugatsky@kw.com,
Keller Williams Living
Source: MLS Now,MLS#: 5224382 Originating MLS: Akron Cleveland Association of REALTORS
Originating MLS: Akron Cleveland Association of REALTORSFacts & features
Interior
Bedrooms & bathrooms
- Bedrooms: 3
- Bathrooms: 2
- Full bathrooms: 1
- 1/2 bathrooms: 1
- Main level bathrooms: 2
- Main level bedrooms: 3
Heating
- Forced Air
Cooling
- Central Air
Features
- Basement: Full
- Has fireplace: No
Interior area
- Total structure area: 2,652
- Total interior livable area: 2,652 sqft
- Finished area above ground: 1,326
- Finished area below ground: 1,326
Video & virtual tour
Property
Parking
- Total spaces: 2
- Parking features: Attached, Garage
- Attached garage spaces: 2
Features
- Levels: One
- Stories: 1
Lot
- Size: 0.33 Acres
Details
- Parcel number: 66231051
Construction
Type & style
- Home type: SingleFamily
- Architectural style: Ranch
- Property subtype: Single Family Residence
Materials
- Brick, Wood Siding
- Roof: Asphalt,Fiberglass
Condition
- Updated/Remodeled
- Year built: 1956
Details
- Warranty included: Yes
Utilities & green energy
- Sewer: Public Sewer
- Water: Public
Community & HOA
Community
- Subdivision: Edgewood Estates Inc Maria Sub
HOA
- Has HOA: No
Location
- Region: Richmond Heights
Financial & listing details
- Price per square foot: $109/sqft
- Tax assessed value: $200,000
- Annual tax amount: $5,828
- Date on market: 7/5/2026
- Cumulative days on market: 86 days
Estimated market value
Not available
Estimated sales range
Not available
Not available
Price history
| Date | Event | Price |
|---|---|---|
| 7/16/2026 | Price change | $289,900-3.3%$109/sqft |
Source:  MLS Now #5224382 Report a problem MLS Now #5224382 Report a problem | ||
| 7/5/2026 | Listed for sale | $299,900+61.2%$113/sqft |
Source: MLS Now #5224382 Report a problem | ||
| 7/16/2020 | Sold | $186,000+0.5%$70/sqft |
Source: MLS Now #4196302 Report a problem | ||
| 6/12/2020 | Listed for sale | $185,000+58.1%$70/sqft |
Source: Keller Williams Grt Cleve SE #4196302 Report a problem | ||
| 1/31/2020 | Sold | $117,000-21.9%$44/sqft |
Source: Public Record Report a problem | ||
| 11/7/2019 | Price change | $149,900-6.3%$57/sqft |
Source: Local-n-Global Realty #4145899 Report a problem | ||
| 10/26/2019 | Listed for sale | $159,900+44.1%$60/sqft |
Source: Local-n-Global Realty #4145899 Report a problem | ||
| 11/25/1994 | Sold | $111,000$42/sqft |
Source: Public Record Report a problem | ||
Public tax history
| Year | Property taxes | Tax assessment |
|---|---|---|
| 2025 | $5,430 +11.3% | $70,000 |
| 2024 | $4,879 -12.8% | $70,000 +7.5% |
| 2023 | $5,595 +0.6% | $65,100 |
| 2022 | $5,563 +0.9% | $65,100 |
| 2021 | $5,515 +58.1% | $65,100 +84.2% |
| 2020 | $3,489 +9.1% | $35,350 |
| 2019 | $3,197 -7.6% | $35,350 |
| 2018 | $3,460 -5.8% | $35,350 +0.2% |
| 2017 | $3,675 +1% | $35,290 |
| 2016 | $3,638 | $35,290 |
| 2015 | $3,638 -2% | $35,290 -3% |
| 2014 | $3,713 -2.8% | $36,370 |
| 2013 | $3,821 +6.7% | $36,370 |
| 2012 | $3,581 +819.4% | $36,370 -21.1% |
| 2011 | $389 -90% | $46,070 |
| 2010 | $3,893 +1.8% | $46,070 |
| 2009 | $3,826 -5.8% | $46,070 -12% |
| 2008 | $4,063 +8.4% | $52,360 |
| 2007 | $3,749 +4.2% | $52,360 |
| 2006 | $3,600 +6.8% | $52,360 +13.2% |
| 2005 | $3,371 +10.2% | $46,240 |
| 2004 | $3,060 +7.9% | $46,240 |
| 2003 | $2,835 +4.9% | $46,240 +9.8% |
| 2002 | $2,703 -47.2% | $42,110 |
| 2001 | $5,116 +6.8% | $42,110 |
| 2000 | $4,792 | $42,110 |
Find assessor info on the county website
Monthly payment
Est. payment
Payment breakdown
Explore the cost of this home by adjusting the details. Changes won't be saved.Climate risks
Neighborhood: 44143
Nearby schools
Schools provided by the listing agent
- District: South Euclid-Lyndhurst - 1829
Source: MLS Now. This data may not be complete. We recommend contacting the local school district to confirm school assignments for this home.
- $242,6004 bd3 ba2k sqft749 Edgewood Rd, Richmond Heights, OH 44143Off Market
- $269,2004 bd3 ba1.9k sqft743 Edgewood Rd, Richmond Heights, OH 44143Off Market
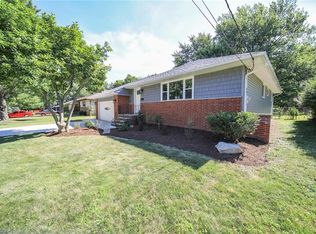
- $263,8003 bd2 ba1.6k sqft755 Edgewood Rd, Richmond Heights, OH 44143Off Market
- $252,6003 bd3 ba1.2k sqft739 Edgewood Rd, Richmond Heights, OH 44143Off Market
Similar homes
- $329,9003 bd2 ba1.6k sqft766 Radford Dr, Richmond Heights, OH 44143For Sale
 MLS ID #5242324, Hannah J Nahra, EXP Realty, LLC.. MLS Now
 - $369,9003 bd2 ba2.8k sqft4480 Ammon Rd, Cleveland, OH 44143For Sale
 MLS ID #5244214, Jodi L Burgett, Russell Real Estate Services. MLS Now
 - $379,9003 bd3 ba2.3k sqft347 Royal Oak Blvd, Richmond Heights, OH 44143For Sale
 MLS ID #5225929, Angelo J Marrali, Howard Hanna. MLS Now
 - $384,9003 bd2 ba2.1k sqft1066 Eastlawn Dr, Highland Heights, OH 44143For Sale
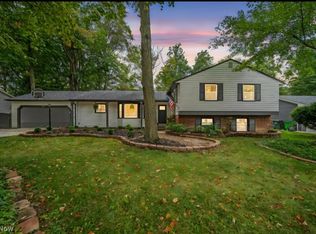 MLS ID #5236897, Katherine A White-Ridley, Berkshire Hathaway HomeServices Professional Realty. MLS Now
