Welcome home to this beautiful property in the heart of Highland Hills! This spacious 4-bedroom, 3-full-bath home is packed with features and offers plenty of room to live, relax, and entertain. At the heart of the home is a large, open, updated chef’s kitchen designed for gathering and creating unforgettable meals. The spacious primary suite is a true retreat, featuring a massive walk-in closet and private full bathroom. Just off the cozy den with a fireplace, you’ll find a large sunroom, the perfect space to unwind and enjoy year-round. Outside, enjoy both a large front yard and an expansive backyard with plenty of room for entertaining. All appliances stay, including the grill, making this home even more move-in ready! Additional highlights include updated electrical, a hot water tank replaced at the end of 2025, and a heated roof system. With generous living spaces, thoughtful updates, and so much to offer inside and out, this is a home you won’t want to miss!
Active
Price cut: $25K (9/21)
$424,900
891 Brainard Rd, Highland Heights, OH 44143
4beds
3,422sqft
Single Family Residence
Built in 1968
0.38 Acres Lot
$-- Zestimate®
$124/sqft
$-- HOA
What's special
Spacious primary suiteLarge front yardMassive walk-in closet
- 66 days
- 706
- 33
Zillow last checked:
Listing updated:
Listed by:
Therese Lee 216-288-1719 therese.lee15@gmail.com,
BHR & Associates
Source: MLS Now,MLS#: 5229282 Originating MLS: Other/Unspecificed
Originating MLS: Other/UnspecificedFacts & features
Interior
Bedrooms & bathrooms
- Bedrooms: 4
- Bathrooms: 3
- Full bathrooms: 3
- Main level bathrooms: 1
Primary bedroom
- Description: Flooring: Wood
- Features: Window Treatments
- Level: Second
- Dimensions: ND x ND
Bedroom
- Description: Flooring: Wood
- Features: Window Treatments
- Level: Second
- Dimensions: ND x ND
Bedroom
- Description: Flooring: Wood
- Features: Window Treatments
- Level: Second
- Dimensions: ND x ND
Bedroom
- Description: Flooring: Wood
- Features: Window Treatments
- Level: Second
- Dimensions: ND x ND
Dining room
- Features: Window Treatments
- Level: First
- Dimensions: ND x ND
Eat in kitchen
- Description: Flooring: Wood
- Features: Window Treatments
- Level: First
- Dimensions: ND x ND
Family room
- Description: Flooring: Wood
- Features: Fireplace, Window Treatments
- Level: First
- Dimensions: ND x ND
Living room
- Features: Window Treatments
- Level: First
- Dimensions: ND x ND
Recreation
- Features: Window Treatments
- Level: Lower
- Dimensions: ND x ND
Heating
- Forced Air, Gas
Cooling
- Central Air
Features
- Basement: Full,Partially Finished
- Number of fireplaces: 1
Interior area
- Total structure area: 3,422
- Total interior livable area: 3,422 sqft
- Finished area above ground: 2,694
- Finished area below ground: 728
Video & virtual tour
Property
Parking
- Total spaces: 2
- Parking features: Attached, Electricity, Garage, Garage Door Opener, Paved
- Attached garage spaces: 2
Accessibility
- Accessibility features: None
Features
- Levels: Two
- Stories: 2
- Patio & porch: Patio
- Pool features: Community
- Fencing: Partial
Lot
- Size: 0.38 Acres
- Dimensions: 80 x 208
Details
- Parcel number: 82227035
- Special conditions: Standard
Construction
Type & style
- Home type: SingleFamily
- Architectural style: Colonial
- Property subtype: Single Family Residence
Materials
- Vinyl Siding
- Roof: Asphalt,Fiberglass
Condition
- Year built: 1968
Utilities & green energy
- Sewer: Public Sewer
- Water: Public
Community & HOA
Community
- Features: Playground, Park, Pool, Shopping, Public Transportation
- Subdivision: East Lynn Mdws
HOA
- Has HOA: No
Location
- Region: Highland Heights
Financial & listing details
- Price per square foot: $124/sqft
- Tax assessed value: $350,000
- Annual tax amount: $6,827
- Date on market: 7/21/2026
- Cumulative days on market: 33 days
- Listing terms: Cash,Conventional
Estimated market value
Not available
Estimated sales range
Not available
Not available
Price history
| Date | Event | Price |
|---|---|---|
| 9/21/2026 | Price change | $424,900-5.6%$124/sqft |
Source:  MLS Now #5229282 Report a problem MLS Now #5229282 Report a problem | ||
| 9/9/2026 | Listed for sale | $449,900$131/sqft |
Source: MLS Now #5229282 Report a problem | ||
| 8/6/2026 | Pending sale | $449,900$131/sqft |
Source: MLS Now #5229282 Report a problem | ||
| 7/21/2026 | Listed for sale | $449,900+28.5%$131/sqft |
Source: MLS Now #5229282 Report a problem | ||
| 12/22/2021 | Sold | $350,000$102/sqft |
Source: MLS Now #4332123 Report a problem | ||
| 11/22/2021 | Pending sale | $350,000$102/sqft |
Source: MLS Now #4332123 Report a problem | ||
| 11/11/2021 | Listed for sale | $350,000$102/sqft |
Source: MLS Now #4332123 Report a problem | ||
Public tax history
| Year | Property taxes | Tax assessment |
|---|---|---|
| 2025 | $6,558 +9.4% | $122,500 |
| 2024 | $5,993 +11.2% | $122,500 +49.6% |
| 2023 | $5,391 +0.7% | $81,870 |
| 2022 | $5,355 +13.3% | $81,870 |
| 2021 | $4,727 +18.7% | $81,870 +26% |
| 2020 | $3,983 -12.4% | $64,960 |
| 2019 | $4,548 +12.1% | $64,960 |
| 2018 | $4,056 +3.2% | $64,960 +9.4% |
| 2017 | $3,931 +10.5% | $59,370 |
| 2016 | $3,558 | $59,370 |
| 2015 | $3,558 -6.2% | $59,370 -5% |
| 2014 | $3,792 +1.2% | $62,480 |
| 2013 | $3,746 +3.1% | $62,480 |
| 2012 | $3,632 -3.5% | $62,480 -12.1% |
| 2011 | $3,765 +900.7% | $71,050 |
| 2010 | $376 -89.9% | $71,050 |
| 2009 | $3,740 -6.7% | $71,050 -9.8% |
| 2008 | $4,008 +14.7% | $78,790 |
| 2007 | $3,493 -10.9% | $78,790 |
| 2006 | $3,921 -0.3% | $78,790 +3.3% |
| 2005 | $3,935 +1.8% | $76,300 |
| 2004 | $3,864 +20% | $76,300 |
| 2003 | $3,221 +4% | $76,300 +6.8% |
| 2002 | $3,096 -46.4% | $71,440 |
| 2001 | $5,772 -0.1% | $71,440 |
| 2000 | $5,780 | $71,440 |
Find assessor info on the county website
Monthly payment
Est. payment
Payment breakdown
Explore the cost of this home by adjusting the details. Changes won't be saved.Climate risks
Neighborhood: 44143
Nearby schools
Schools provided by the listing agent
- District: Mayfield CSD - 1819
Source: MLS Now. This data may not be complete. We recommend contacting the local school district to confirm school assignments for this home.
- $364,4005 bd3 ba2.5k sqft899 Brainard Rd, Highland Heights, OH 44143Off Market
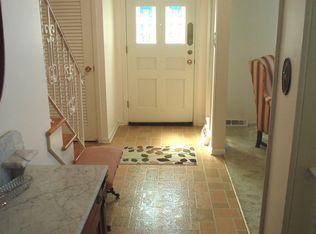
- $374,1004 bd2 ba2.5k sqft883 Brainard Rd, Highland Heights, OH 44143Off Market
- $351,5005 bd2 ba2.5k sqft907 Brainard Rd, Highland Heights, OH 44143Off Market
- $415,2004 bd3 ba2.5k sqft875 Brainard Rd, Highland Heights, OH 44143Off Market
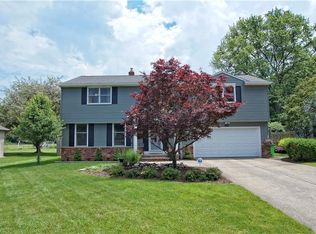
Similar homes
- $384,9003 bd2 ba2.1k sqft1066 Eastlawn Dr, Highland Heights, OH 44143For Sale
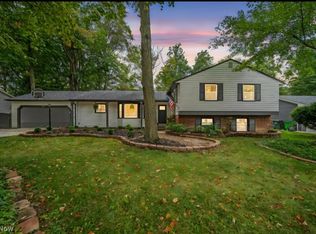 MLS ID #5236897, Katherine A White-Ridley, Berkshire Hathaway HomeServices Professional Realty. MLS Now
 - $379,9003 bd3 ba2.3k sqft347 Royal Oak Blvd, Richmond Heights, OH 44143For Sale
 MLS ID #5225929, Angelo J Marrali, Howard Hanna. MLS Now
 - $289,9003 bd2 ba2.6k sqft747 Edgewood Rd, Richmond Heights, OH 44143For Sale
 MLS ID #5224382, Anastasiya Strugatsky, Keller Williams Living. MLS Now
 - $295,0003 bd2 ba2.1k sqft6348 Highland Rd, Highland Heights, OH 44143For Sale
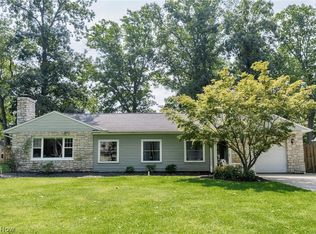 MLS ID #5241747, Colleen E Helton, Keller Williams Greater Metropolitan. MLS Now
