An incredible find in North Royalton! This home truly has it all. Enter through your covered front porch into the spacious foyer/living room with inviting gas Fireplace with updated ceramic logs 2022. The large formal Dining Room is perfect for family gatherings, Eat-in Kitchen with SS appliances that stay(new fridge 2024, microwave 2022), an abundance of cabinetry with pantry and lots of prep space on your Corian countertop. The warm, inviting Family Room has a walk-out to the back yard patio. Upstairs you will find 5 spacious bedrooms and 1 full en suite master bath and 1 additional full bath. LOTS of closet space and 2 walk up attics for an abundance of storage. Newly refinished, gorgeous natural Oak hardwood floors in 2021 complete the second level and elegant curved staircase with wrought iron railing and custom made and installed gate. The basement has a finished rec room, spacious laundry with more storage cabinets and bonus storage room. Enjoy nature in the beautiful setting of a gorgeous, private park-like wooded yard with patio and 10x22 outbuilding/shed. Updates include New Roof on House and Shed 2017. New Driveway 2017, new driveway extension 2025, new LVP 2020, Updated Electrical, Newer Windows and Siding, Newer Appliances and New Garage door opener 2020, garage is extra deep. There is a neighborhood community pool that requires paid membership with walking distance access from the street behind. See for yourself all the memories you can make in your new home!
Active
Price cut: $30K (9/1)
$424,000
8124 Thornhurst Dr, North Royalton, OH 44133
5beds
2,652sqft
Single Family Residence
Built in 1965
0.46 Acres Lot
$-- Zestimate®
$160/sqft
$-- HOA
What's special
Covered front porchNewer appliancesLarge formal dining roomInviting gas fireplaceBonus storage roomLots of closet spaceNewer windows and siding
- 7 days
- 973
- 22
Zillow last checked:
Listing updated:
Listed by:
Joan Elflein 614-989-7215 joan@ohiobrokerdirect.com,
Ohio Broker Direct
Source: MLS Now,MLS#: 5239510 Originating MLS: Stark Trumbull Area REALTORS
Originating MLS: Stark Trumbull Area REALTORSFacts & features
Interior
Bedrooms & bathrooms
- Bedrooms: 5
- Bathrooms: 3
- Full bathrooms: 2
- 1/2 bathrooms: 1
Heating
- Forced Air, Fireplace(s), Gas
Cooling
- Central Air, Electric
Appliances
- Included: Dryer, Dishwasher, Disposal, Microwave, Range, Washer
- Laundry: Laundry Chute, Electric Dryer Hookup, Gas Dryer Hookup, In Basement, Lower Level, Laundry Room, Laundry Tub, Sink
Features
- Ceiling Fan(s), Entrance Foyer, Eat-in Kitchen, His and Hers Closets, Multiple Closets, Pantry, Stone Counters, Storage, Smart Thermostat, Natural Woodwork
- Windows: Wood Frames
- Basement: Partially Finished,Storage Space
- Number of fireplaces: 2
- Fireplace features: Glass Doors, Gas Log, Gas Starter, Living Room, Gas
Interior area
- Total structure area: 2,652
- Total interior livable area: 2,652 sqft
- Finished area above ground: 2,152
- Finished area below ground: 500
Video & virtual tour
Property
Parking
- Total spaces: 2
- Parking features: Additional Parking, Attached, Concrete, Driveway, Garage, Garage Door Opener, Heated Garage, Garage Faces Side
- Attached garage spaces: 2
Features
- Levels: Two
- Stories: 2
- Patio & porch: Covered, Front Porch, Patio
- Exterior features: Permeable Paving, Private Yard, Rain Gutters
- Pool features: Community
- Has view: Yes
- View description: Neighborhood, Trees/Woods
Lot
- Size: 0.46 Acres
- Features: < 1/2 Acre, Back Yard, Flat, Front Yard, Near Golf Course, Landscaped, Level, Near Public Transit, Rectangular Lot, Many Trees, Wooded
Details
- Additional structures: Outbuilding, Shed(s), Storage
- Parcel number: 48914052
- Special conditions: Standard
Construction
Type & style
- Home type: SingleFamily
- Architectural style: Colonial
- Property subtype: Single Family Residence
Materials
- Brick, Vinyl Siding
- Foundation: Block
- Roof: Asphalt,Fiberglass
Condition
- Updated/Remodeled
- Year built: 1965
Utilities & green energy
- Sewer: Public Sewer
- Water: Public
Community & HOA
Community
- Features: Playground, Pool
- Security: Smoke Detector(s)
- Subdivision: Oakridge Estates 03/John & S
HOA
- Has HOA: No
Location
- Region: North Royalton
Financial & listing details
- Price per square foot: $160/sqft
- Tax assessed value: $298,700
- Annual tax amount: $5,586
- Date on market: 8/25/2026
- Cumulative days on market: 8 days
- Listing terms: Cash,Conventional
Estimated market value
Not available
Estimated sales range
Not available
Not available
Price history
| Date | Event | Price |
|---|---|---|
| 9/1/2026 | Price change | $424,000-6.6%$160/sqft |
Source:  MLS Now #5239510 Report a problem MLS Now #5239510 Report a problem | ||
| 8/25/2026 | Listed for sale | $454,000+72.6%$171/sqft |
Source: MLS Now #5239510 Report a problem | ||
| 6/29/2020 | Sold | $263,000+6.5%$99/sqft |
Source: MLS Now #4185944 Report a problem | ||
| 6/29/2020 | Listed for sale | $246,900$93/sqft |
Source: Russell Real Estate Services #4185944 Report a problem | ||
| 5/30/2020 | Pending sale | $246,900$93/sqft |
Source: Russell Real Estate Services #4185944 Report a problem | ||
| 5/6/2020 | Listed for sale | $246,900$93/sqft |
Source: Russell Real Estate Services #4185944 Report a problem | ||
Public tax history
| Year | Property taxes | Tax assessment |
|---|---|---|
| 2025 | $5,713 -5.9% | $104,550 |
| 2024 | $6,073 +4.2% | $104,550 +13.6% |
| 2023 | $5,830 +0.7% | $92,050 |
| 2022 | $5,790 -1% | $92,050 |
| 2021 | $5,851 +29.7% | $92,050 +36.5% |
| 2020 | $4,511 +0.7% | $67,450 +0% |
| 2019 | $4,481 +1.2% | $67,440 0% |
| 2018 | $4,426 +5.2% | $67,450 +10.1% |
| 2017 | $4,209 +6.7% | $61,260 |
| 2016 | $3,944 | $61,260 |
| 2015 | $3,944 -0.8% | $61,260 |
| 2014 | $3,975 +1.4% | $61,260 |
| 2013 | $3,920 +3.5% | $61,260 |
| 2012 | $3,789 -9.4% | $61,260 -10.4% |
| 2011 | $4,181 -0.2% | $68,360 |
| 2010 | $4,189 +911.3% | $68,360 |
| 2009 | $414 -89.1% | $68,360 -4% |
| 2008 | $3,787 +1.1% | $71,190 |
| 2007 | $3,744 -0.3% | $71,190 |
| 2006 | $3,757 +10.7% | $71,190 +13.9% |
| 2005 | $3,393 +0.1% | $62,510 |
| 2004 | $3,391 +1.8% | $62,510 |
| 2003 | $3,331 +3.6% | $62,510 +5% |
| 2002 | $3,216 -37.2% | $59,540 |
| 2001 | $5,120 -0.6% | $59,540 |
| 2000 | $5,150 | $59,540 |
Find assessor info on the county website
Monthly payment
Est. payment
Payment breakdown
Explore the cost of this home by adjusting the details. Changes won't be saved.Climate risks
Neighborhood: 44133
Nearby schools
Schools provided by the listing agent
- District: North Royalton CSD - 1821
Source: MLS Now. This data may not be complete. We recommend contacting the local school district to confirm school assignments for this home.
- $474,4005 bd4 ba3.8k sqft8112 Thornhurst Dr, North Royalton, OH 44133Off Market
- $391,4004 bd2 ba2.1k sqft8136 Thornhurst Dr, North Royalton, OH 44133Off Market
- $442,0004 bd3 ba2.6k sqft8100 Thornhurst Dr, North Royalton, OH 44133Off Market
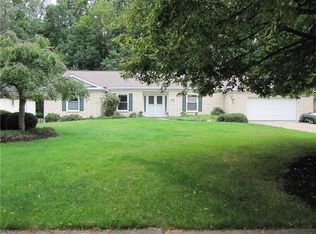
- $398,7004 bd3 ba2.3k sqft8148 Thornhurst Dr, North Royalton, OH 44133Off Market
Similar homes
- $350,0003 bd2 ba3.1k sqft13841 Stoney Creek Dr, North Royalton, OH 44133For Sale
 MLS ID #5222054, Timothy P Vanderlaan, EXP Realty, LLC.. MLS Now
 - $449,9004 bd4 ba3.3k sqft2975 Vincent Dr, Seven Hills, OH 44131For Sale
 MLS ID #5237738, Mark Piscitelli, RE/MAX Above & Beyond. MLS Now
 - $339,9003 bd2 ba2.5k sqft3282 Royalton Rd, North Royalton, OH 44133For Sale
 MLS ID #5229340, Daniel J Puttera, 2000 Professional Realty. MLS Now
 - $449,9004 bd3 ba2.7k sqft6745 Westview Dr, Brecksville, OH 44141For Sale
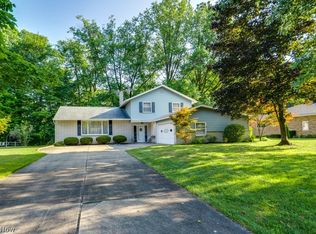 MLS ID #5232155, Nicolette E Kuebeler, Life Stages Realty, LLC. MLS Now
